Search
123 Newport Court
123 Newport Court
123 Newport Court
123 Newport Court
123 Newport Court
123 Newport Court
123 Newport Court
123 Newport Court
123 Newport Court
123 Newport Court
123 Newport Court
123 Newport Court
123 Newport Court
123 Newport Court
123 Newport Court
123 Newport Court
123 Newport Court
123 Newport Court
123 Newport Court
123 Newport Court
123 Newport Court
123 Newport Court
123 Newport Court
123 Newport Court
123 Newport Court
123 Newport Court
123 Newport Court
123 Newport Court
123 Newport Court
123 Newport Court
SEE ALL PHOTOS
123 Newport Court
123 Newport Court
123 Newport Court
123 Newport Court
123 Newport Court
123 Newport Court
123 Newport Court
123 Newport Court
123 Newport Court
123 Newport Court
123 Newport Court
123 Newport Court
123 Newport Court
123 Newport Court
123 Newport Court
123 Newport Court
123 Newport Court
123 Newport Court
123 Newport Court
123 Newport Court
123 Newport Court
123 Newport Court
123 Newport Court
123 Newport Court
123 Newport Court
123 Newport Court
123 Newport Court
123 Newport Court
123 Newport Court
123 Newport Court
Sold

123 Newport Court

123 Newport Court, Elyria, OH 44035

$239,900
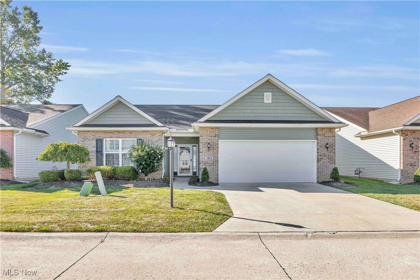
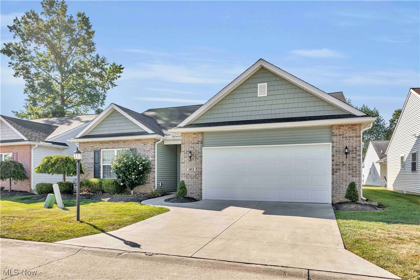
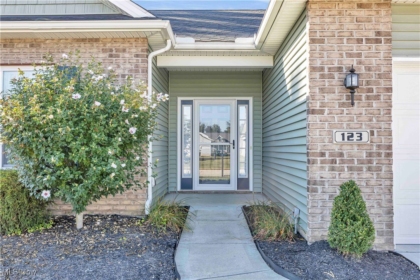
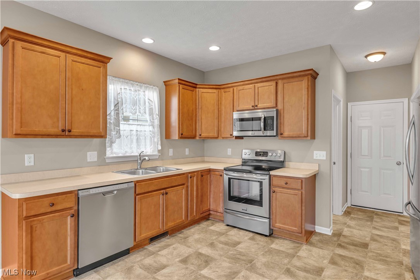
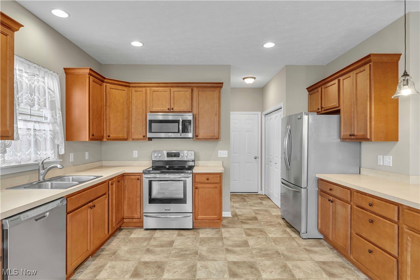
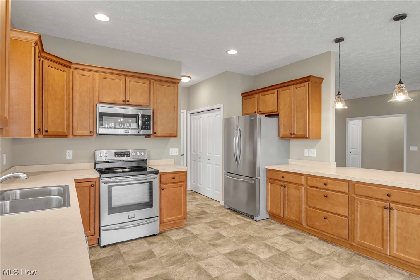
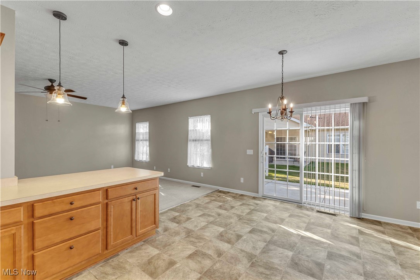
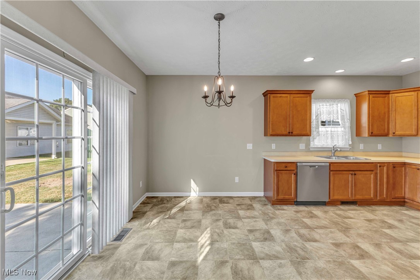
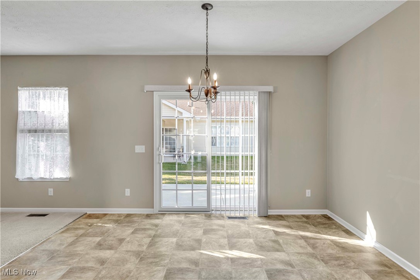
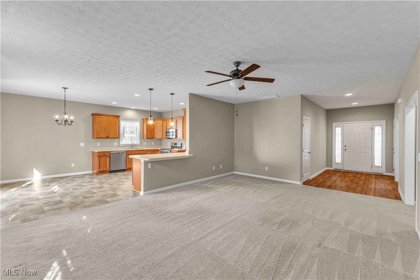
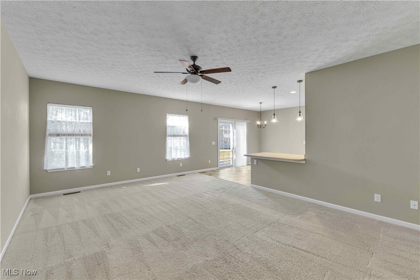
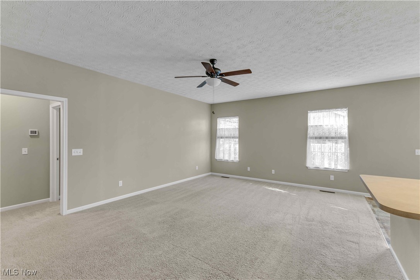
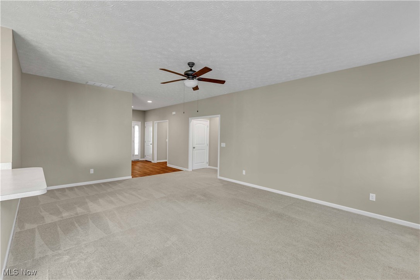
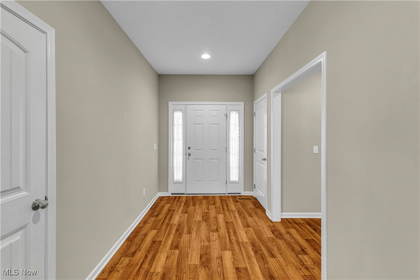
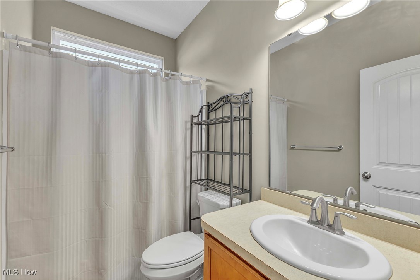
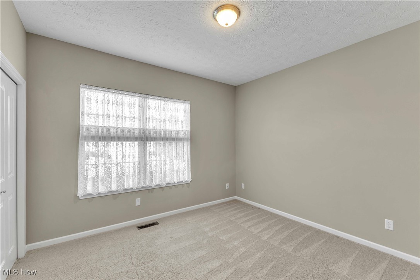
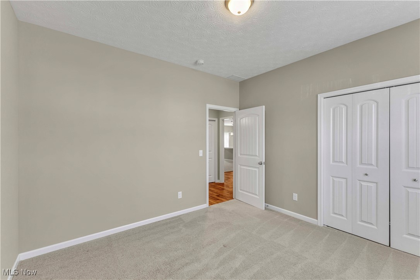
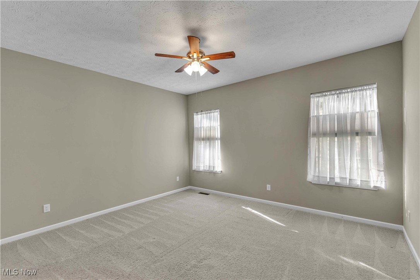
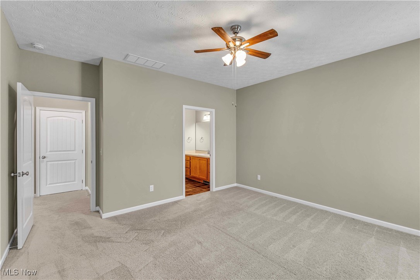
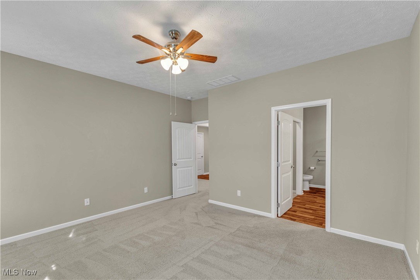
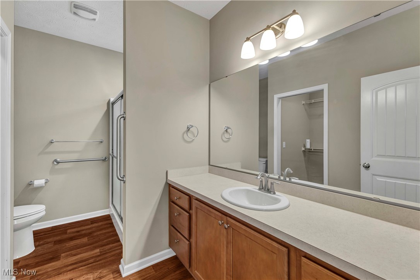
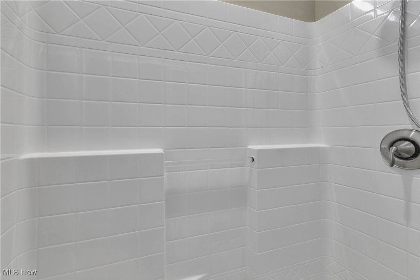
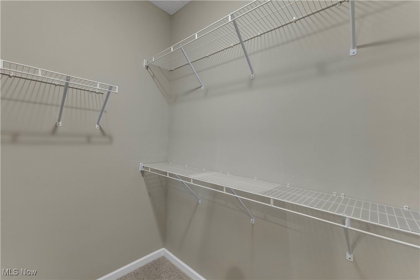
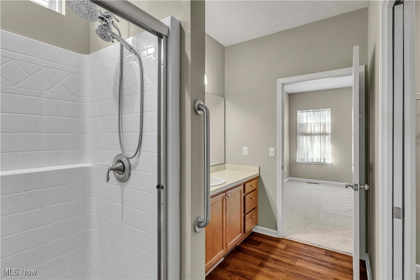
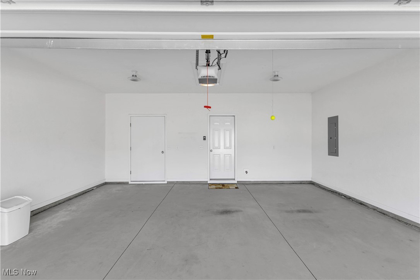
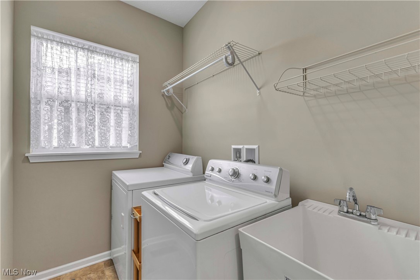
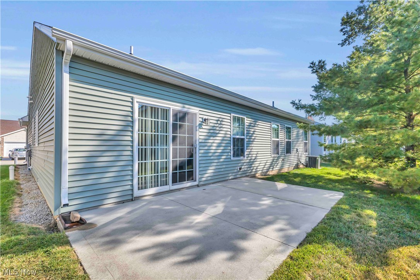
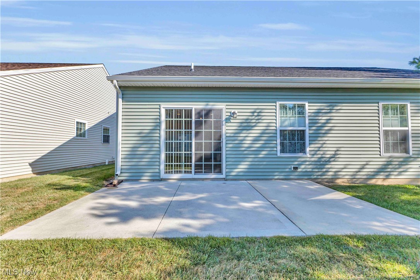
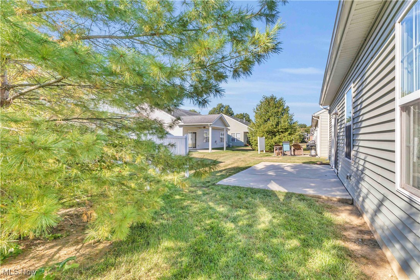
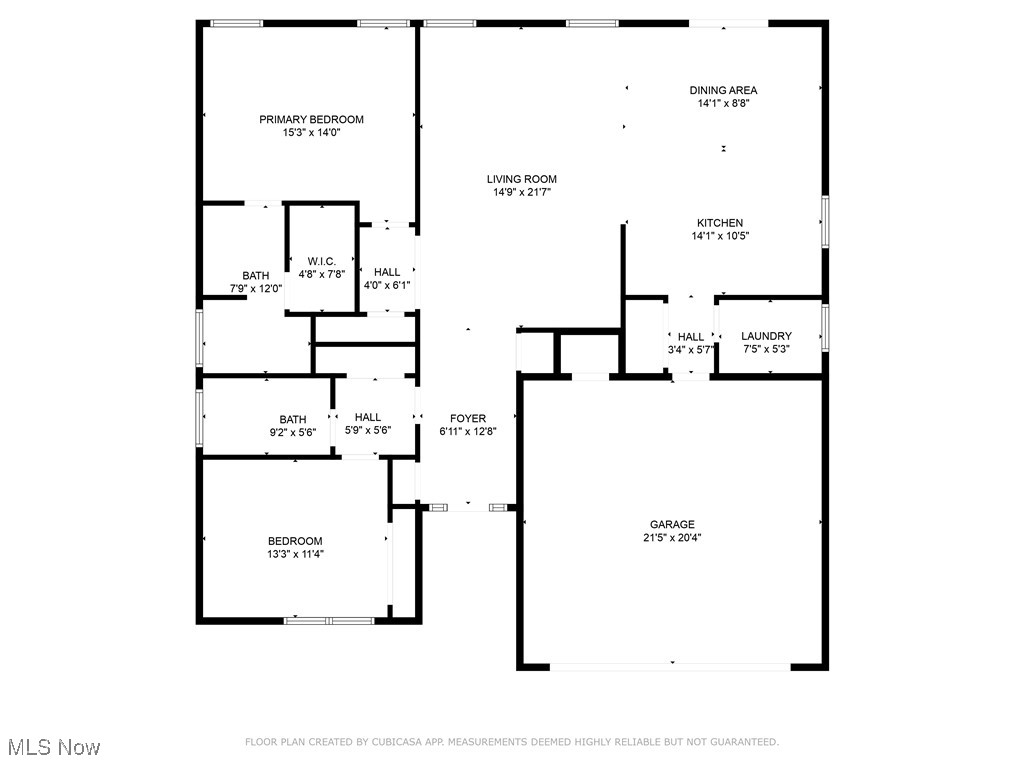
Welcome to this stunning home tucked away on a quiet no-outlet street in the desirable Midview School District. This condo offers a prime location and is ready for immediate move-in. Lovingly maintained by its original owner, the home is immaculately clean and feels like new. Featuring an upgraded elevation with brick accents, it offers curb appeal and comfort throughout. Inside you'll find a bright, open floor plan with upgraded flooring and a welcoming foyer. The spacious great room flows seamlessly into the kitchen and dining area, which features a thoughtful cabinet layout, stainless steel appliances, and breakfast bar. A separate laundry room adds convenience, while the owner's suite includes a private bath with a 5-foot shower and generous walk-in closet. Additional highlights include abundant storage, a 22x20 two-car garage with attic access, and an oversized back patio with extra square footage, customized by the owner to be larger than the standard-sized patios throughout the community. Lawn care and snow removal are included in the maintenance fee, leaving you more time to enjoy the home?s excellent location just minutes from Chestnut Commons, shopping, dining, and medical facilities. You won't want to miss out on this!

2
beds

2
baths

1,484 Sq.Ft. LIVING AREA

Susan Sasseville

Susan Sasseville

Features & Amenities

Interior

  • total bedrooms2
  • Total bathrooms2
  • full bathrooms2
  • Laundry room Main Level
  • APPLIANCES Dryer, Dishwasher, Microwave, Range, Refrigerator, Washer

Area & Lot

  • Status Sold
  • Date Sold October 2, 2025
  • Living Area1,484 Sq.Ft.
  • MLS® ID5157028
  • TypeCondo
  • YEAR BUILT2016
  • Architecture StylesCluster Home, Ranch
  • School DistrictMidview LSD - 4710

Exterior

  • STORIES1
  • Garage Space2.0
  • water SourcePublic
  • roofAsphalt, Fiberglass
  • parkingAttached, Direct Access, Garage
  • HEAT TYPEForced Air, Gas
  • AIR CONDITIONINGCentral Air
  • sewerPublic Sewer
  • SubstructureSlab
  • security FeaturesSmoke Detector(s)

Financial

  • Sales Price$239,900
  • Real Estate Tax $2,490/yr
  • HOA $237/mo
View Virtual Tour

Experience the Iconic Advantage

We're here to make your real estate experience easier, smoother, and more rewarding. Let’s make your next move iconic—get in touch today.

Follow Me on Instagram