Search
1243 Westwood Drive
1243 Westwood Drive
1243 Westwood Drive
1243 Westwood Drive
1243 Westwood Drive
1243 Westwood Drive
1243 Westwood Drive
1243 Westwood Drive
1243 Westwood Drive
1243 Westwood Drive
1243 Westwood Drive
1243 Westwood Drive
1243 Westwood Drive
1243 Westwood Drive
1243 Westwood Drive
1243 Westwood Drive
1243 Westwood Drive
1243 Westwood Drive
1243 Westwood Drive
1243 Westwood Drive
1243 Westwood Drive
1243 Westwood Drive
1243 Westwood Drive
1243 Westwood Drive
1243 Westwood Drive
1243 Westwood Drive
1243 Westwood Drive
1243 Westwood Drive
1243 Westwood Drive
1243 Westwood Drive
1243 Westwood Drive
1243 Westwood Drive
1243 Westwood Drive
1243 Westwood Drive
1243 Westwood Drive
1243 Westwood Drive
1243 Westwood Drive
1243 Westwood Drive
1243 Westwood Drive
1243 Westwood Drive
1243 Westwood Drive
1243 Westwood Drive
1243 Westwood Drive
1243 Westwood Drive
SEE ALL PHOTOS
1243 Westwood Drive
1243 Westwood Drive
1243 Westwood Drive
1243 Westwood Drive
1243 Westwood Drive
1243 Westwood Drive
1243 Westwood Drive
1243 Westwood Drive
1243 Westwood Drive
1243 Westwood Drive
1243 Westwood Drive
1243 Westwood Drive
1243 Westwood Drive
1243 Westwood Drive
1243 Westwood Drive
1243 Westwood Drive
1243 Westwood Drive
1243 Westwood Drive
1243 Westwood Drive
1243 Westwood Drive
1243 Westwood Drive
1243 Westwood Drive
1243 Westwood Drive
1243 Westwood Drive
1243 Westwood Drive
1243 Westwood Drive
1243 Westwood Drive
1243 Westwood Drive
1243 Westwood Drive
1243 Westwood Drive
1243 Westwood Drive
1243 Westwood Drive
1243 Westwood Drive
1243 Westwood Drive
1243 Westwood Drive
1243 Westwood Drive
1243 Westwood Drive
1243 Westwood Drive
1243 Westwood Drive
1243 Westwood Drive
1243 Westwood Drive
1243 Westwood Drive
1243 Westwood Drive
1243 Westwood Drive
Sold

1243 Westwood Drive

1243 Westwood Drive, Lorain, OH 44053

$225,000
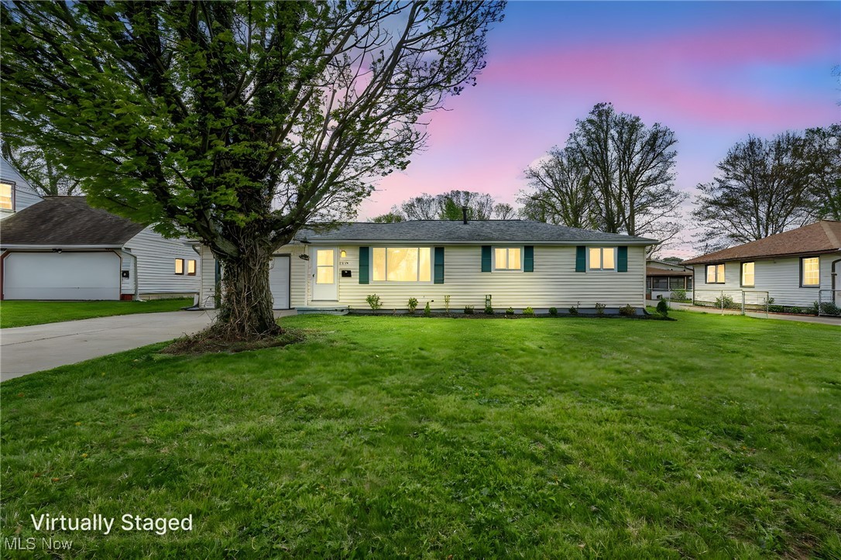
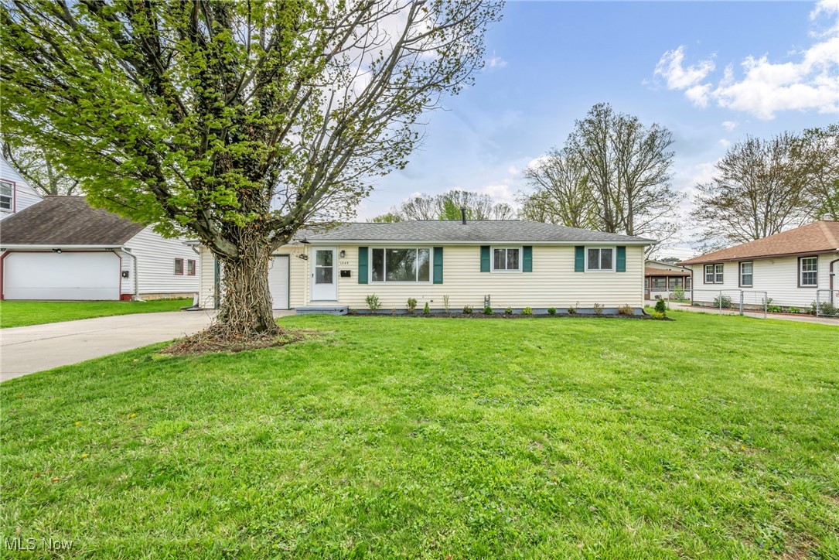
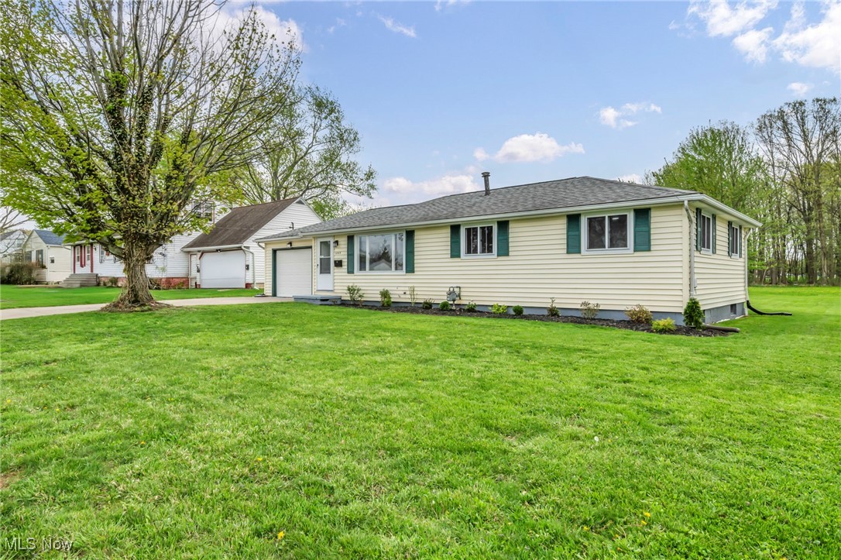
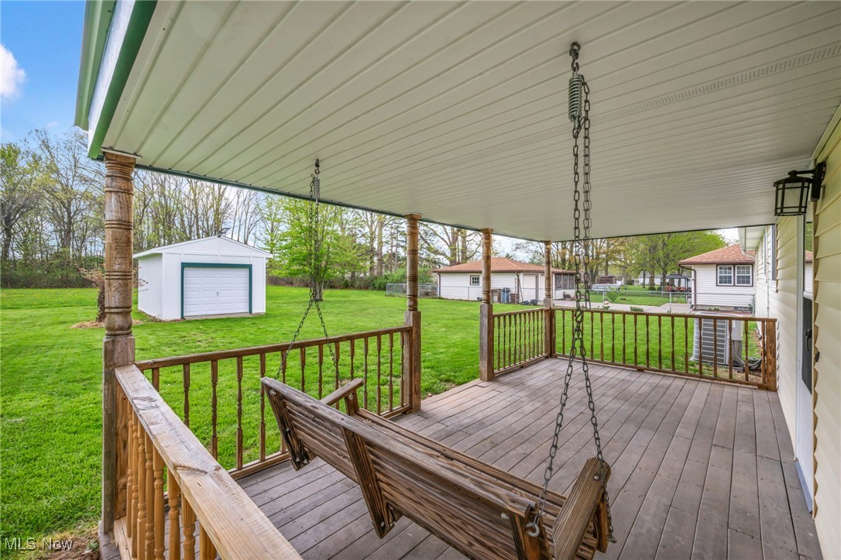
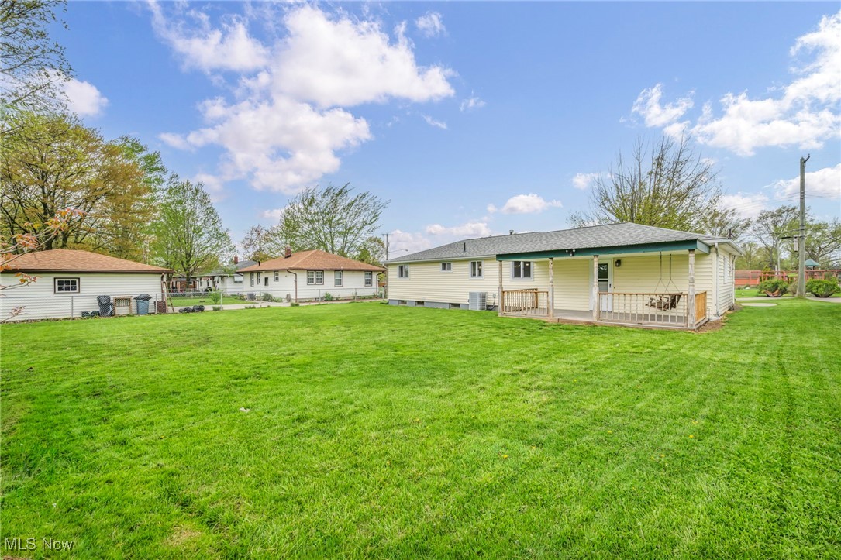
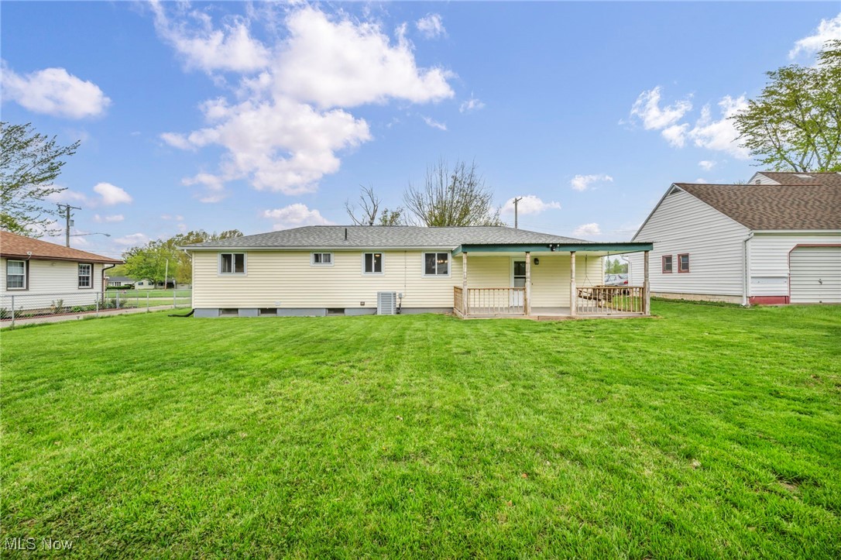
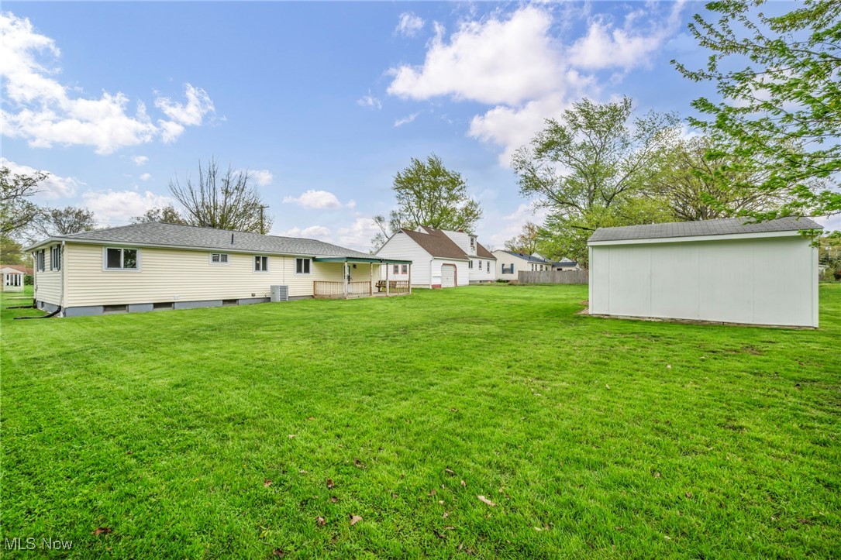
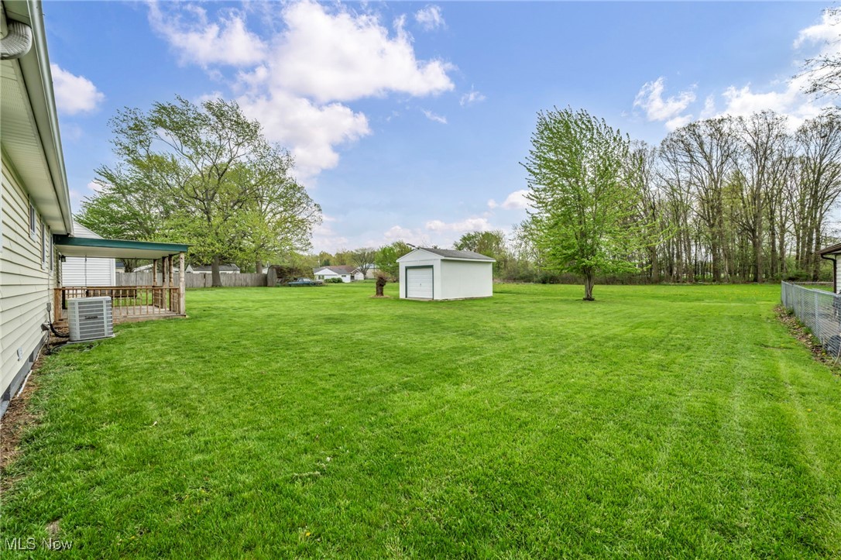
Welcome to 1243 Westwood Drive - beautifully updated and move-in ready!
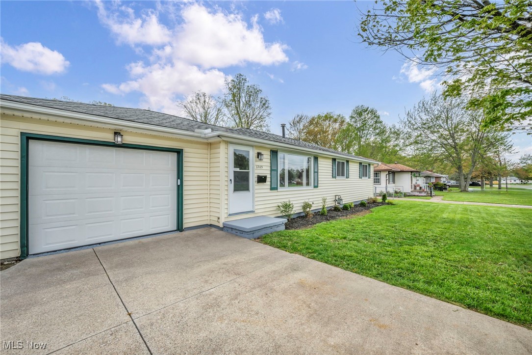
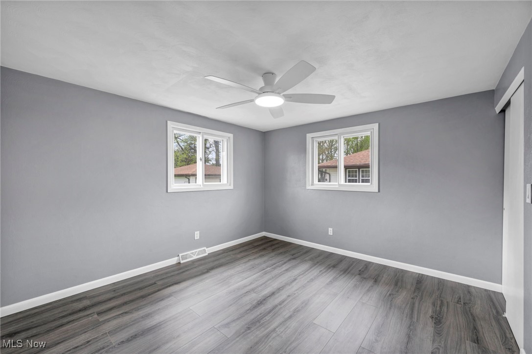
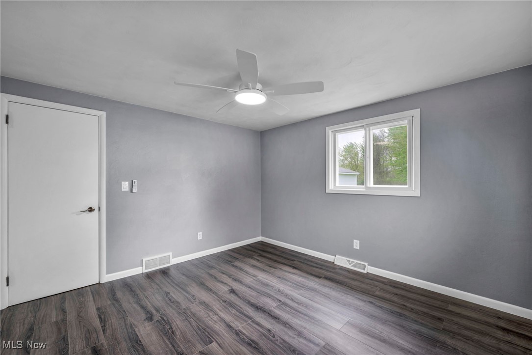
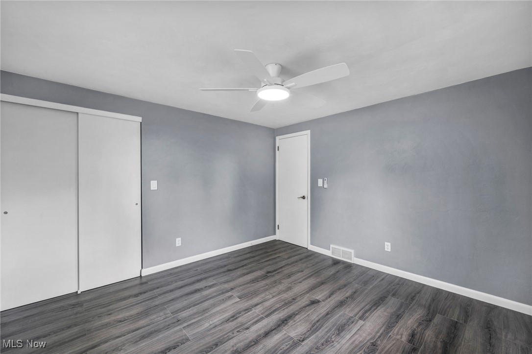
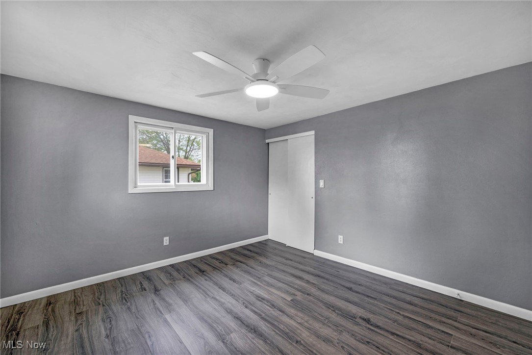
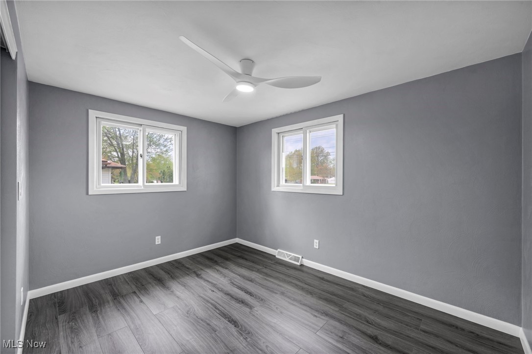
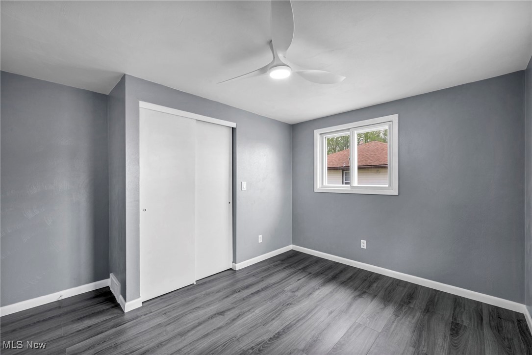
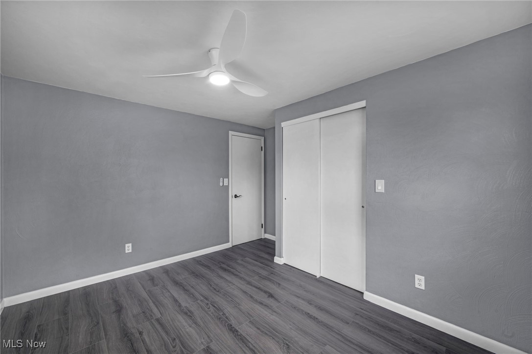
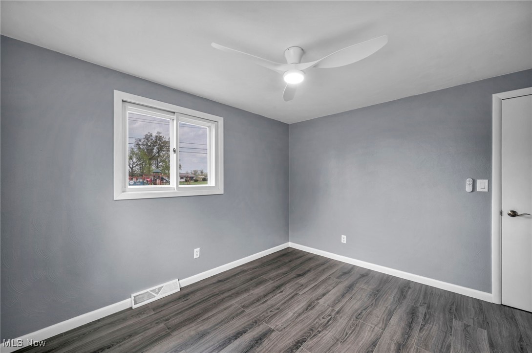
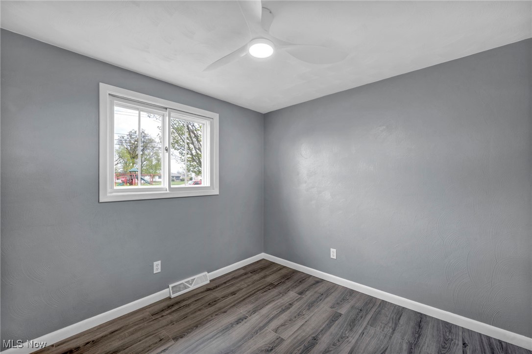
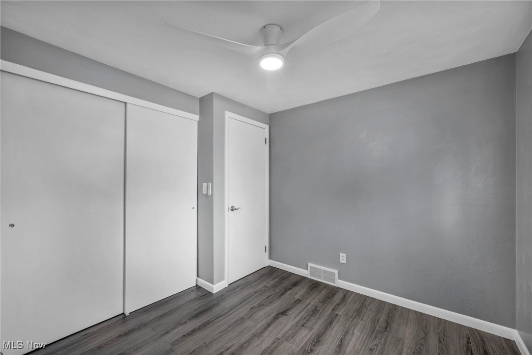
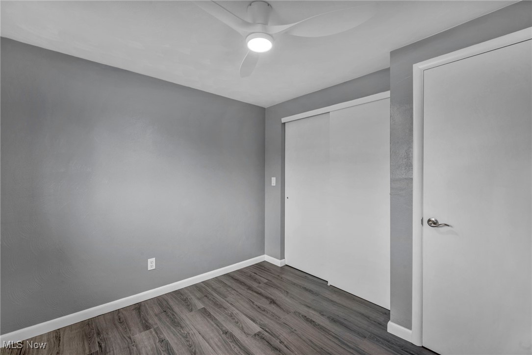
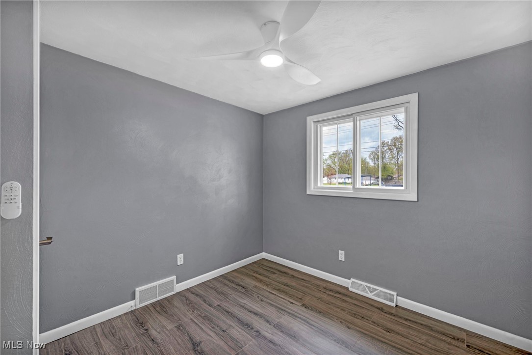
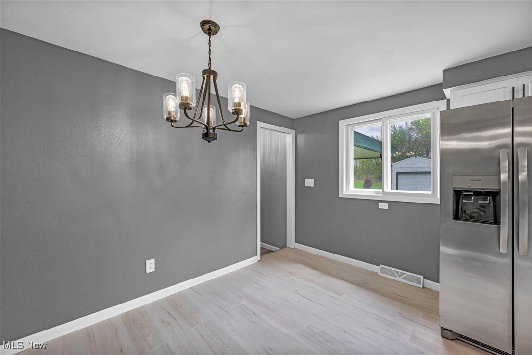
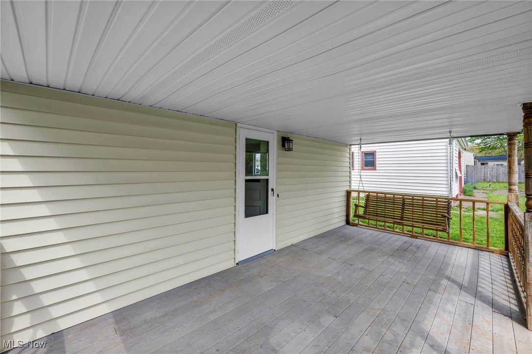
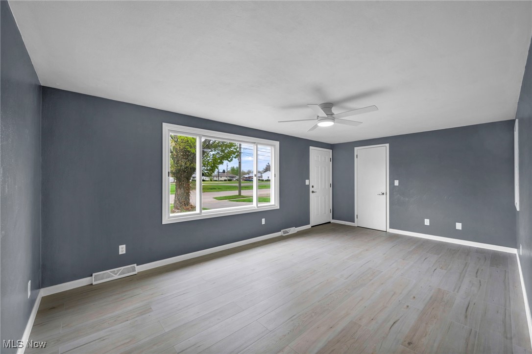
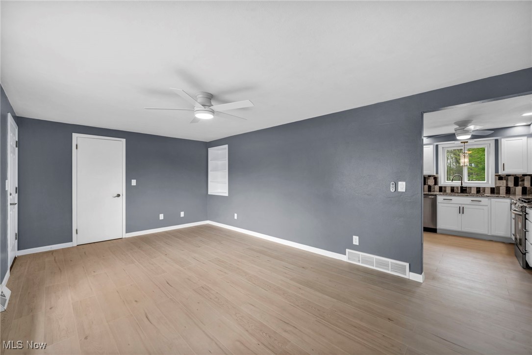
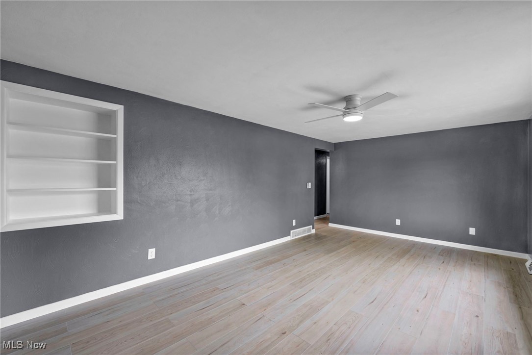
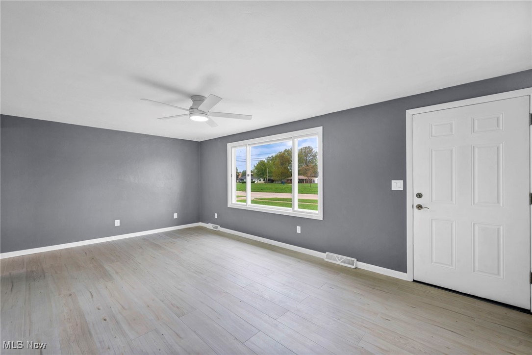
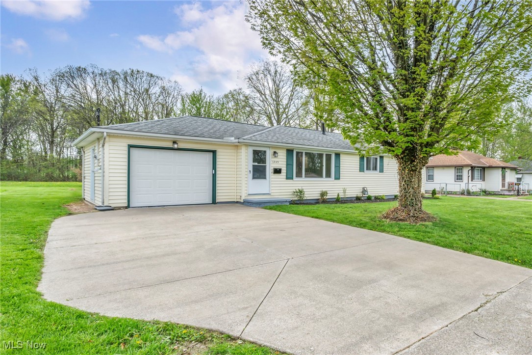
This home features a fresh exterior with a new garage door and Genie opener, landscaped front yard, painted shutters and windows, new front door, and matching exterior light fixtures. Inside, enjoy new laminate flooring throughout, fresh interior paint, new light fixtures and remote-controlled fans, new hardware on all doors, and ClosetMaid shelving in bedrooms.
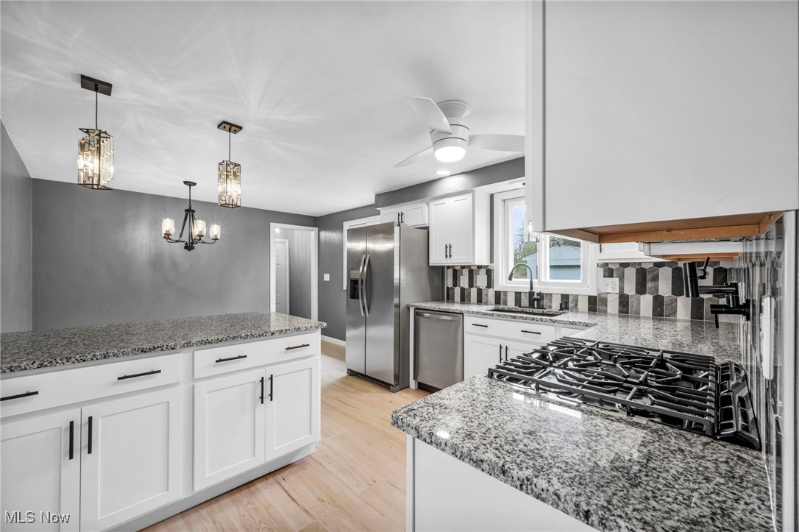
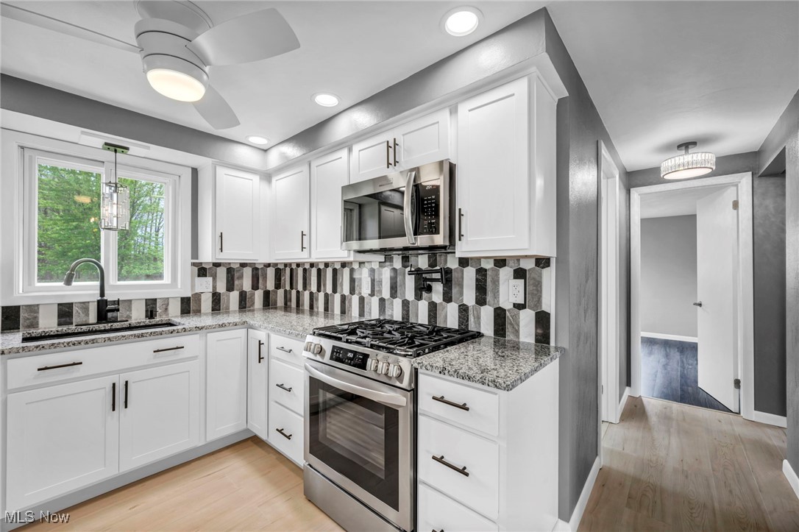
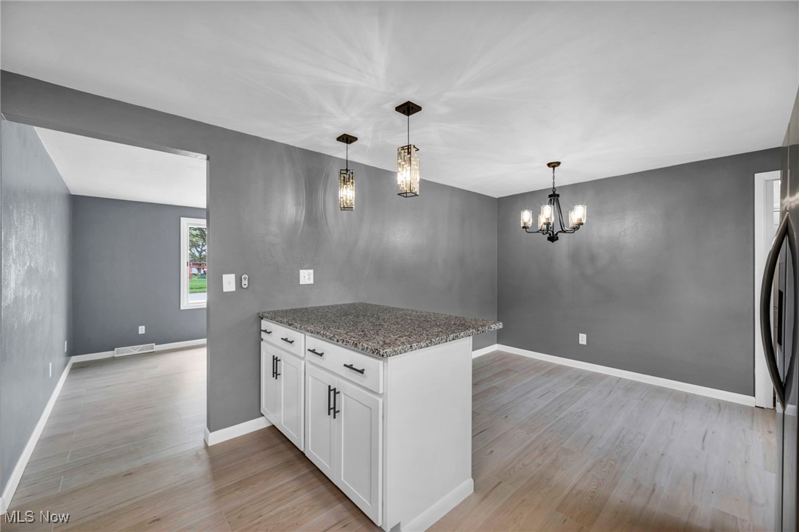
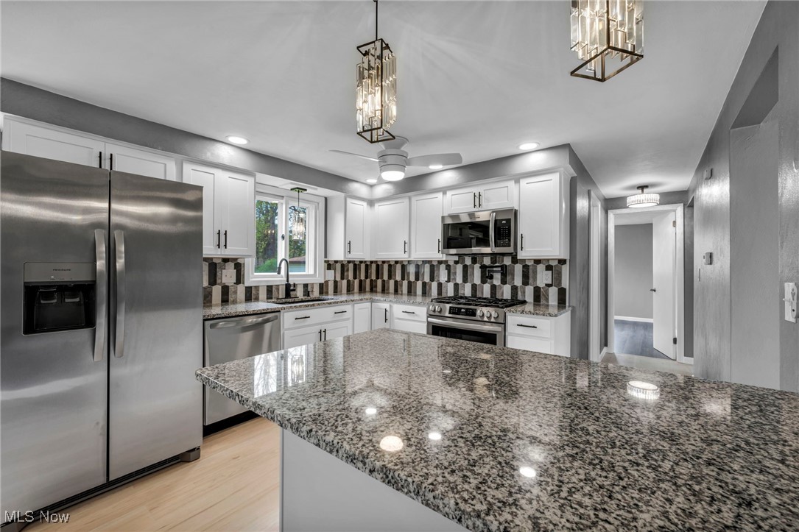
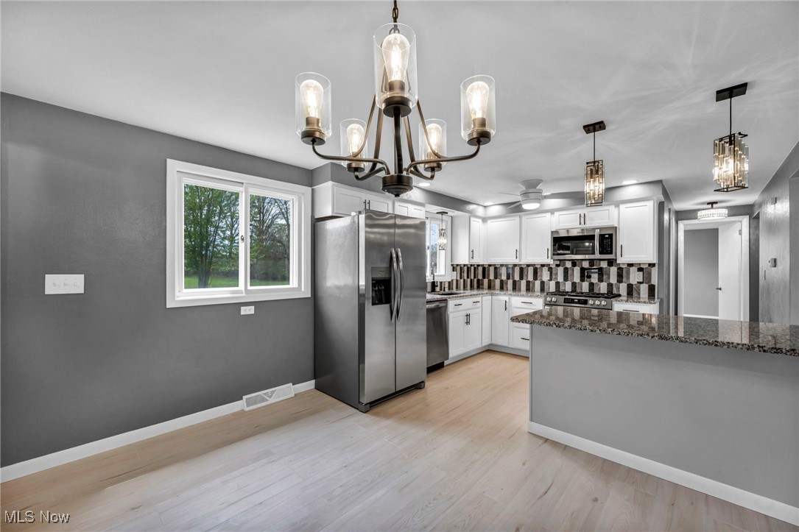
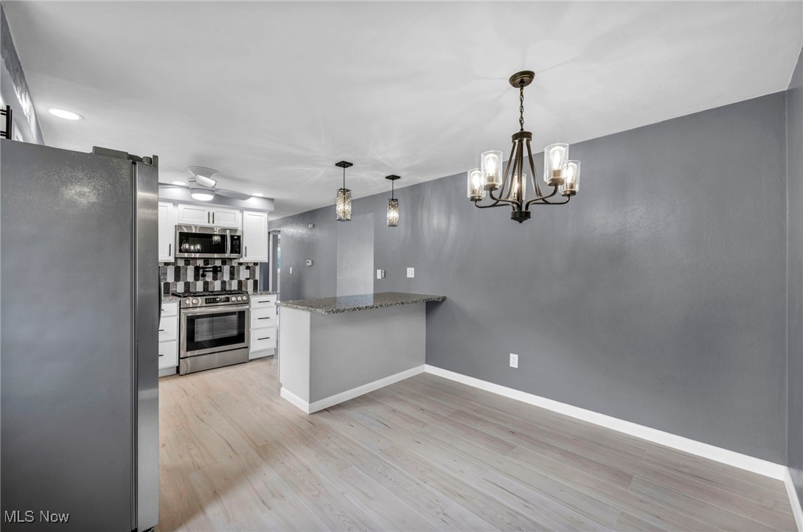
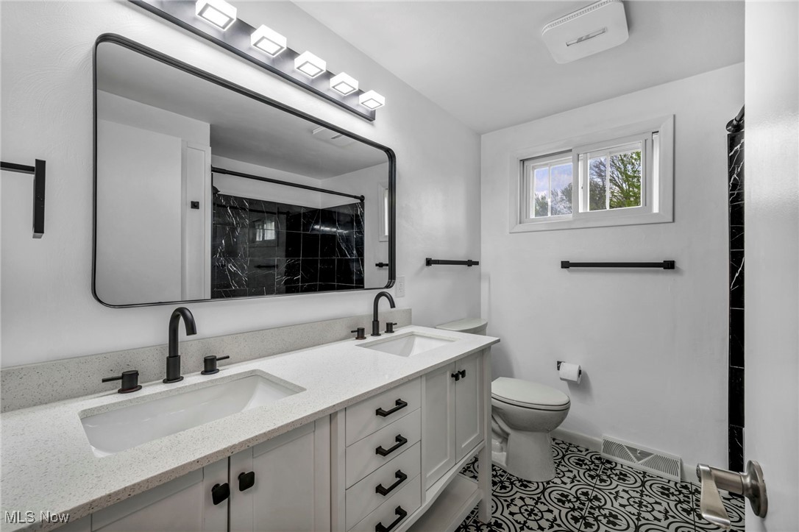
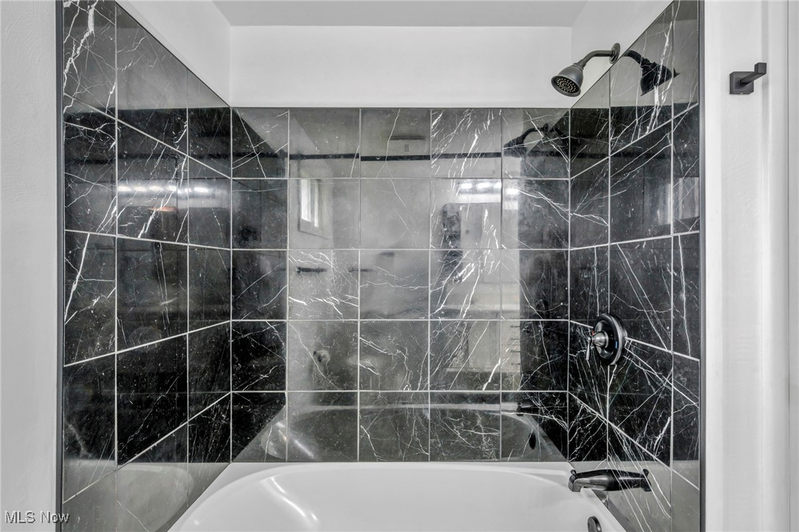
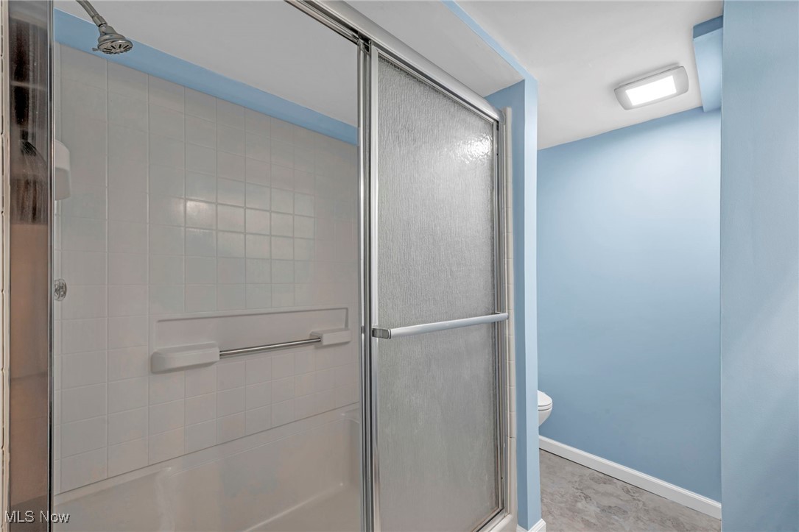
The kitchen is fully remodeled with soft-close cabinets, granite countertops, tile backsplash, pendant and recessed lighting, potfiller, appliances, garbage disposal, and vent covers. The main bath includes new tile floor, vanity, mirror, bathtub, toilet, shower tile, and hardware.
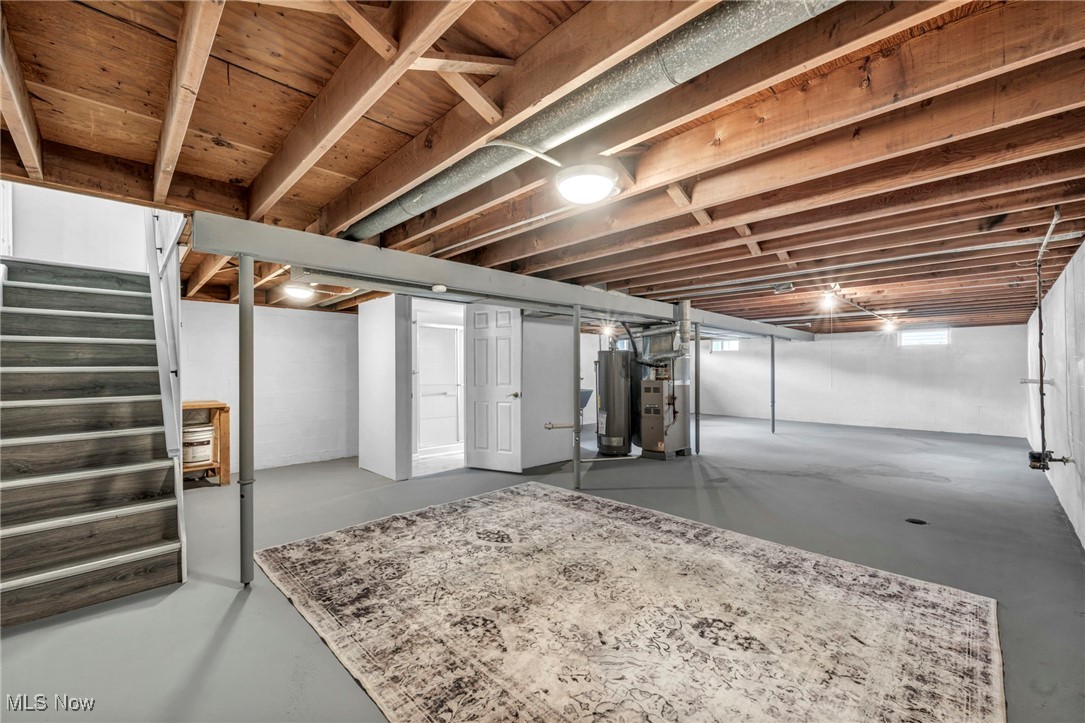
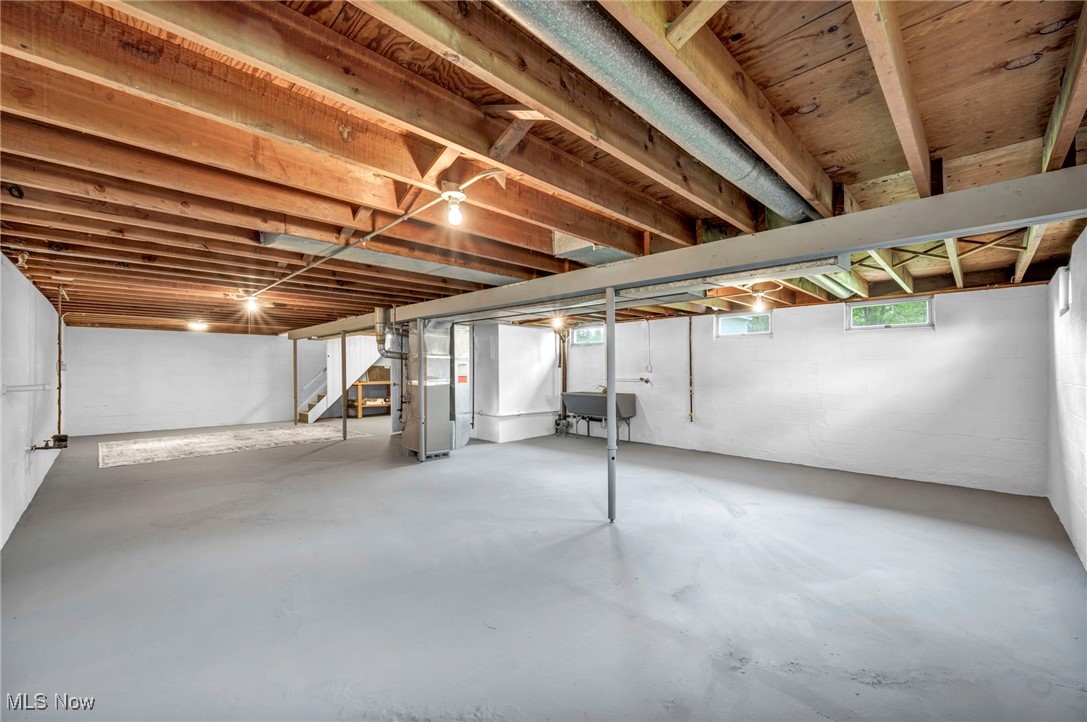
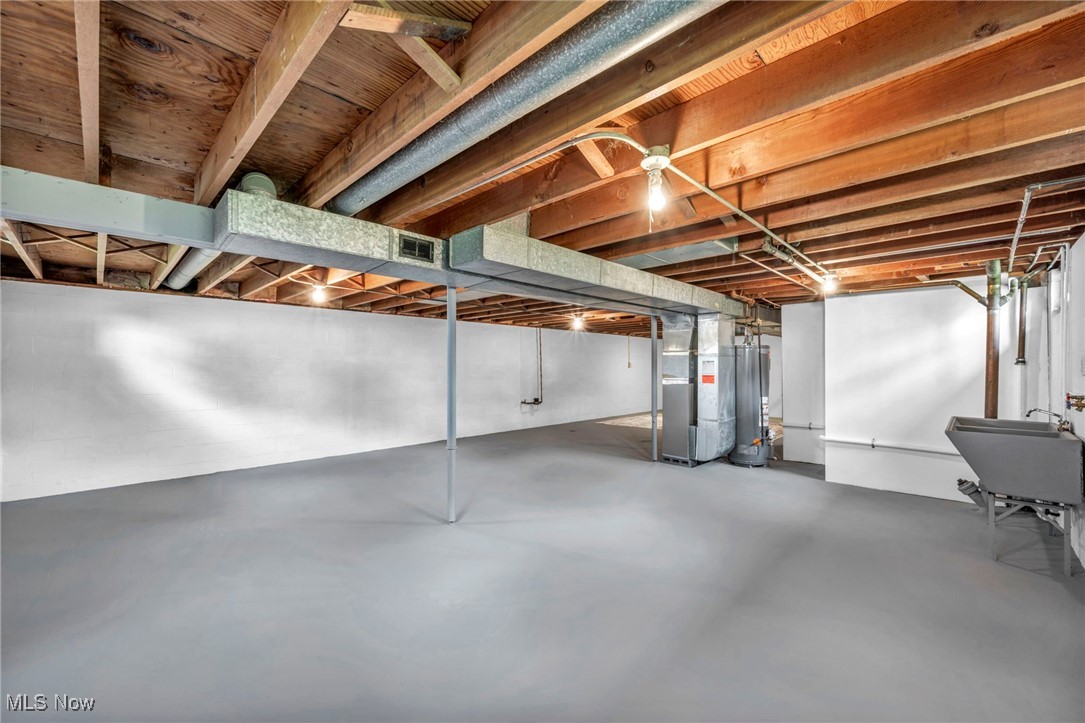
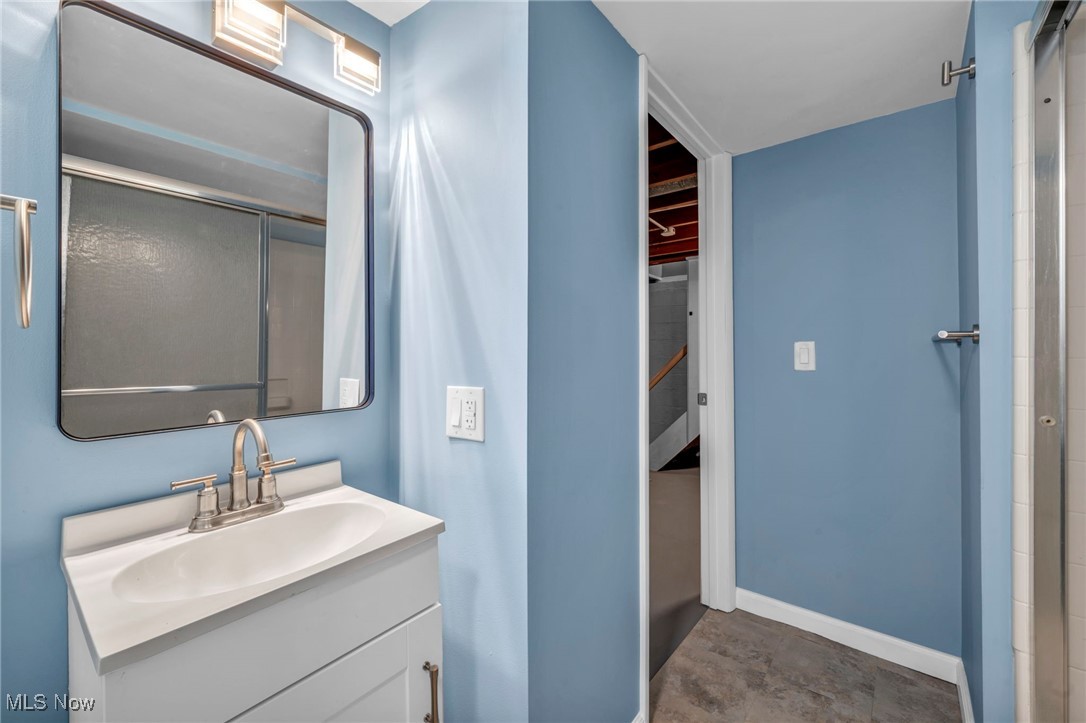
The basement bathroom is fully updated with new drywall, vanity, toilet, light, mirror, vent, and hardware. The basement also features drylocked walls, painted floor, and new lighting.
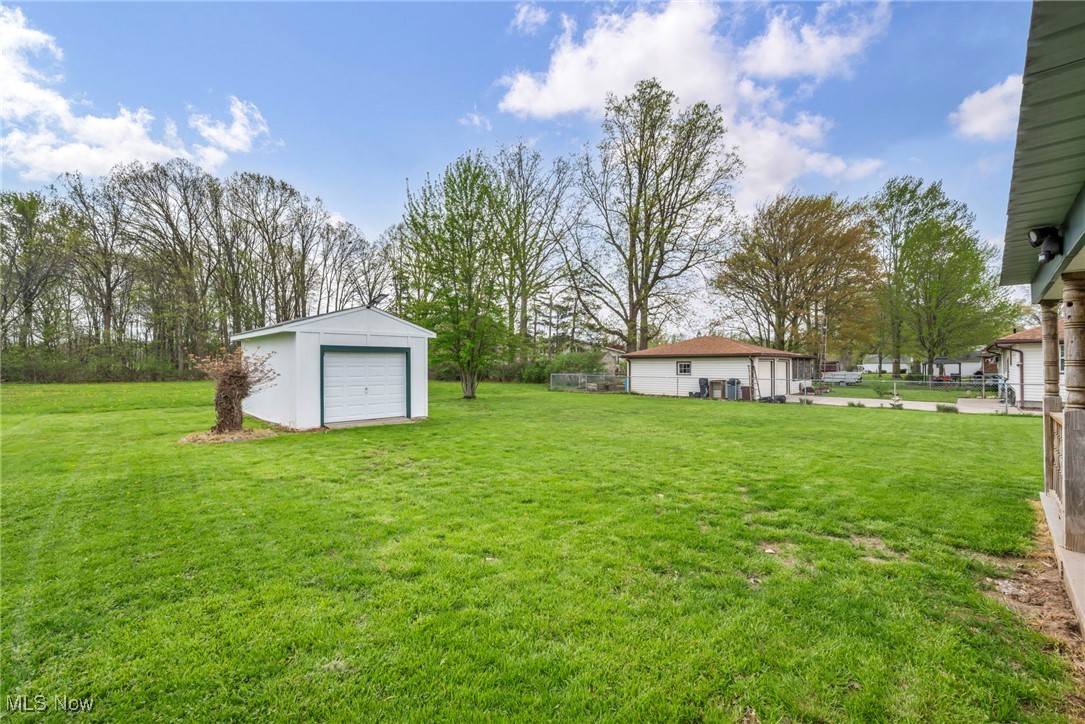
Additional upgrades include: new breaker panel, rewired kitchen and baths, blown insulation (incl. garage walls), hot water tank, serviced furnace with new fan by D+M Plumbing, painted shed, and roof approx. 10+ years old.
Don't miss this move-in ready gem--schedule your showing today!

3
beds

2
baths

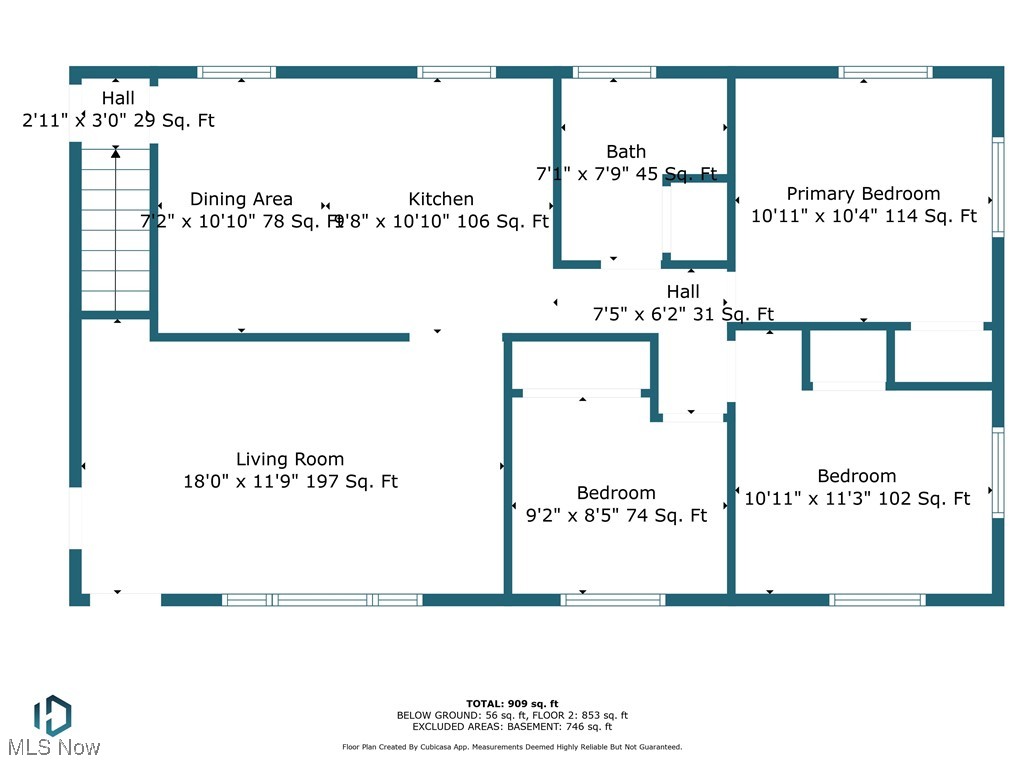
1,008 Sq.Ft. LIVING AREA

10,890 Sq.Ft. lot

Susan Sasseville

Susan Sasseville

Features & Amenities

Interior

  • total bedrooms3
  • Total bathrooms2
  • full bathrooms2
  • APPLIANCES Dishwasher, Disposal, Microwave, Range, Refrigerator

Area & Lot

  • Status Sold
  • Date Sold May 27, 2025
  • Living Area1,008 Sq.Ft.
  • Lot Area10,890 Sq.Ft.
  • MLS® ID5119047
  • TypeResidential
  • YEAR BUILT1950
  • Architecture StylesRanch
  • View DescriptionTrees/Woods
  • School DistrictLorain CSD - 4709

Exterior

  • STORIES1
  • Garage Space1.0
  • water SourcePublic
  • roofAsphalt, Fiberglass
  • parkingAttached, Garage, Paved
  • HEAT TYPEForced Air, Gas
  • AIR CONDITIONINGCentral Air
  • sewerPublic Sewer
  • Disability FeaturesNone
  • security FeaturesSmoke Detector(s)

Financial

  • Sales Price$225,000
  • Real Estate Tax $1,844/yr
View Virtual Tour

Experience the Iconic Advantage

We're here to make your real estate experience easier, smoother, and more rewarding. Let’s make your next move iconic—get in touch today.

Follow Me on Instagram