Search
13144 Easton Street
13144 Easton Street
13144 Easton Street
13144 Easton Street
13144 Easton Street
13144 Easton Street
13144 Easton Street
13144 Easton Street
13144 Easton Street
13144 Easton Street
13144 Easton Street
13144 Easton Street
13144 Easton Street
13144 Easton Street
13144 Easton Street
13144 Easton Street
13144 Easton Street
13144 Easton Street
13144 Easton Street
13144 Easton Street
13144 Easton Street
13144 Easton Street
13144 Easton Street
13144 Easton Street
13144 Easton Street
13144 Easton Street
13144 Easton Street
13144 Easton Street
13144 Easton Street
13144 Easton Street
13144 Easton Street
13144 Easton Street
13144 Easton Street
13144 Easton Street
13144 Easton Street
13144 Easton Street
13144 Easton Street
13144 Easton Street
13144 Easton Street
13144 Easton Street
13144 Easton Street
13144 Easton Street
13144 Easton Street
13144 Easton Street
13144 Easton Street
13144 Easton Street
SEE ALL PHOTOS
13144 Easton Street
13144 Easton Street
13144 Easton Street
13144 Easton Street
13144 Easton Street
13144 Easton Street
13144 Easton Street
13144 Easton Street
13144 Easton Street
13144 Easton Street
13144 Easton Street
13144 Easton Street
13144 Easton Street
13144 Easton Street
13144 Easton Street
13144 Easton Street
13144 Easton Street
13144 Easton Street
13144 Easton Street
13144 Easton Street
13144 Easton Street
13144 Easton Street
13144 Easton Street
13144 Easton Street
13144 Easton Street
13144 Easton Street
13144 Easton Street
13144 Easton Street
13144 Easton Street
13144 Easton Street
13144 Easton Street
13144 Easton Street
13144 Easton Street
13144 Easton Street
13144 Easton Street
13144 Easton Street
13144 Easton Street
13144 Easton Street
13144 Easton Street
13144 Easton Street
13144 Easton Street
13144 Easton Street
13144 Easton Street
13144 Easton Street
13144 Easton Street
13144 Easton Street
Sold

13144 Easton Street

13144 Easton Street, Alliance, OH 44601

$215,000
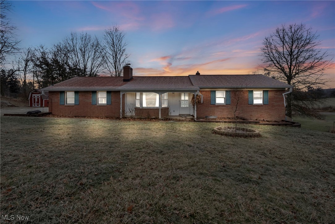
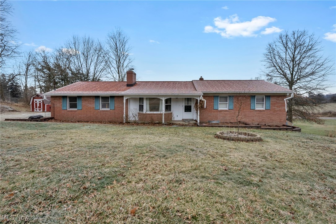
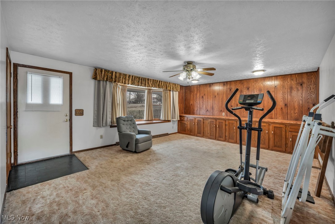
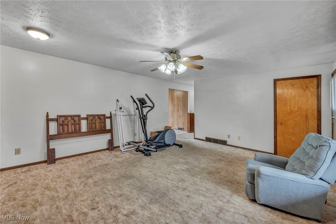
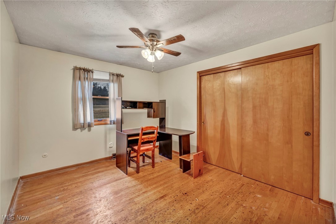
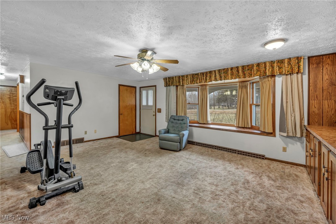
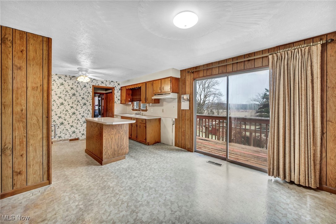
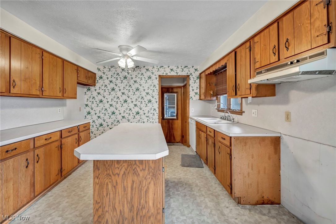
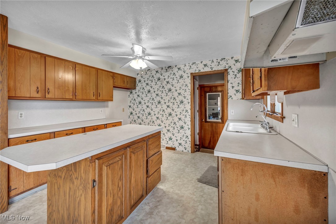
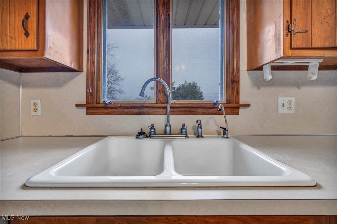
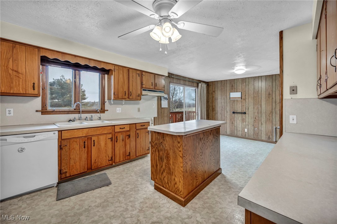
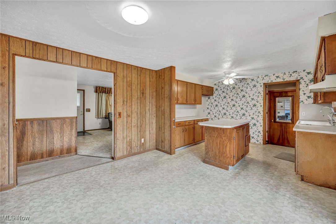
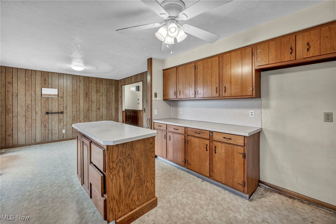
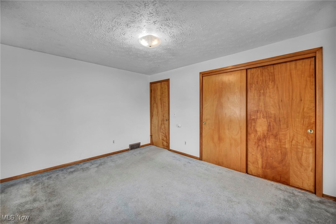
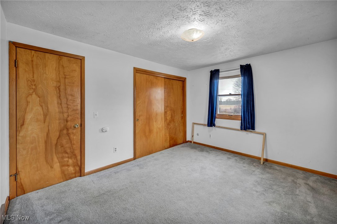
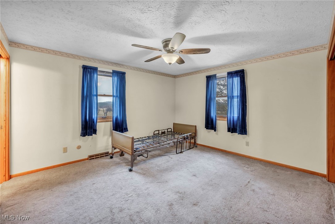
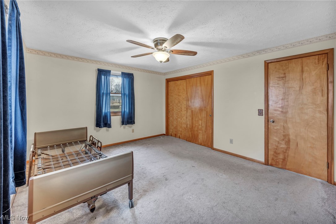
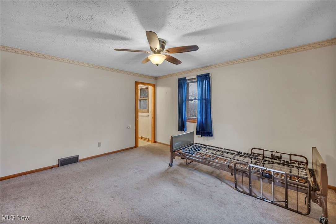
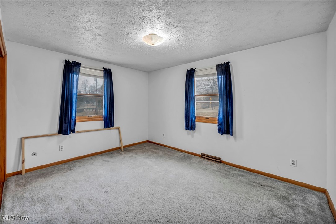
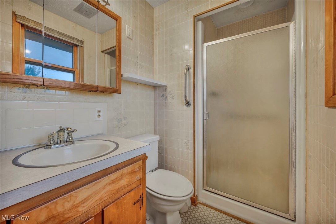
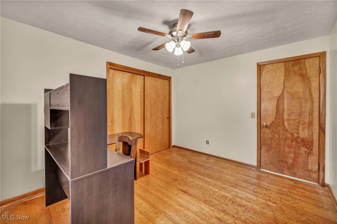
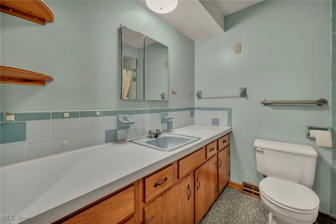
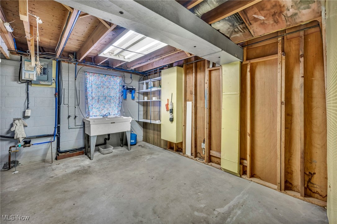
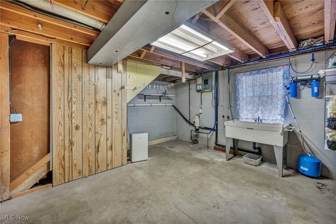
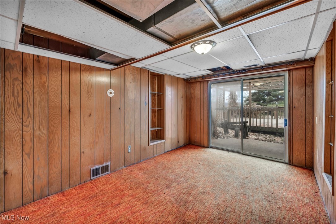
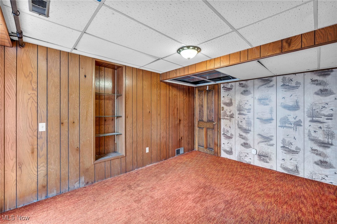
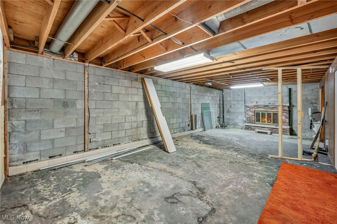
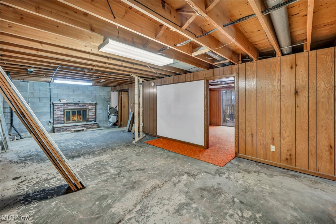
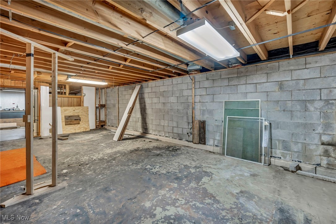
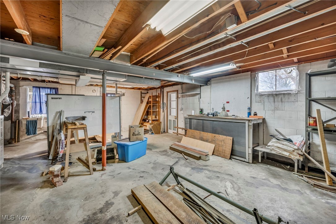
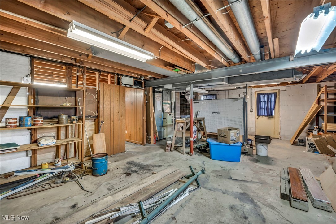
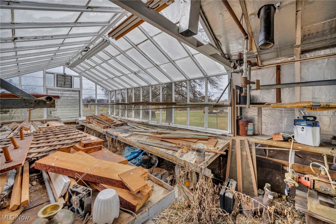
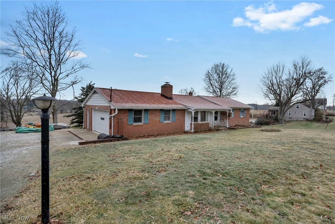
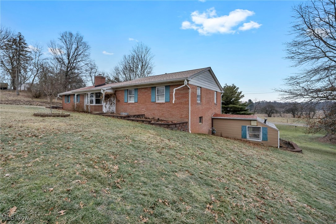
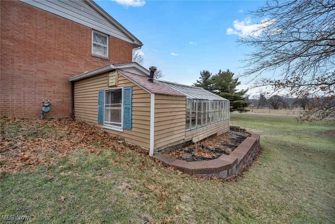
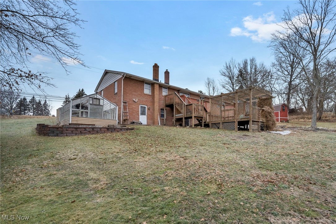
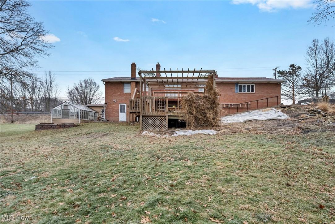
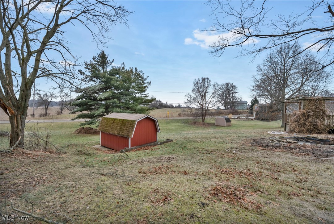
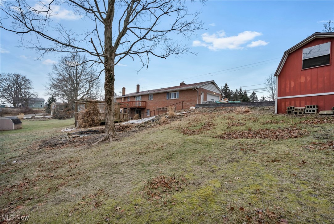
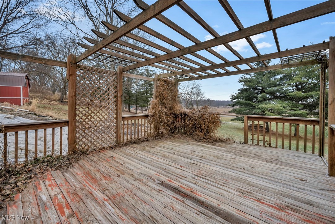
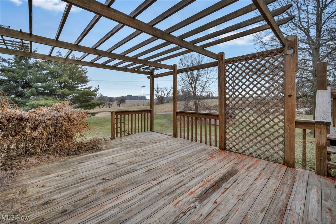
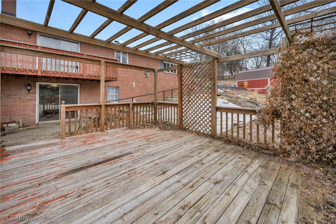
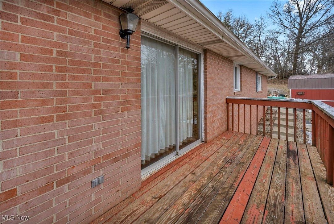
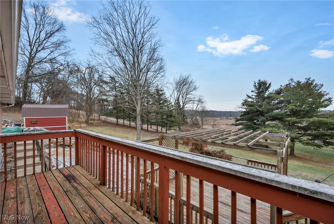
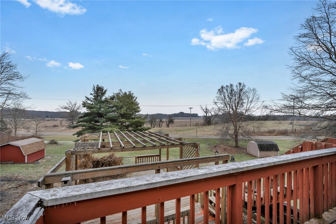
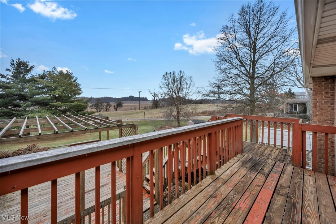
Situated on over an acre, this ranch home offers a blend of space, potential, and scenic views. While located on a main road, the property provides semi-private living with a walkout basement leading to a two-story deck overlooking beautiful landscapes. A bay window fills the living room with natural light, and the kitchen opens directly to the deck, perfect for enjoying the outdoors. The lower level features a cozy fireplace in an additional room that can easily be converted into extra living space. An attached two-story garage and two sheds offer plenty of storage, while a small pond adds to the property's charm. Additionally, an attached greenhouse offers endless possibilities and, with a little work, can be fully functional for year-round gardening. With some personal touches, this home is ready to shine- don't miss out on its potential!

4
beds

3
baths

1,232 Sq.Ft. LIVING AREA

1.3 Acres lot

Susan Sasseville

Susan Sasseville

Features & Amenities

Interior

  • total bedrooms4
  • Total bathrooms3
  • full bathrooms2
  • half bathroom1
  • Fireplace Gas
  • APPLIANCES Dishwasher

Area & Lot

  • Status Sold
  • Date Sold March 19, 2025
  • Living Area1,232 Sq.Ft.
  • Lot Area1.3 Acres
  • MLS® ID5099565
  • TypeResidential
  • YEAR BUILT1970
  • Architecture StylesRanch
  • School DistrictMarlington LSD - 7608

Exterior

  • STORIES1
  • Garage Space2.0
  • water SourcePublic
  • roofAsphalt, Fiberglass, Other
  • lot featuresPond on Lot
  • parkingAttached, Drain, Electricity, Garage, Garage Door Opener, Unpaved
  • HEAT TYPEForced Air, Fireplace(s), Gas, Wood
  • AIR CONDITIONINGCentral Air
  • sewerSeptic Tank
  • security FeaturesSmoke Detector(s)

Financial

  • Sales Price$215,000
  • Real Estate Tax $1,141/yr
View Virtual Tour

Experience the Iconic Advantage

We're here to make your real estate experience easier, smoother, and more rewarding. Let’s make your next move iconic—get in touch today.

Follow Me on Instagram