Search
13417 Thraves Avenue
SEE ALL PHOTOS
13417 Thraves Avenue
Sold

13417 Thraves Avenue

13417 Thraves Avenue, Garfield Heights, OH 44125

$155,000
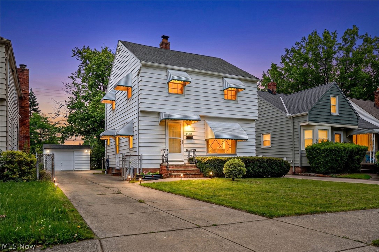
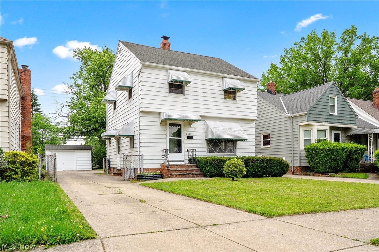
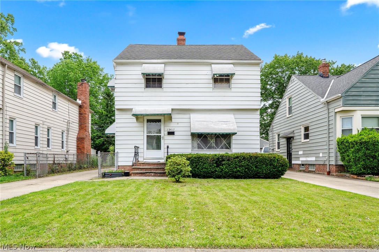
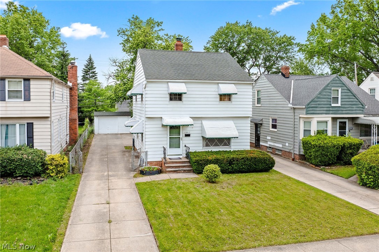
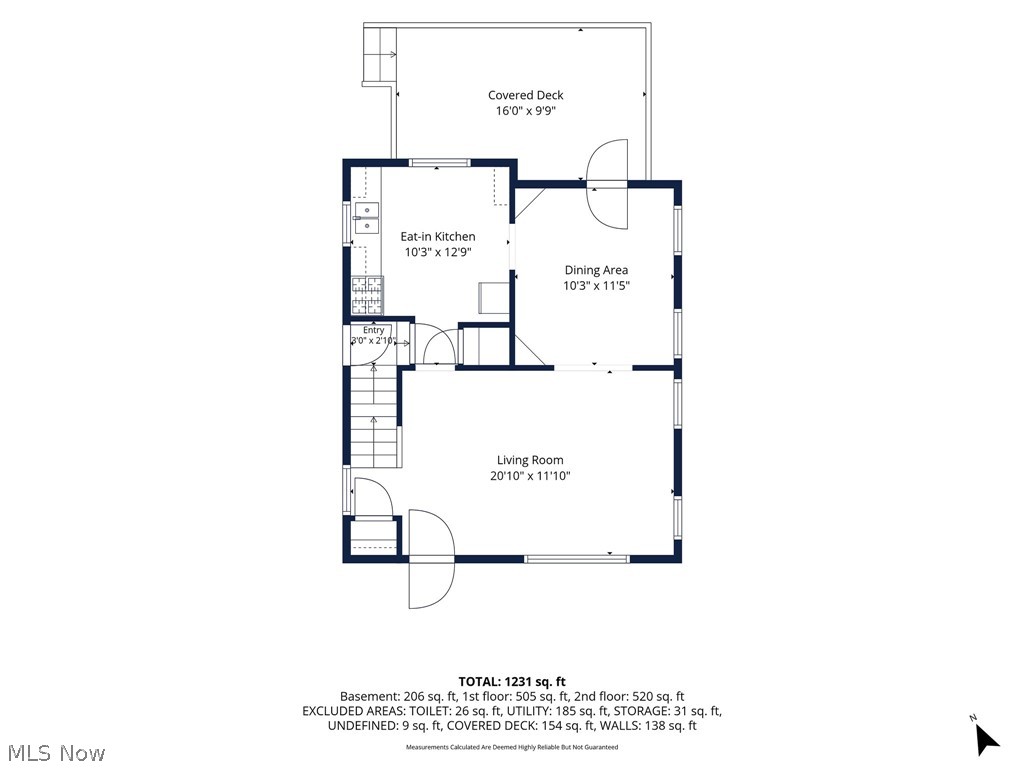
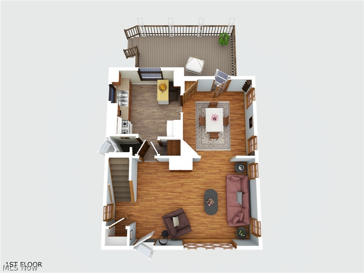
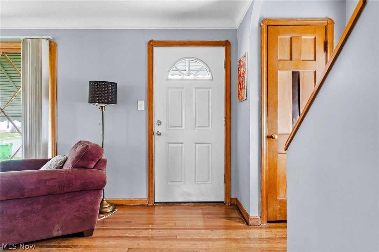
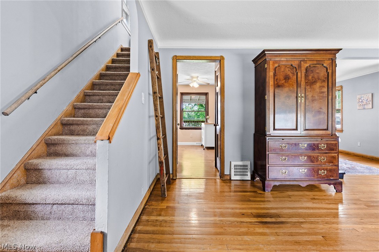
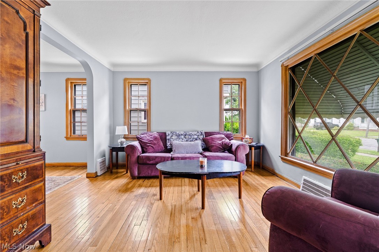
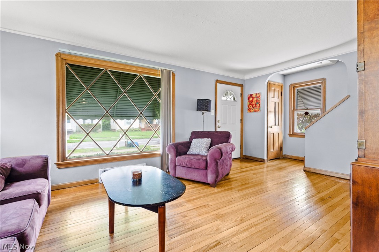
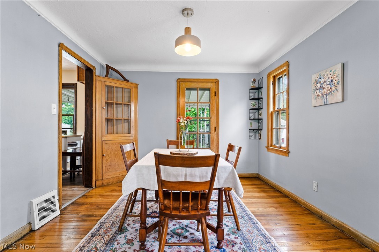
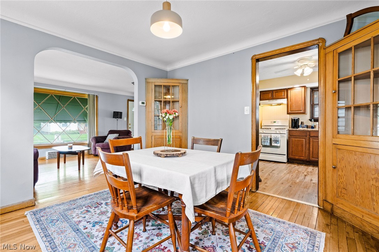
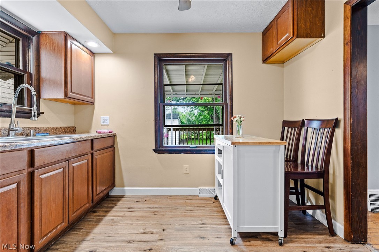
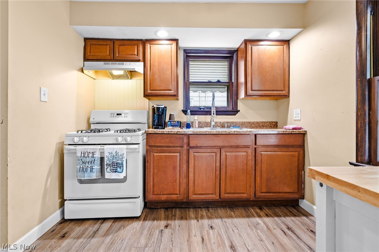
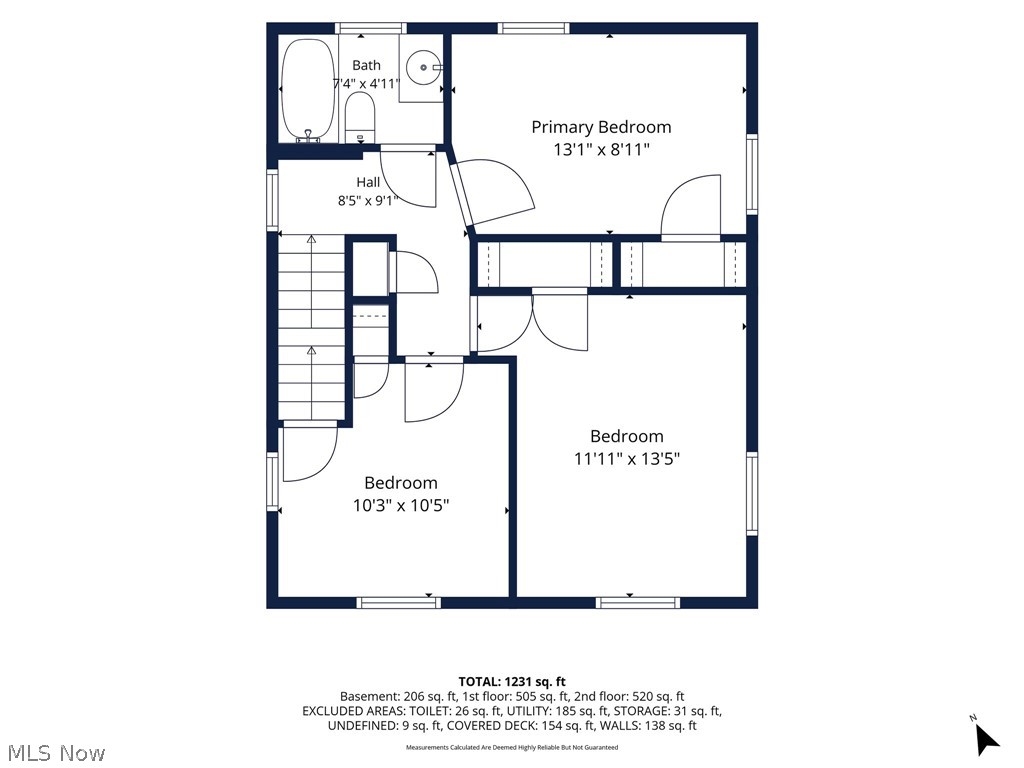
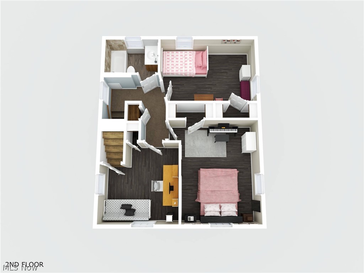
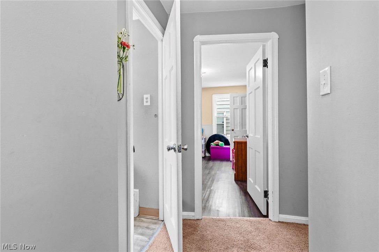
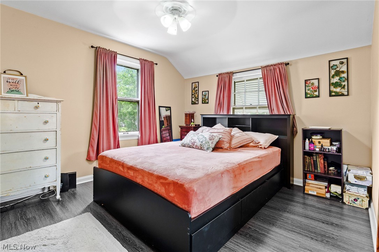
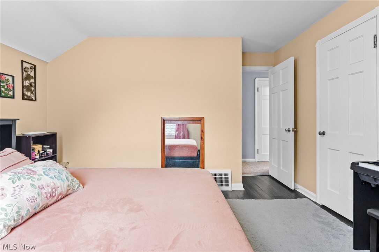
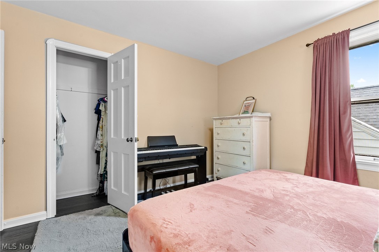
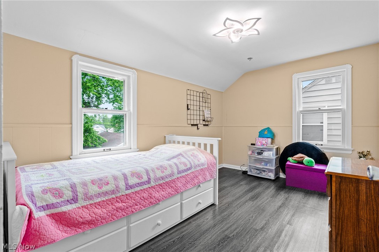
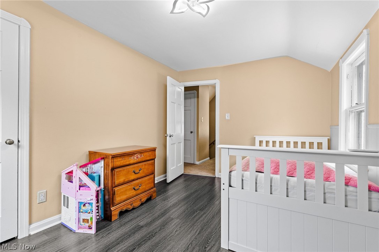
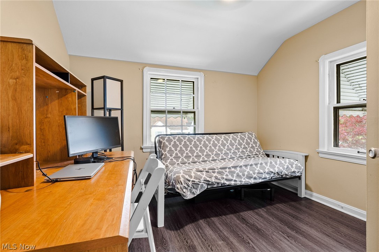
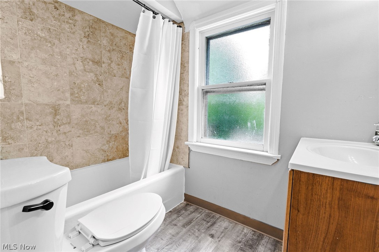
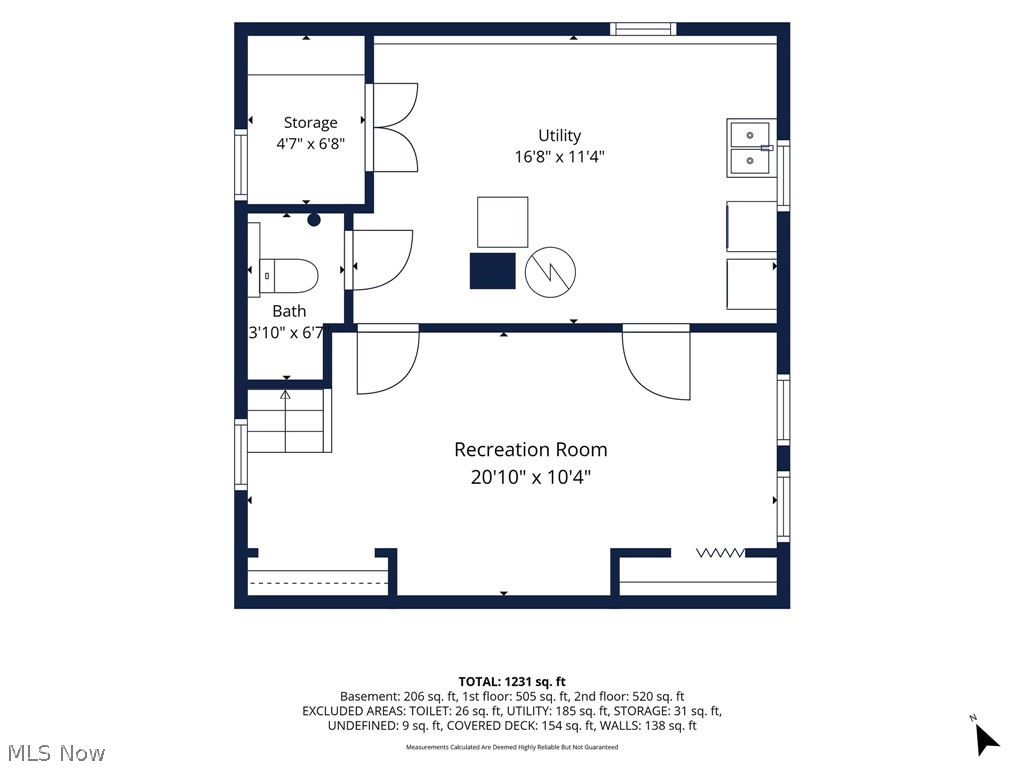
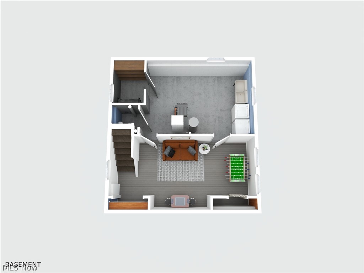
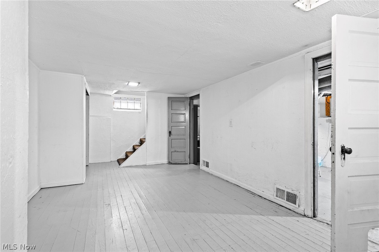
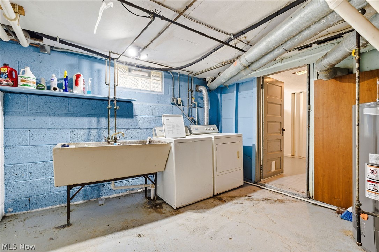
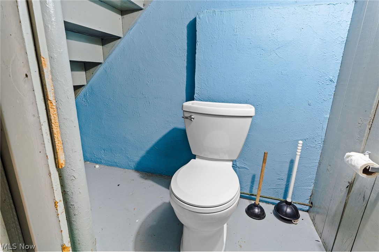
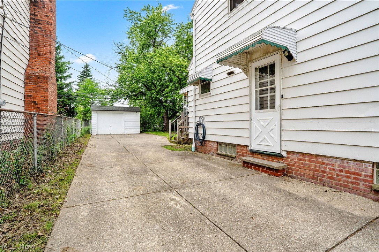
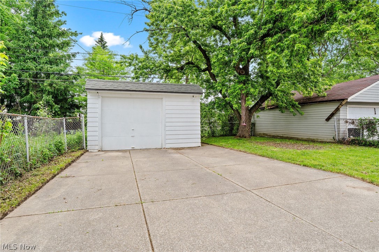
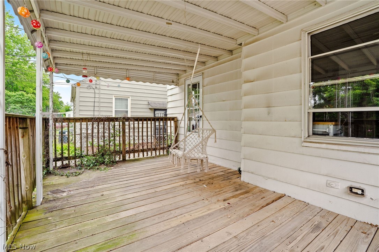
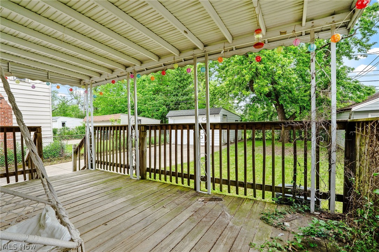
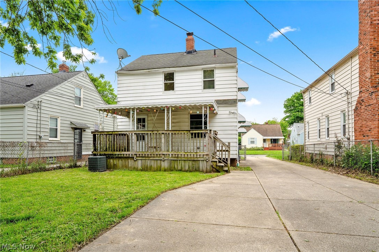
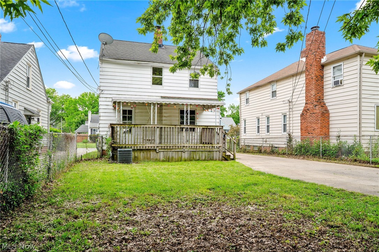
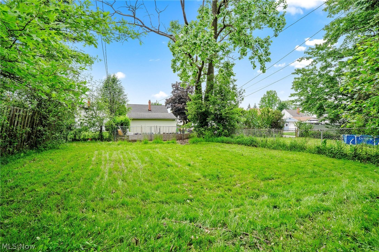
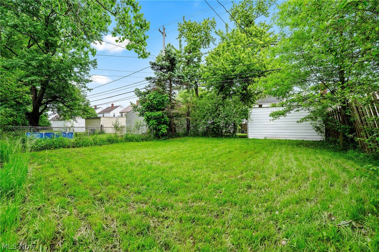
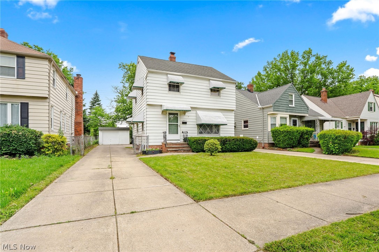
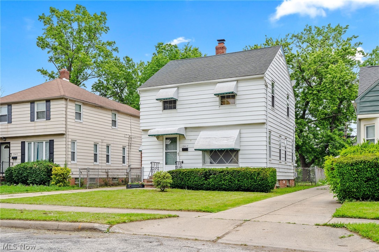
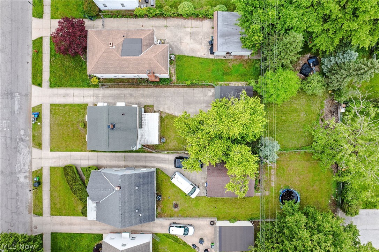
Welcome home to this well-maintained Colonial offering a warm and inviting layout with plenty of space to enjoy. Step inside to find bright, comfortable living and dining areas featuring hardwood flooring, natural light, and classic character throughout. The eat-in kitchen provides ample cabinetry and workspace, creating a functional hub for everyday living and entertaining. Upstairs, you'll find three nicely sized bedrooms and a full bath, while the partially finished basement adds valuable flex space for a recreation area, home office, hobby room, or additional storage. A convenient half bath and laundry area are also located in the lower level. Outside, enjoy the covered rear deck overlooking a spacious backyard, offering plenty of room for outdoor activities, gardening, or relaxing. The long driveway leads to a detached garage, providing additional parking and storage. With central air, a practical floor plan, and a convenient location close to everyday amenities, this property is ready for its next owner to make it their own.

3
beds

2
baths

1,584 Sq.Ft. LIVING AREA

6,799.72 Sq.Ft. lot

Susan Sasseville

Susan Sasseville

Features & Amenities

Interior

  • total bedrooms3
  • Total bathrooms2
  • full bathroom1
  • half bathroom1
  • Laundry room In Basement
  • APPLIANCES Dryer, Range, Washer
  • other interior Features Built-in Features, Ceiling Fan(s), Eat-in Kitchen

Area & Lot

  • Status Sold
  • Date Sold July 10, 2026
  • Living Area1,584 Sq.Ft.
  • Lot Area6,799.72 Sq.Ft.
  • MLS® ID5215281
  • TypeResidential
  • YEAR BUILT1944
  • NeighborhoodCleveland
  • Architecture StylesColonial
  • School DistrictGarfield Heights CSD - 1815

Exterior

  • STORIES2
  • Garage Space1.0
  • water SourcePublic
  • roofAsphalt, Fiberglass
  • parkingGarage, Paved
  • HEAT TYPEForced Air, Gas
  • AIR CONDITIONINGCentral Air, Ceiling Fan(s)
  • sewerPublic Sewer

Financial

  • Sales Price$155,000
  • Real Estate Tax $3,188/yr
View Virtual Tour

Cleveland

Explore

Experience the Iconic Advantage

We're here to make your real estate experience easier, smoother, and more rewarding. Let’s make your next move iconic—get in touch today.

Follow Me on Instagram