Search
15217 Aldene Avenue
15217 Aldene Avenue
15217 Aldene Avenue
15217 Aldene Avenue
15217 Aldene Avenue
15217 Aldene Avenue
15217 Aldene Avenue
15217 Aldene Avenue
15217 Aldene Avenue
15217 Aldene Avenue
15217 Aldene Avenue
15217 Aldene Avenue
15217 Aldene Avenue
15217 Aldene Avenue
15217 Aldene Avenue
15217 Aldene Avenue
15217 Aldene Avenue
15217 Aldene Avenue
15217 Aldene Avenue
15217 Aldene Avenue
15217 Aldene Avenue
15217 Aldene Avenue
15217 Aldene Avenue
15217 Aldene Avenue
15217 Aldene Avenue
15217 Aldene Avenue
15217 Aldene Avenue
15217 Aldene Avenue
15217 Aldene Avenue
SEE ALL PHOTOS
15217 Aldene Avenue
15217 Aldene Avenue
15217 Aldene Avenue
15217 Aldene Avenue
15217 Aldene Avenue
15217 Aldene Avenue
15217 Aldene Avenue
15217 Aldene Avenue
15217 Aldene Avenue
15217 Aldene Avenue
15217 Aldene Avenue
15217 Aldene Avenue
15217 Aldene Avenue
15217 Aldene Avenue
15217 Aldene Avenue
15217 Aldene Avenue
15217 Aldene Avenue
15217 Aldene Avenue
15217 Aldene Avenue
15217 Aldene Avenue
15217 Aldene Avenue
15217 Aldene Avenue
15217 Aldene Avenue
15217 Aldene Avenue
15217 Aldene Avenue
15217 Aldene Avenue
15217 Aldene Avenue
15217 Aldene Avenue
15217 Aldene Avenue
Sold

15217 Aldene Avenue

15217 Aldene Avenue, Cleveland, OH 44135

$110,000
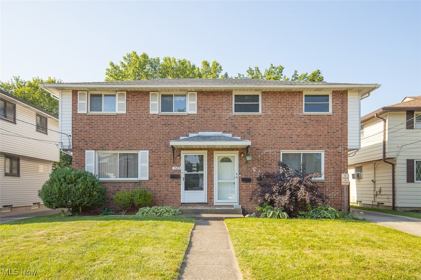
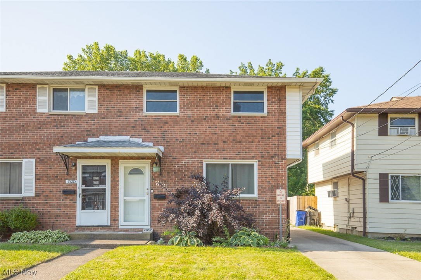
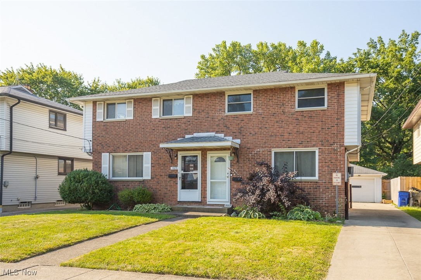
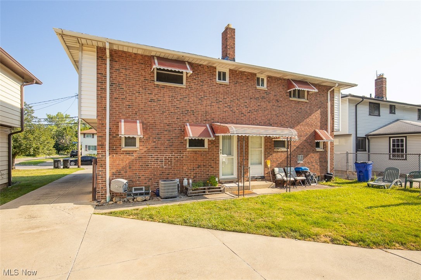
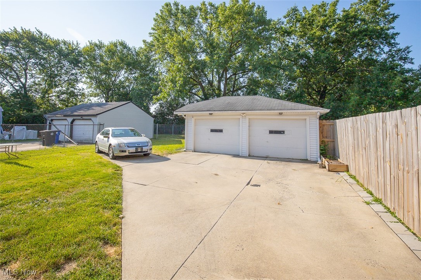
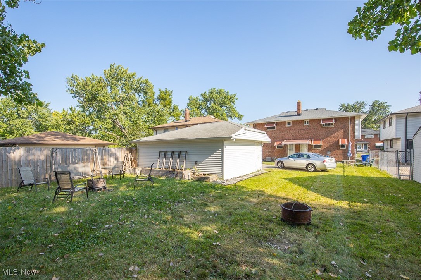
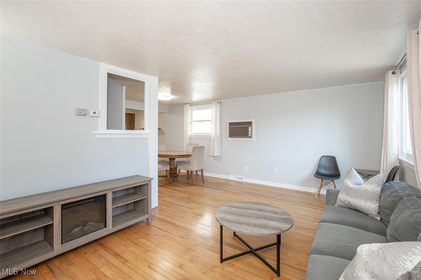
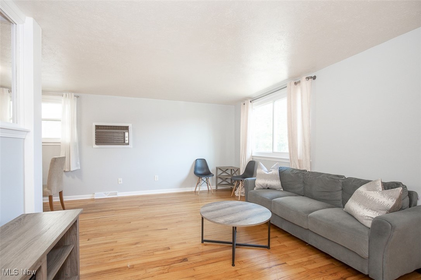
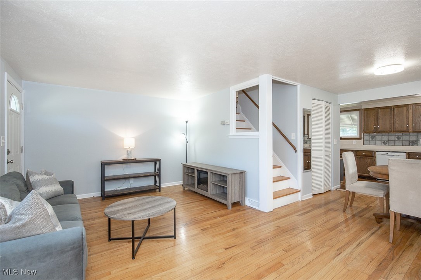
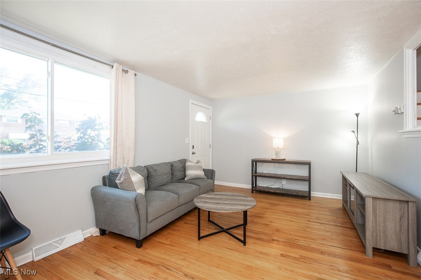
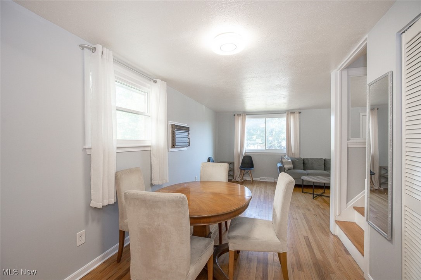
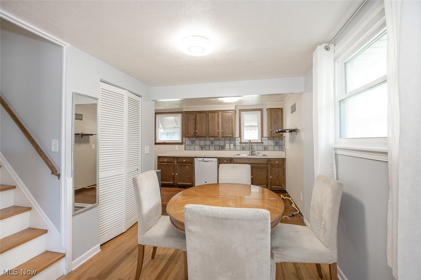
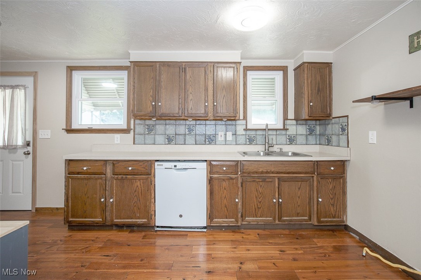
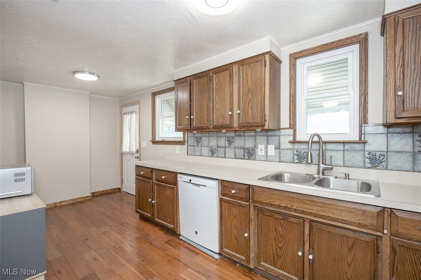
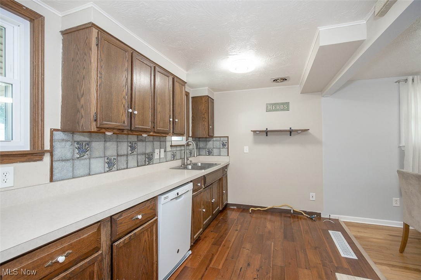
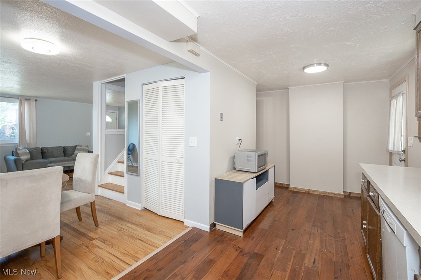
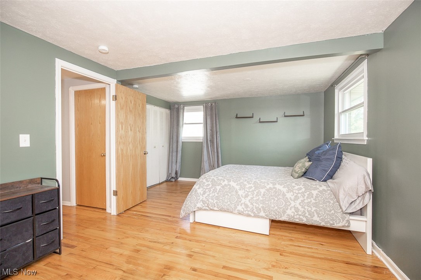
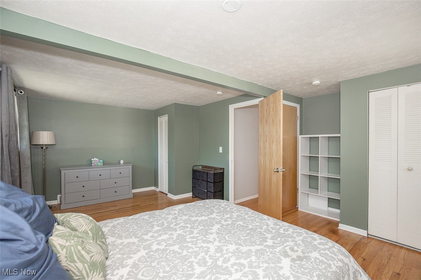
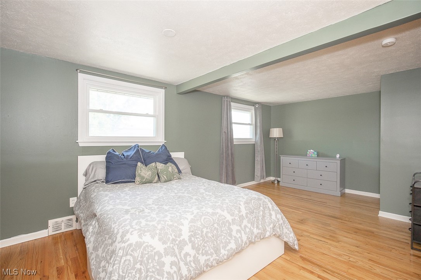
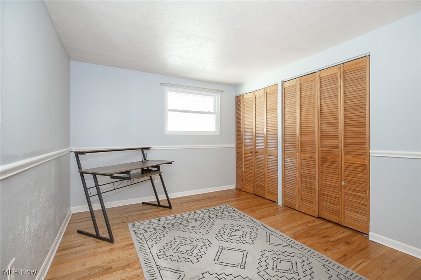
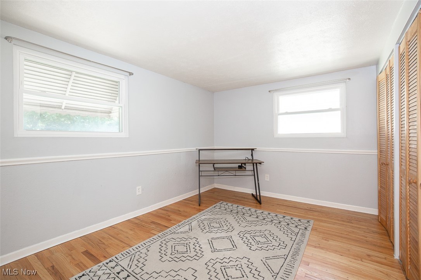
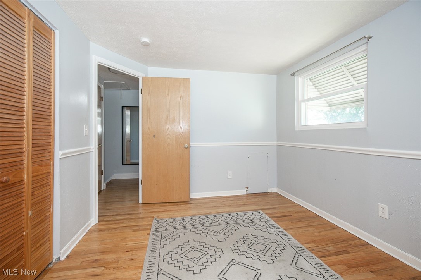
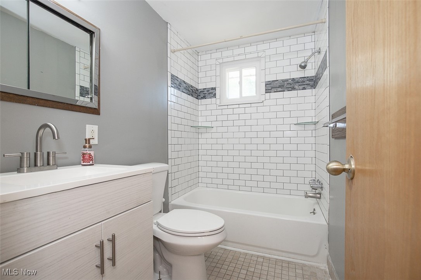
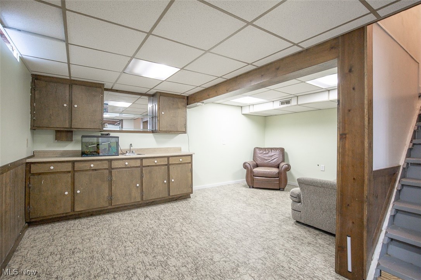
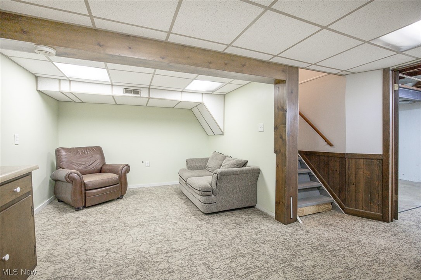
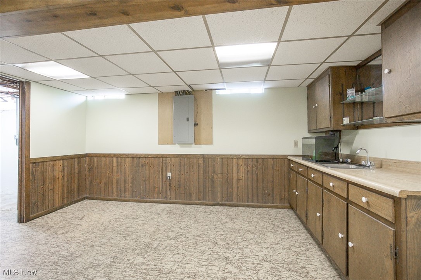
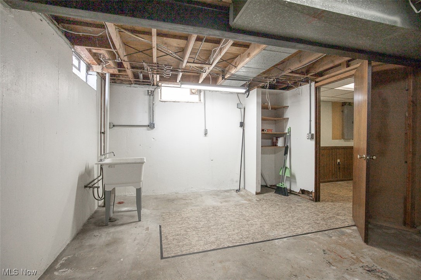
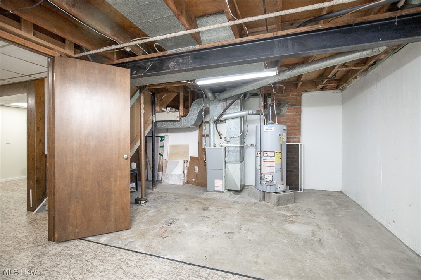
Charming all-brick half-duplex situated on a quiet cul-de-sac street, offering great living space and a two-car garage. The home boasts a beautifully manicured landscape conveniently located just minutes from the highway, downtown, and the airport. A cement driveway with a large shared apron provides easy access, and the backyard offers plenty of space for outdoor enjoyment. The kitchen features cherry wood plank floors, oak cabinets, laminate countertops w/ built-in dishwasher. The adjacent dinette area has been updated w/ refinished light oak floors. The living room is also adorned w/ stunning light oak flooring. 2nd floor has flexible layout and offers the option for two or three bedrooms, each w/ beautiful oak hardwood floors. The master bedroom includes a double closet, and the secondary bedroom provides ample space and natural light. The main bath is nicely renewed w/ ceramic floors and a newer ceramic tub surround, shower, and fixtures. The home is equipped w/ newer vinyl thermal-pane windows throughout, providing energy efficiency and added comfort. A finished rec room includes a wet bar and cabinets, making it an excellent space for entertaining or relaxation. The utility room, complete w/a newer furnace, central A/C, and hot water tank, ensures year-round comfort.Additional updates include newer entry storm doors, insulated main doors, and glass block windows w/ vents. This home was built w/ quality craftsmanship and care, offering a great opportunity for comfortable living in a desirable location.

3
beds

1
bath

1,560 Sq.Ft. LIVING AREA

4,356 Sq.Ft. lot

Susan Sasseville

Susan Sasseville

Features & Amenities

Interior

  • total bedrooms3
  • Total bathroom1
  • full bathroom1
  • APPLIANCES Dishwasher, Microwave, Range

Area & Lot

  • Status Sold
  • Date Sold August 29, 2025
  • Living Area1,560 Sq.Ft.
  • Lot Area4,356 Sq.Ft.
  • MLS® ID5147730
  • TypeResidential
  • YEAR BUILT1961
  • Architecture StylesColonial, Duplex
  • View DescriptionCity
  • School DistrictCleveland Municipal - 1809

Exterior

  • STORIES3
  • Garage Space2.0
  • water SourcePublic
  • roofAsphalt, Fiberglass
  • lot featuresDead End
  • parkingDetached, Electricity, Garage, Garage Door Opener, Paved
  • HEAT TYPEForced Air, Gas
  • AIR CONDITIONINGCentral Air, Wall Unit(s)
  • sewerPublic Sewer
  • Disability FeaturesNone
  • security FeaturesCarbon Monoxide Detector(s), Smoke Detector(s)

Financial

  • Sales Price$110,000
  • Real Estate Tax $3,240/yr
View Virtual Tour

Experience the Iconic Advantage

We're here to make your real estate experience easier, smoother, and more rewarding. Let’s make your next move iconic—get in touch today.

Follow Me on Instagram