Search
20474 Sandalwood Lane
SEE ALL PHOTOS
20474 Sandalwood Lane
Sold

20474 Sandalwood Lane

20474 Sandalwood Lane, Strongsville, OH 44149

$385,000
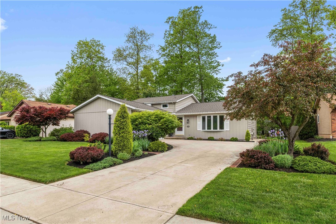
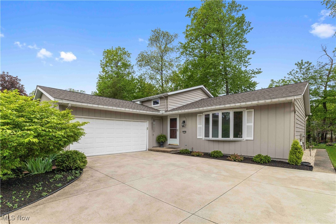
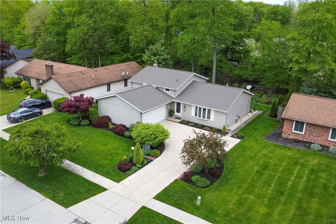
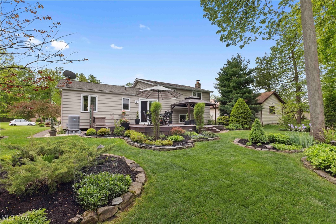
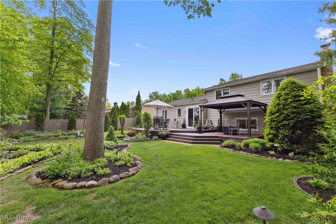
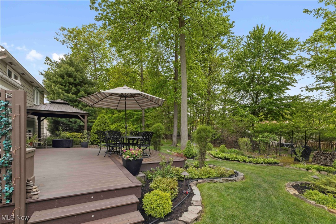
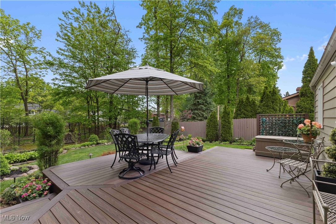
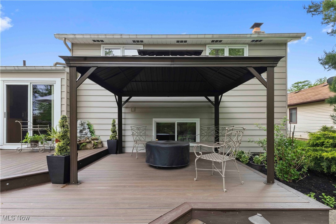
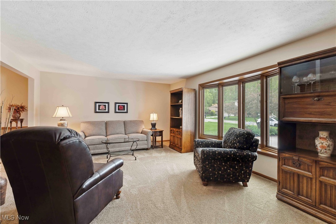
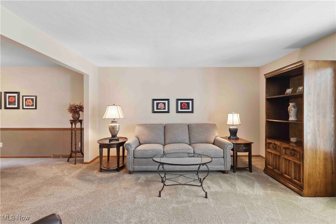
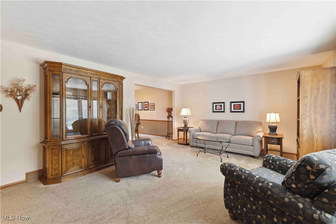
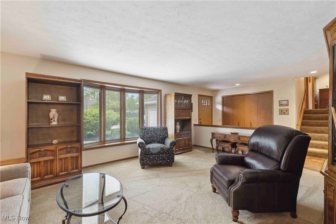
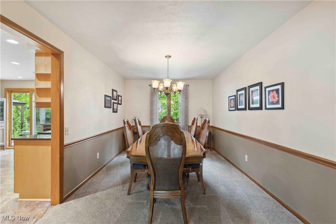
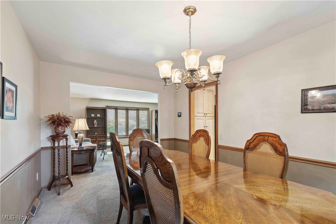
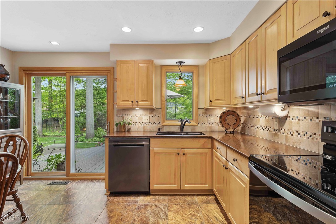
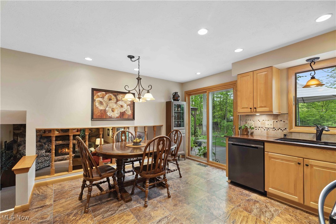
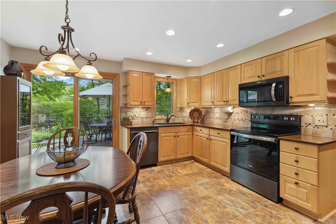
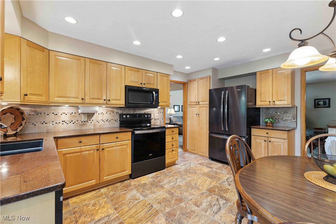
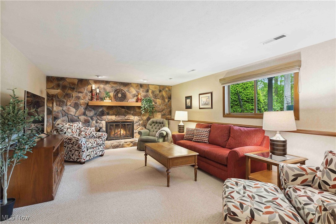
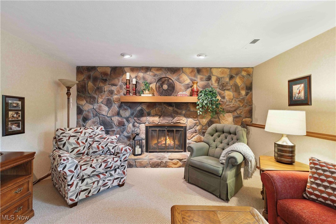
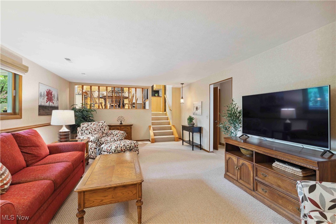
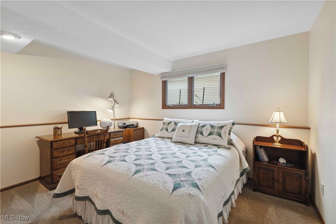
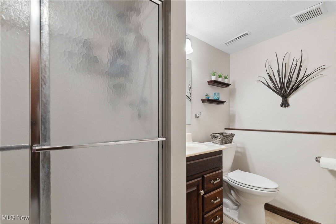
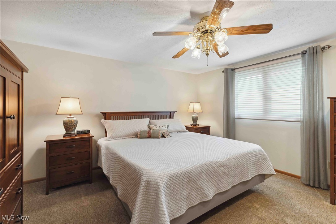
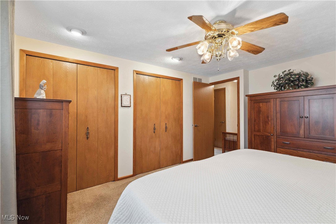
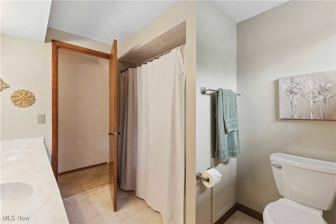
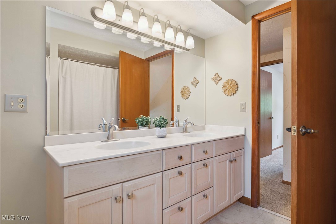
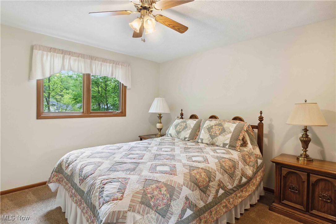
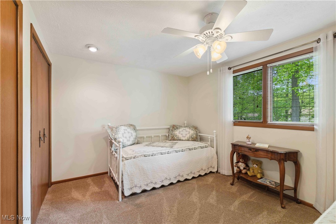
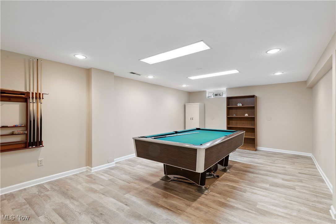
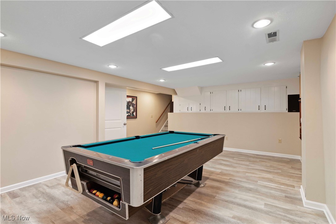
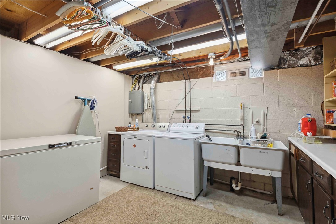
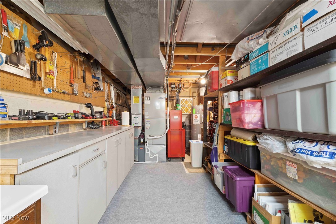
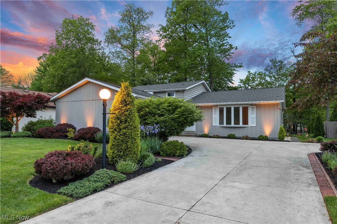
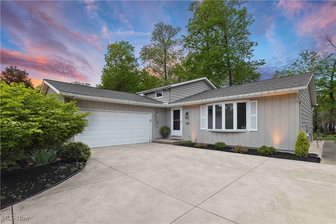
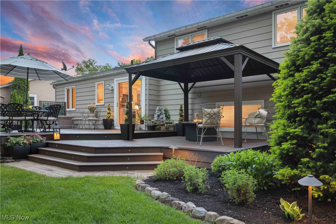
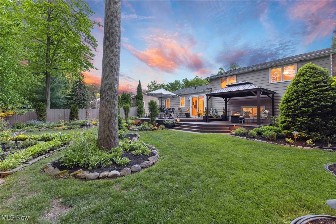
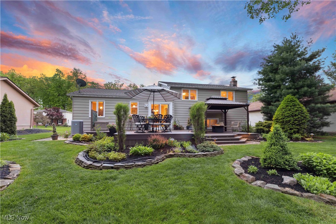
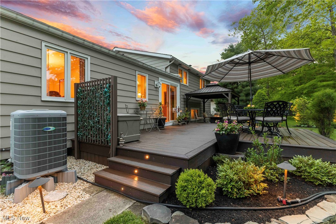
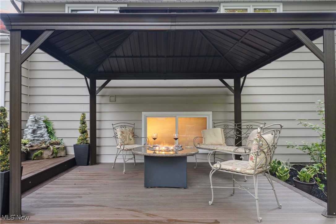
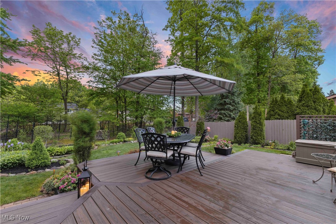
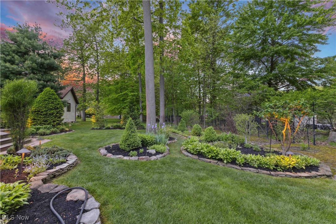
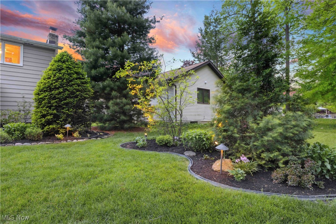
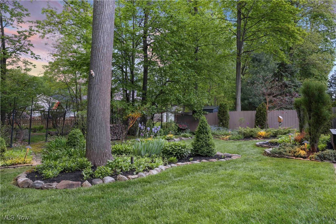
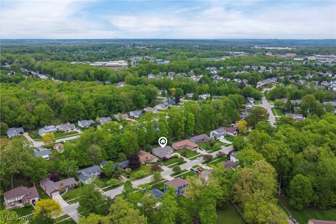
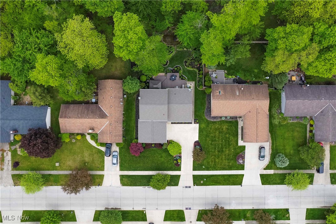
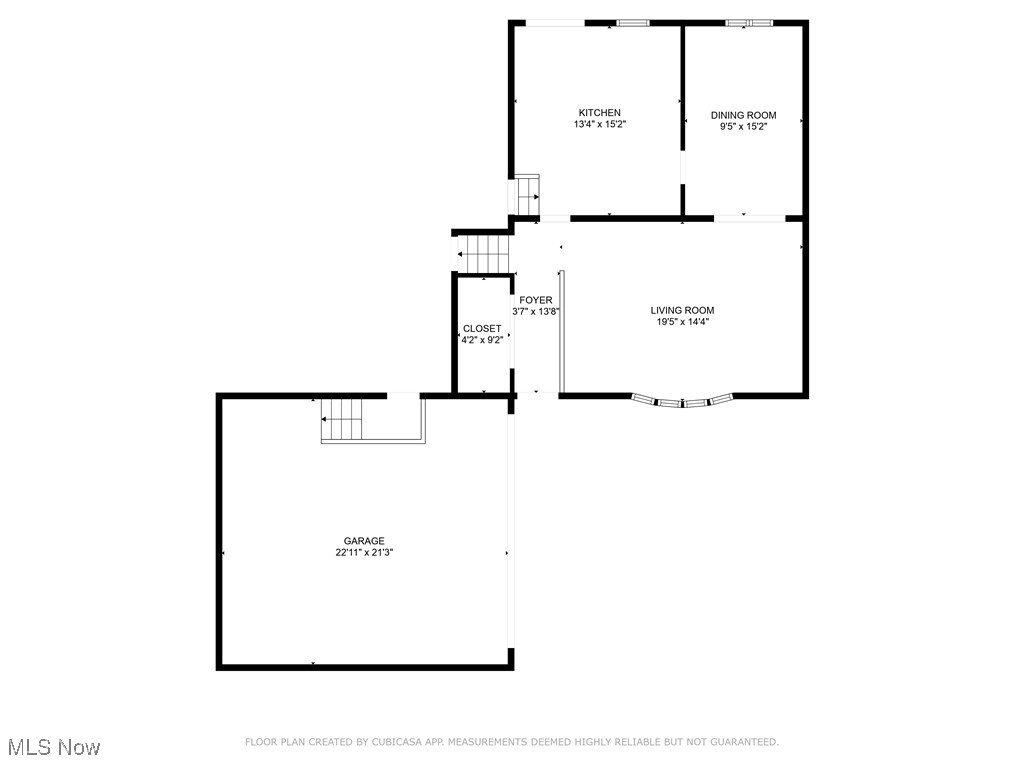
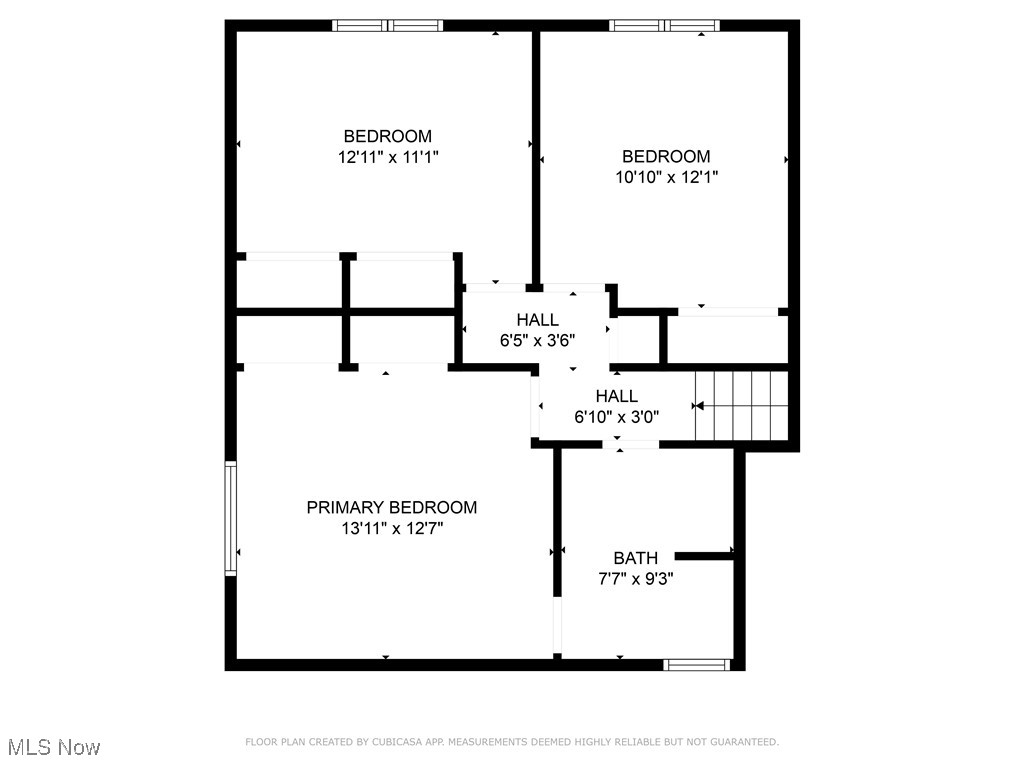
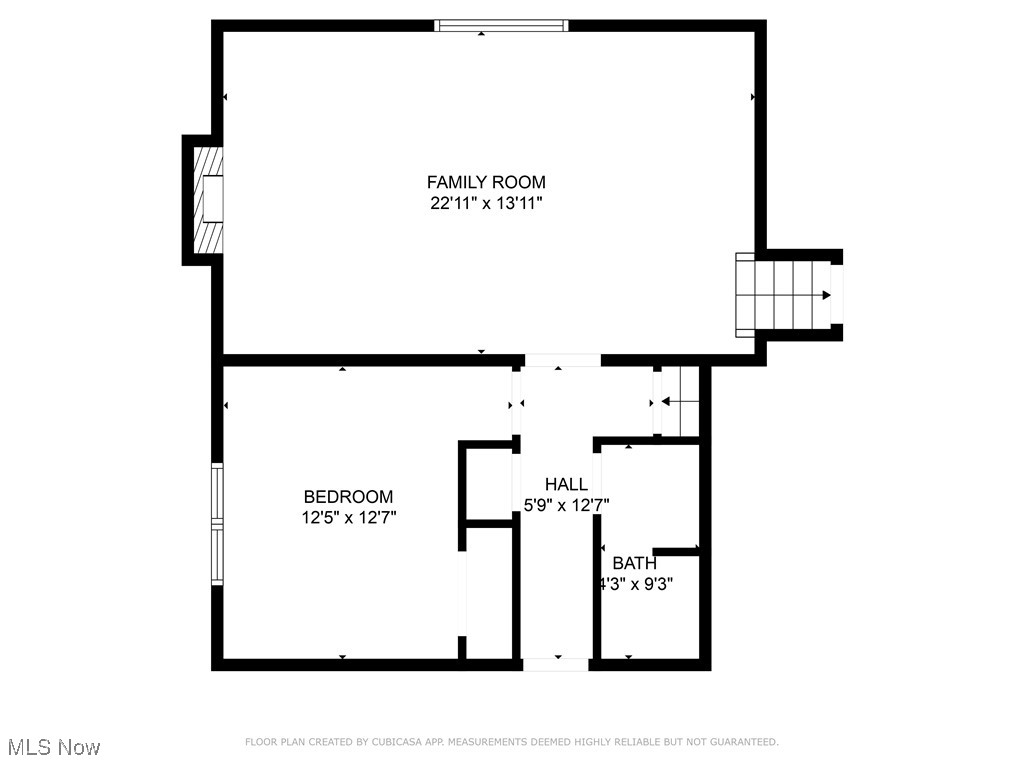
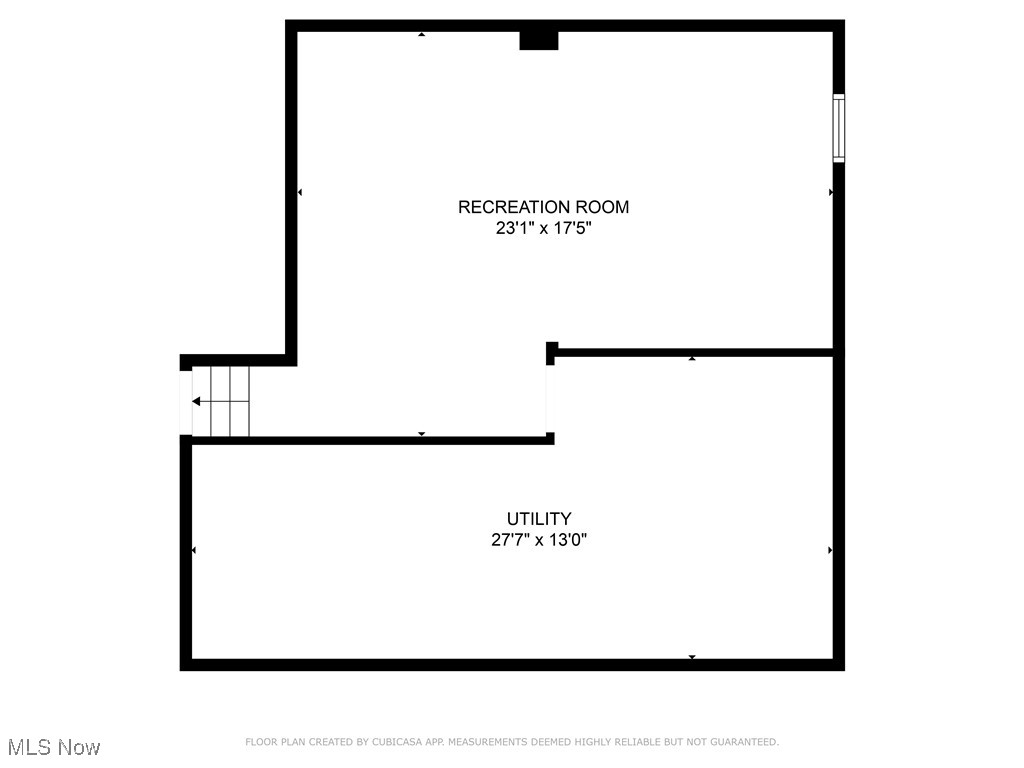
Welcome Home to 20474 Sandalwood Ln in Strongsville, OH! This 4 level split level home has only had 1 owner and has been meticulously cared for and the pride in ownership shows! Upon arriving, you'll appreciate the curb appeal with beautifully landscaped yard and garden beds. Heading inside leads you to an inviting front entrance with ample closet space, overlooking the open living room that flows into the formal dining area. The kitchen finishes off the main level and has been upgraded with Maple Cabinetry, Under Cabinet Lighting, Recessed Lighting, Backsplash, Quartz Countertops, and All New Kitchen Appliances that stay with home. Heading Upstairs to spacious Primary Bedroom with access to the Full Bath with Newer Commode and Flooring, Corian Counters and Corian Tub and Shower Surround, and 2 additional bedrooms. The Lower Level showcases a Beautiful Full Wall Stone Fireplace, the 4th Bedroom, and Second Full Bathroom with Walk in Corian Shower, Newer Commode and Flooring. The Basement is Partially finished with a Great Game Room Space with Full Slate Pool Table that Stays, Newer Vinyl Flooring and Built In Speakers. The Utility Room offers built in shelving and cabinetry for plenty of storage options, and there is attic storage space available if you should need more. The Backyard is a True Show Stopper with Incredible Flower Gardens, Newer Trex Decking with Built In Lighting, Newer Pergola, and Professionally Installed Landscape Lighting throughout. There is also an Irrigation System through the rear and west side yard to allow for ease of maintaining the lush gardens. Other Updates Include: New HVAC and Hot Water Tank in 2019, New Roof in 2018. This home has been lovingly maintained with quality finishes - ideal for anyone seeking a beautiful home in a beautiful neighborhood.

4
beds

2
baths

2,452 Sq.Ft. LIVING AREA

10,123.34 Sq.Ft. lot

Susan Sasseville

Susan Sasseville

Features & Amenities

Interior

  • total bedrooms4
  • Total bathrooms2
  • full bathrooms2
  • Laundry room In Basement
  • Fireplace Family Room, Stone
  • APPLIANCES Dishwasher, Microwave, Range, Refrigerator
  • other interior Features Ceiling Fan(s), Double Vanity, Entrance Foyer, Eat-in Kitchen

Area & Lot

  • Status Sold
  • Date Sold July 10, 2025
  • Living Area2,452 Sq.Ft.
  • Lot Area10,123.34 Sq.Ft.
  • MLS® ID5122560
  • TypeResidential
  • YEAR BUILT1978
  • Architecture StylesSplit Level
  • School DistrictStrongsville CSD - 1830

Exterior

  • STORIES3
  • Garage Space2.0
  • water SourcePublic
  • roofAsphalt
  • lot featuresBack Yard, Front Yard, Garden, Sprinklers In Rear, Landscaped
  • parkingAttached, Concrete, Drain, Garage, Water Available
  • HEAT TYPEElectric, Forced Air, Fireplace(s), Heat Pump
  • AIR CONDITIONINGCentral Air, Heat Pump
  • sewerPublic Sewer
  • other exterior FeaturesGarden, Sprinkler/Irrigation, Lighting

Financial

  • Sales Price$385,000
  • Real Estate Tax $4,256/yr
  • HOA $160/yr
View Virtual Tour

Experience the Iconic Advantage

We're here to make your real estate experience easier, smoother, and more rewarding. Let’s make your next move iconic—get in touch today.

Follow Me on Instagram