Search
2228 5th St Sw
2228 5th St Sw
2228 5th St Sw
2228 5th St Sw
2228 5th St Sw
2228 5th St Sw
2228 5th St Sw
2228 5th St Sw
2228 5th St Sw
2228 5th St Sw
2228 5th St Sw
2228 5th St Sw
2228 5th St Sw
2228 5th St Sw
2228 5th St Sw
2228 5th St Sw
2228 5th St Sw
2228 5th St Sw
2228 5th St Sw
2228 5th St Sw
2228 5th St Sw
2228 5th St Sw
2228 5th St Sw
2228 5th St Sw
2228 5th St Sw
2228 5th St Sw
2228 5th St Sw
2228 5th St Sw
2228 5th St Sw
2228 5th St Sw
2228 5th St Sw
2228 5th St Sw
2228 5th St Sw
2228 5th St Sw
2228 5th St Sw
2228 5th St Sw
2228 5th St Sw
2228 5th St Sw
2228 5th St Sw
2228 5th St Sw
2228 5th St Sw
2228 5th St Sw
2228 5th St Sw
2228 5th St Sw
2228 5th St Sw
2228 5th St Sw
SEE ALL PHOTOS
2228 5th St Sw
2228 5th St Sw
2228 5th St Sw
2228 5th St Sw
2228 5th St Sw
2228 5th St Sw
2228 5th St Sw
2228 5th St Sw
2228 5th St Sw
2228 5th St Sw
2228 5th St Sw
2228 5th St Sw
2228 5th St Sw
2228 5th St Sw
2228 5th St Sw
2228 5th St Sw
2228 5th St Sw
2228 5th St Sw
2228 5th St Sw
2228 5th St Sw
2228 5th St Sw
2228 5th St Sw
2228 5th St Sw
2228 5th St Sw
2228 5th St Sw
2228 5th St Sw
2228 5th St Sw
2228 5th St Sw
2228 5th St Sw
2228 5th St Sw
2228 5th St Sw
2228 5th St Sw
2228 5th St Sw
2228 5th St Sw
2228 5th St Sw
2228 5th St Sw
2228 5th St Sw
2228 5th St Sw
2228 5th St Sw
2228 5th St Sw
2228 5th St Sw
2228 5th St Sw
2228 5th St Sw
2228 5th St Sw
2228 5th St Sw
2228 5th St Sw
Sold

2228 5th St Sw

2228 5th St Sw, Akron, OH 44314

$174,500
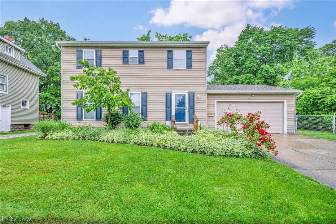
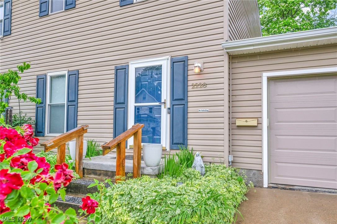
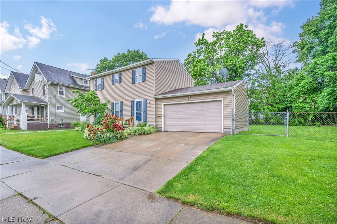
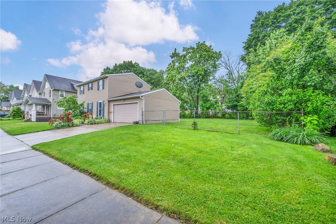
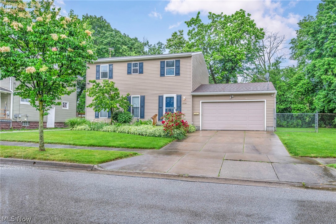
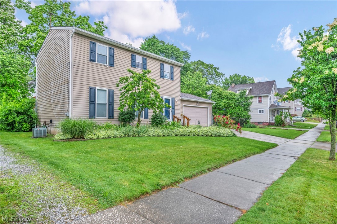
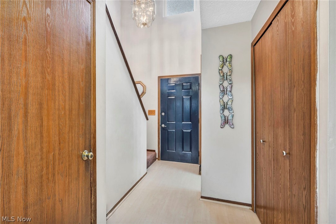
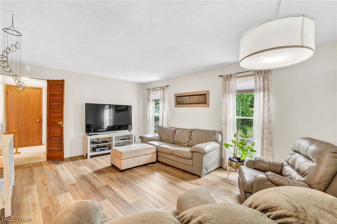
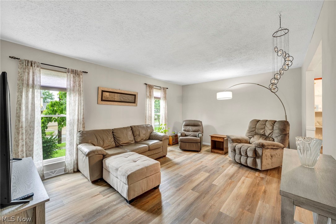
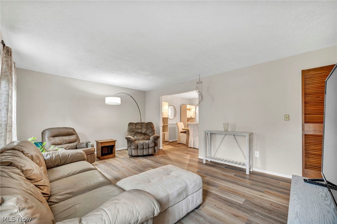
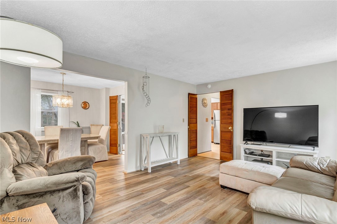
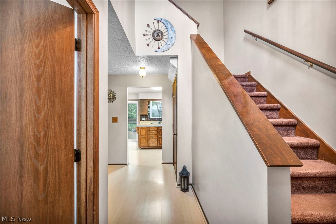
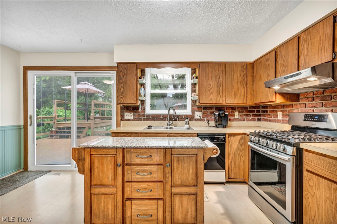
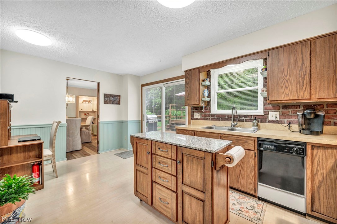
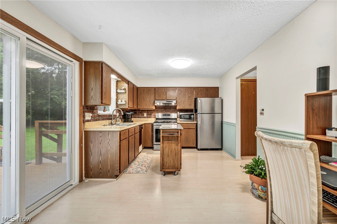
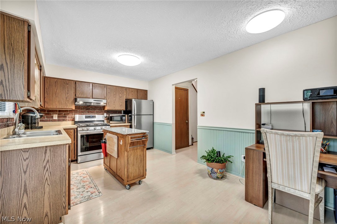
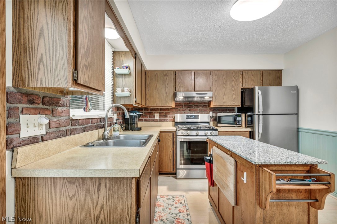
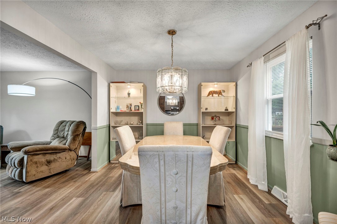
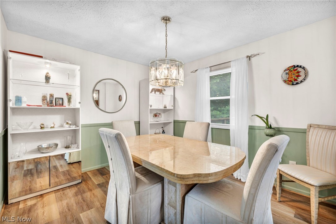
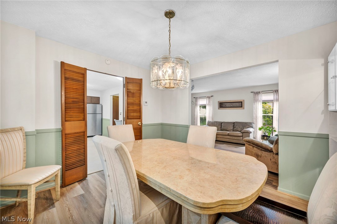
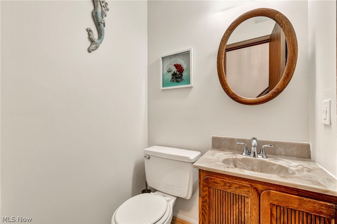
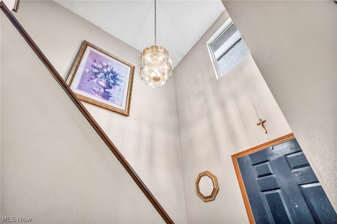
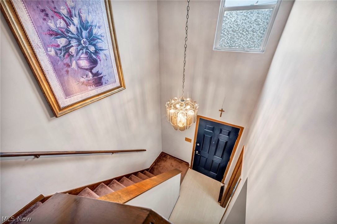
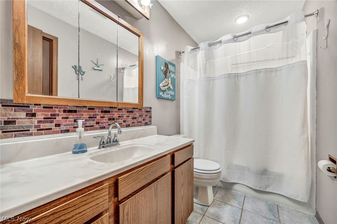
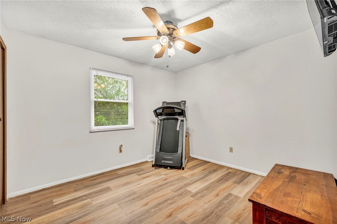
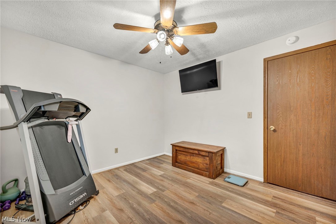
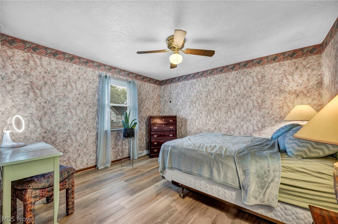
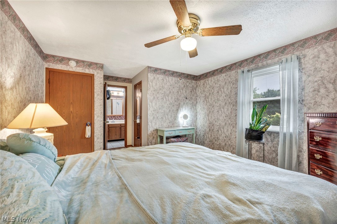
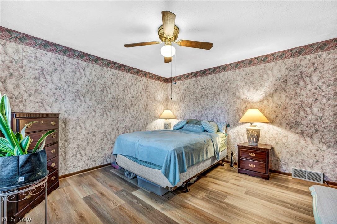
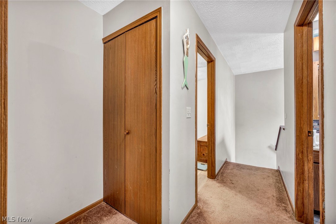
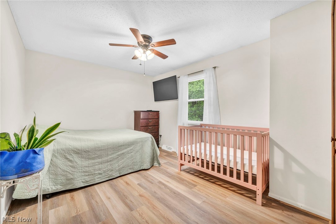
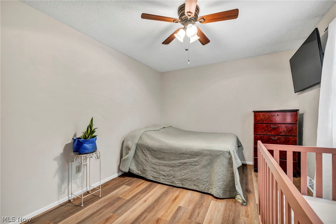
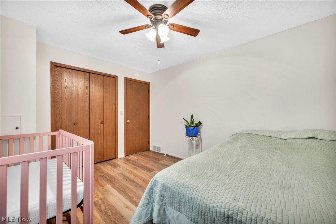
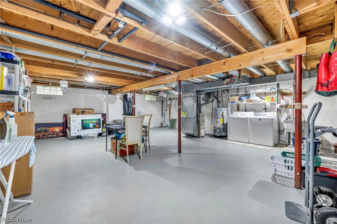
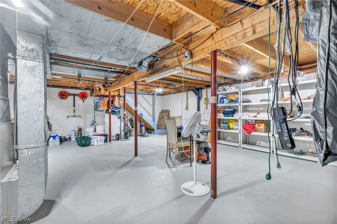
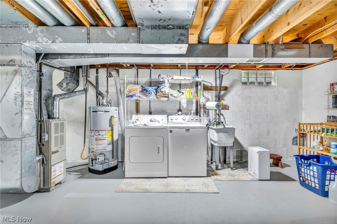
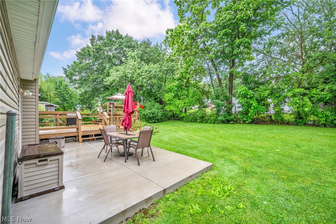
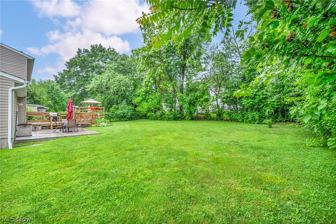
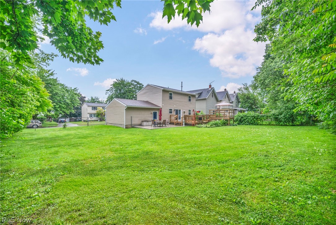
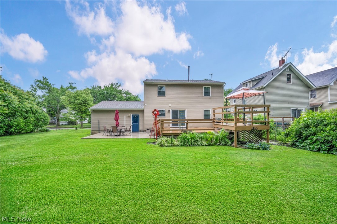
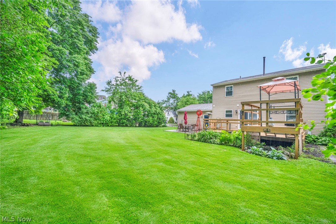
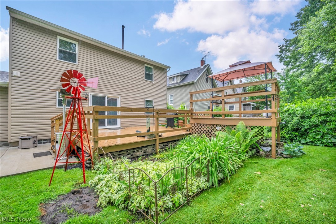
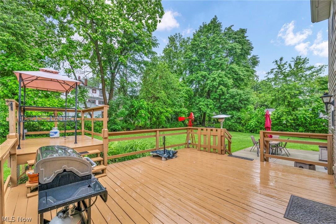
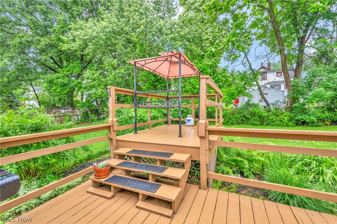
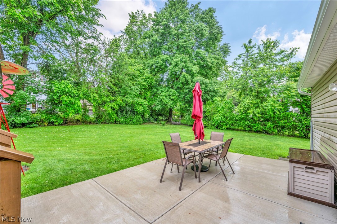
You don't want to miss this unique home built in 1982! This amazing 3 bedroom 1 1/2 bath home is situated on a triple lot! It has been lovingly taken care of and is well maintained! The first floor features a kitchen with sliders leading out to the private back yard, generous sized dining room and family room, a half bath is also conveniently located on the first floor. Second floor boasts 3 generous size bedrooms and a full bath. The furnace and roof were both replaced in 2007! Call for your private tour today!

3
beds

2
baths

1,440 Sq.Ft. LIVING AREA

10,367.28 Sq.Ft. lot

Susan Sasseville

Susan Sasseville

Features & Amenities

Interior

  • total bedrooms3
  • Total bathrooms2
  • full bathroom1
  • half bathroom1
  • APPLIANCES Dryer, Dishwasher, Range, Refrigerator, Washer

Area & Lot

  • Status Sold
  • Date Sold July 30, 2024
  • Living Area1,440 Sq.Ft.
  • Lot Area10,367.28 Sq.Ft.
  • MLS® ID5042139
  • TypeResidential
  • YEAR BUILT1982
  • Architecture StylesColonial
  • View DescriptionCity
  • School DistrictAkron CSD - 7701

Exterior

  • STORIES2
  • Garage Space2.0
  • water SourcePublic
  • roofAsphalt, Fiberglass
  • parkingAttached, Garage, Garage Door Opener, Paved
  • HEAT TYPEForced Air, Gas
  • AIR CONDITIONINGCentral Air
  • sewerPublic Sewer

Financial

  • Sales Price$174,500
  • Real Estate Tax $1,856/yr
View Virtual Tour

Experience the Iconic Advantage

We're here to make your real estate experience easier, smoother, and more rewarding. Let’s make your next move iconic—get in touch today.

Follow Me on Instagram