Search
26910 Elizabeth Lane
SEE ALL PHOTOS
26910 Elizabeth Lane
Sold

26910 Elizabeth Lane

26910 Elizabeth Lane, Olmsted Township, OH 44138

$259,900
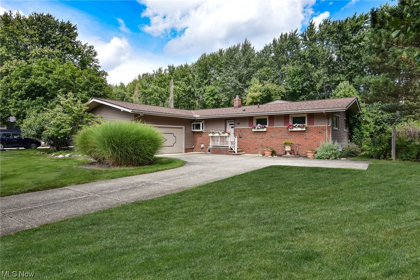
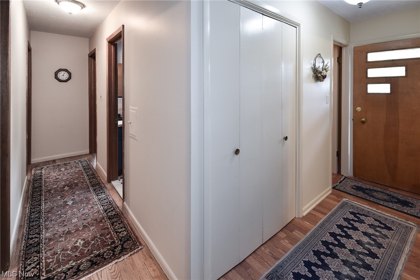
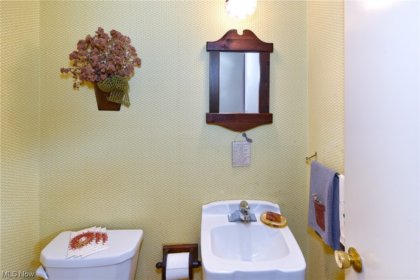
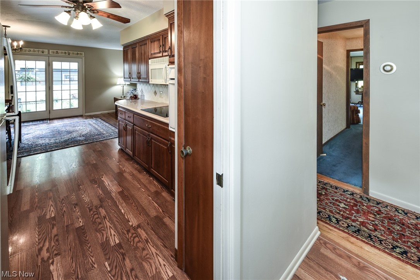
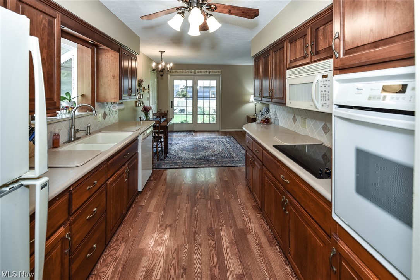
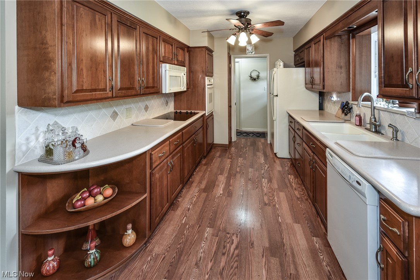
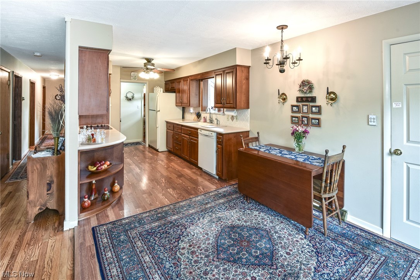
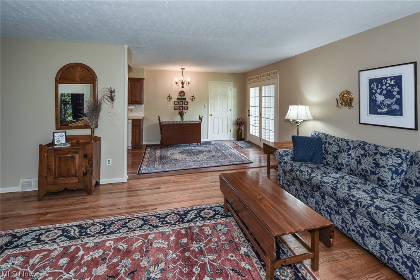
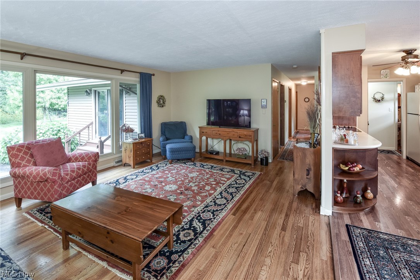
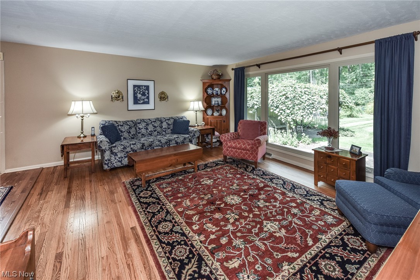
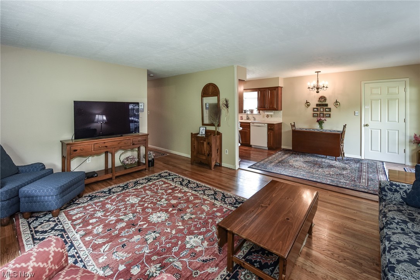
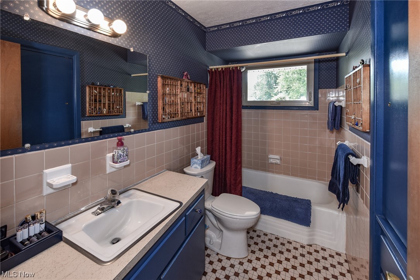
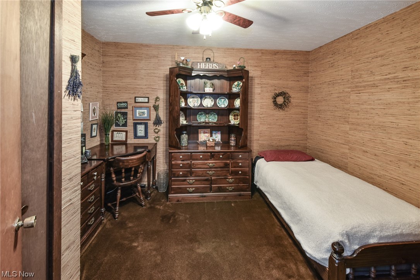
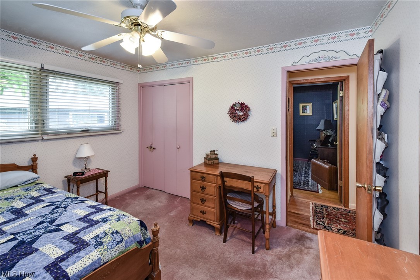
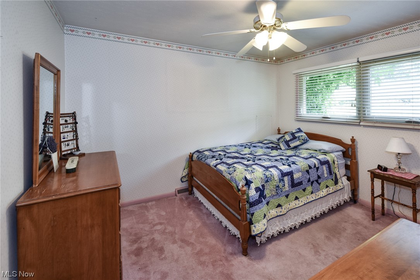
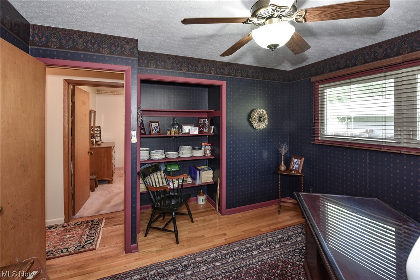
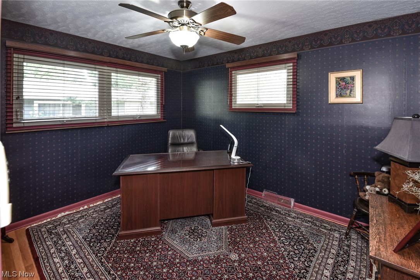
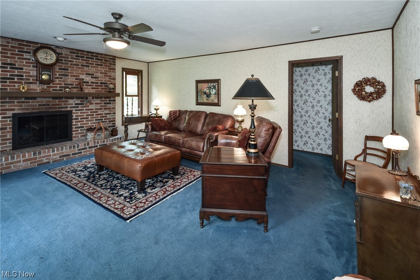
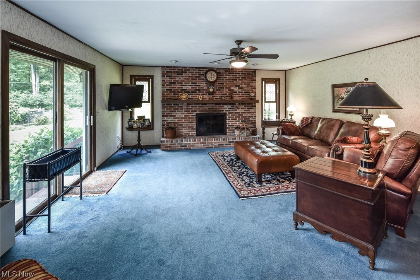
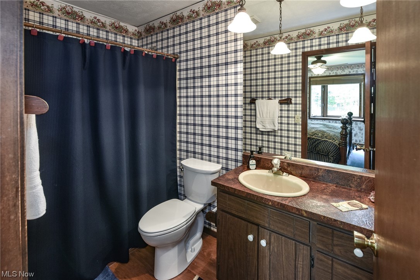
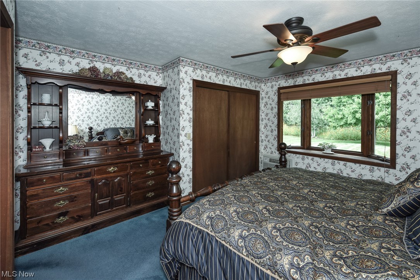
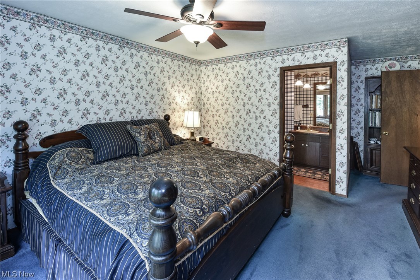
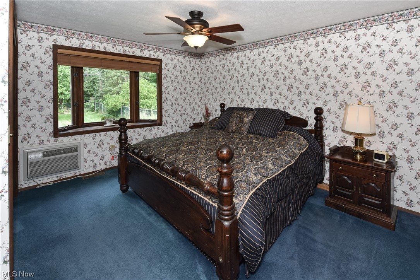
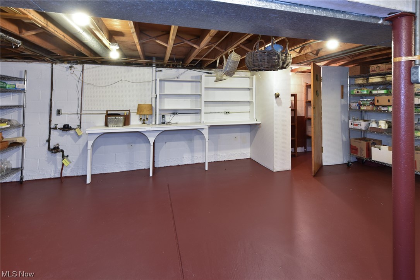
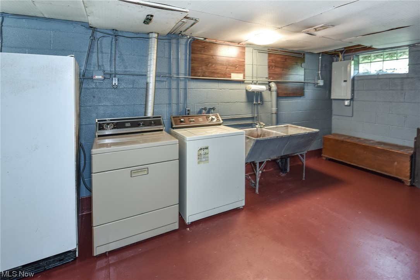
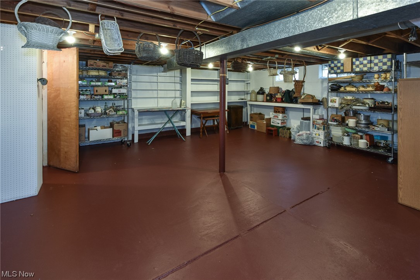
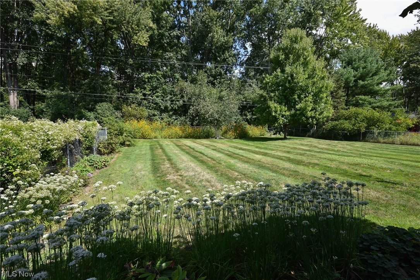
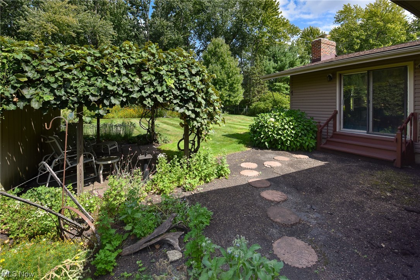
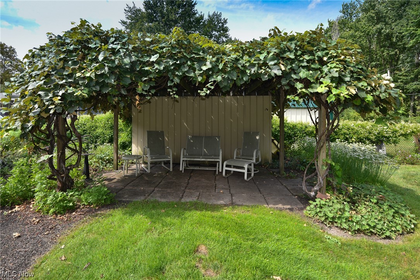
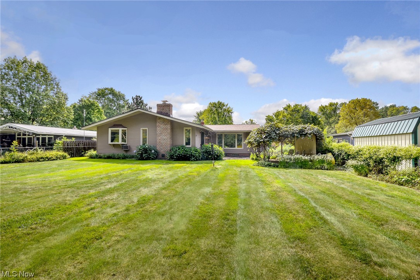
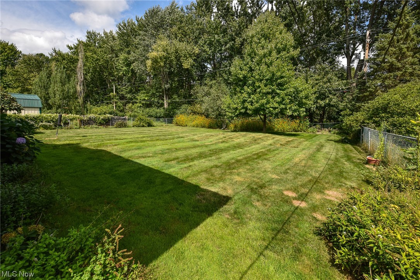
Welcome Home! As you drive up, you'll immediately notice how well cared for this sprawling Ranch in Olmsted Township is! When you walk in the front door into the foyer, it just feels like home! It offers over 1,800 sq ft, 3 bedrooms, an office or optional 4th bedroom and 3 baths plus a full basement. The updated kitchen has beautiful cherry stained wood cabinetry and hard surface countertops with a seamless sink. The formal dining room is off the kitchen and open to the living room. The view into the backyard from the large living room is phenomenal as seen through the huge picture window! There are hardwood floors throughout the foyer, hallway, living room office and 2 of the bedrooms which just add to the charm and character of the home. The pleasant surprise with this home is not only the size of the home but the feature of the spacious family room with fireplace and master bedroom addition! There are so many possibilities with this space. It is a great option as an everyday space f

3
beds

3
baths

1,840 Sq.Ft. LIVING AREA

0.34 Acres lot

Susan Sasseville

Susan Sasseville

Features & Amenities

Interior

  • total bedrooms3
  • Total bathrooms3
  • full bathrooms2
  • half bathroom1
  • APPLIANCES Dryer, Dishwasher, Microwave, Oven, Range, Refrigerator, Washer

Area & Lot

  • Status Sold
  • Date Sold October 30, 2023
  • Living Area1,840 Sq.Ft.
  • Lot Area0.34 Acres
  • MLS® ID4495091
  • TypeResidential
  • YEAR BUILT1959
  • Architecture StylesRanch
  • View DescriptionTrees/Woods
  • School DistrictOlmsted Falls CSD - 1822

Exterior

  • STORIES1
  • Garage Space2.0
  • water SourcePublic
  • roofAsphalt, Fiberglass
  • parkingAttached, Garage, Paved
  • HEAT TYPEForced Air, Gas
  • AIR CONDITIONINGCentral Air

Financial

  • Sales Price$259,900
  • Real Estate Tax $4,985/yr
View Virtual Tour

Experience the Iconic Advantage

We're here to make your real estate experience easier, smoother, and more rewarding. Let’s make your next move iconic—get in touch today.

Follow Me on Instagram