Search
26928 Fairfax
26928 Fairfax
26928 Fairfax
26928 Fairfax
26928 Fairfax
26928 Fairfax
26928 Fairfax
26928 Fairfax
26928 Fairfax
26928 Fairfax
26928 Fairfax
26928 Fairfax
26928 Fairfax
26928 Fairfax
26928 Fairfax
26928 Fairfax
26928 Fairfax
26928 Fairfax
26928 Fairfax
26928 Fairfax
26928 Fairfax
26928 Fairfax
26928 Fairfax
26928 Fairfax
26928 Fairfax
26928 Fairfax
26928 Fairfax
26928 Fairfax
26928 Fairfax
26928 Fairfax
26928 Fairfax
26928 Fairfax
26928 Fairfax
26928 Fairfax
26928 Fairfax
26928 Fairfax
26928 Fairfax
26928 Fairfax
26928 Fairfax
26928 Fairfax
SEE ALL PHOTOS
26928 Fairfax
26928 Fairfax
26928 Fairfax
26928 Fairfax
26928 Fairfax
26928 Fairfax
26928 Fairfax
26928 Fairfax
26928 Fairfax
26928 Fairfax
26928 Fairfax
26928 Fairfax
26928 Fairfax
26928 Fairfax
26928 Fairfax
26928 Fairfax
26928 Fairfax
26928 Fairfax
26928 Fairfax
26928 Fairfax
26928 Fairfax
26928 Fairfax
26928 Fairfax
26928 Fairfax
26928 Fairfax
26928 Fairfax
26928 Fairfax
26928 Fairfax
26928 Fairfax
26928 Fairfax
26928 Fairfax
26928 Fairfax
26928 Fairfax
26928 Fairfax
26928 Fairfax
26928 Fairfax
26928 Fairfax
26928 Fairfax
26928 Fairfax
26928 Fairfax
Sold

26928 Fairfax

26928 Fairfax Lane, North Olmsted, OH 44070

$403,000
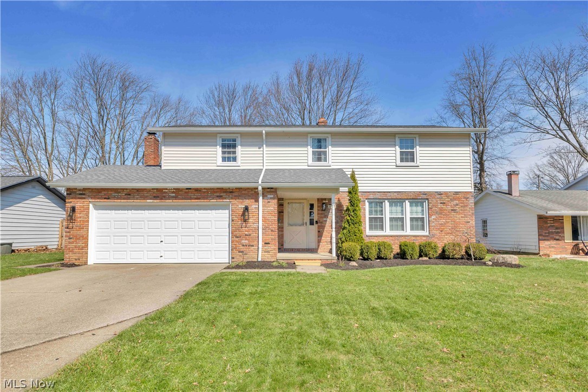
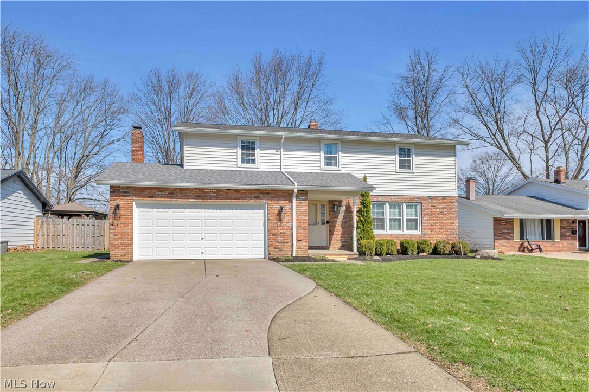
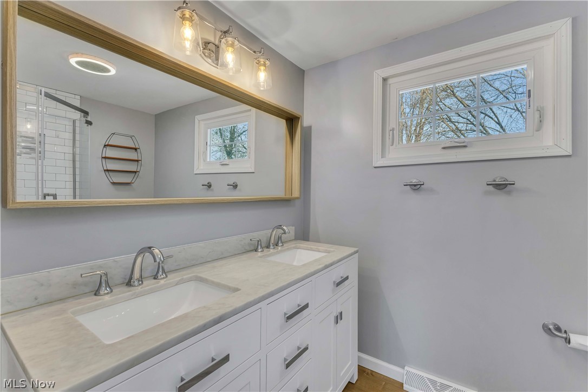
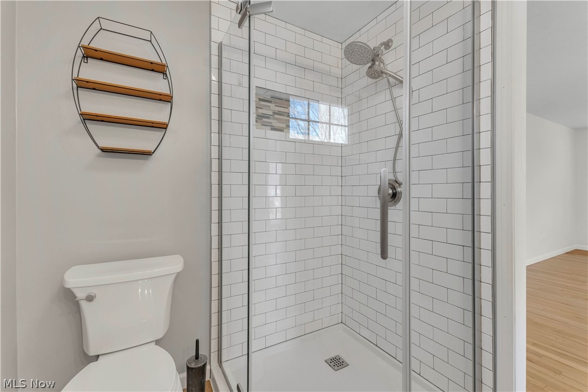
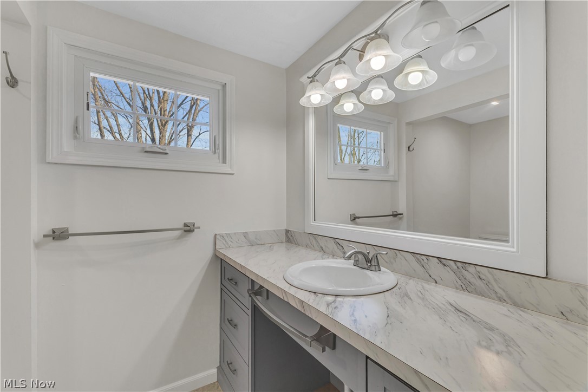
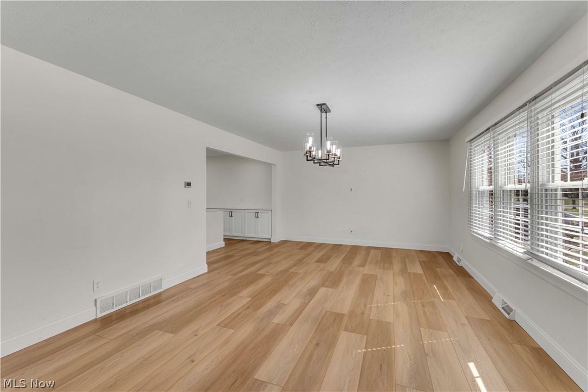
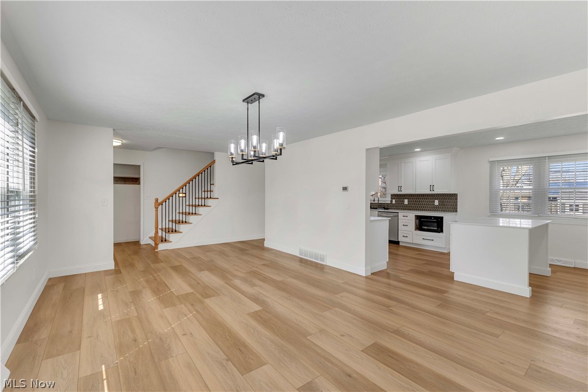
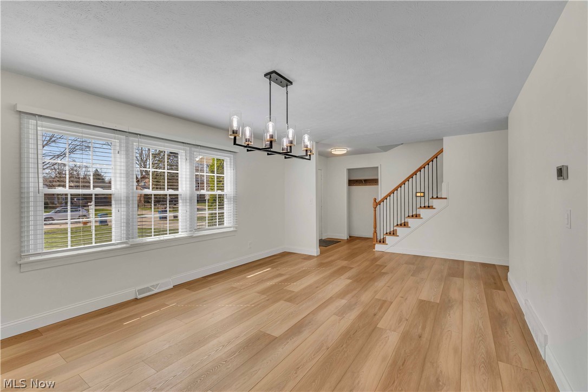
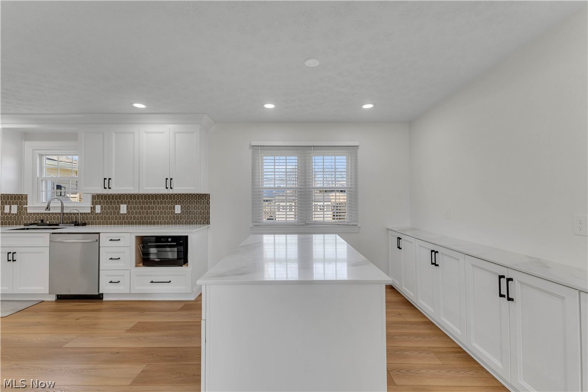
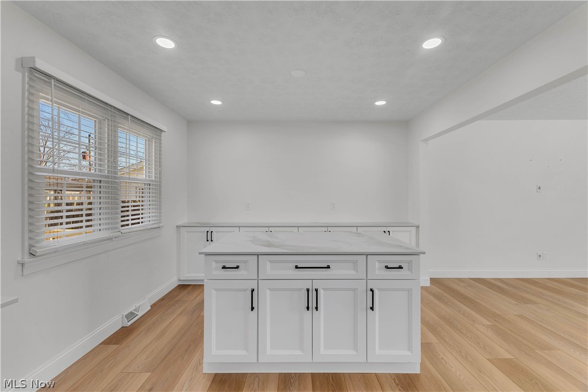
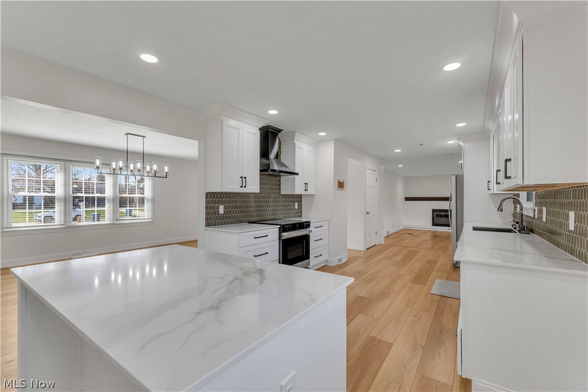
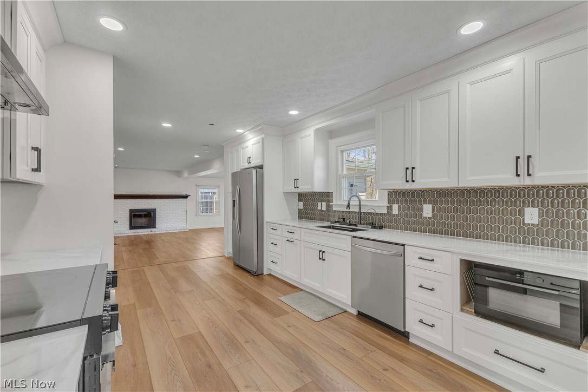
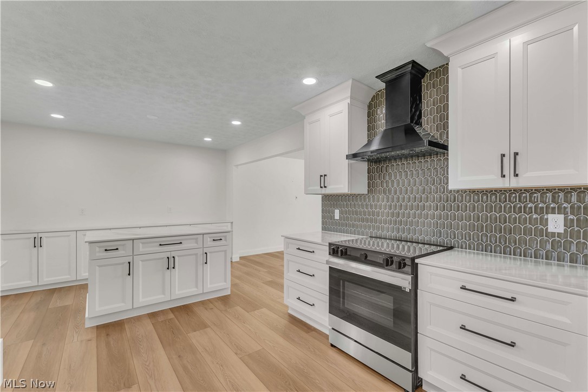
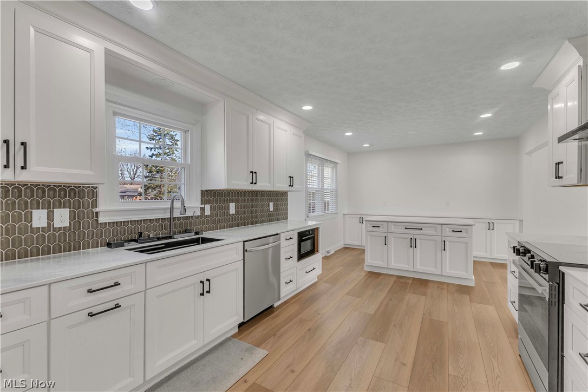
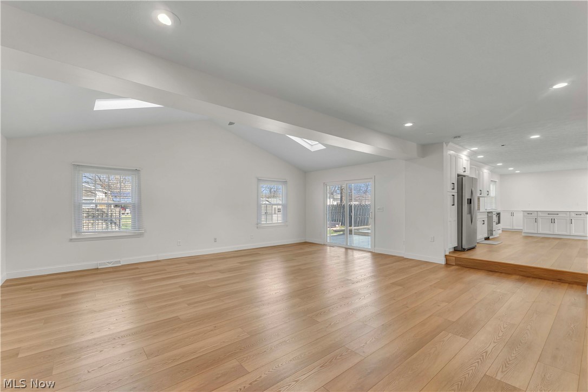
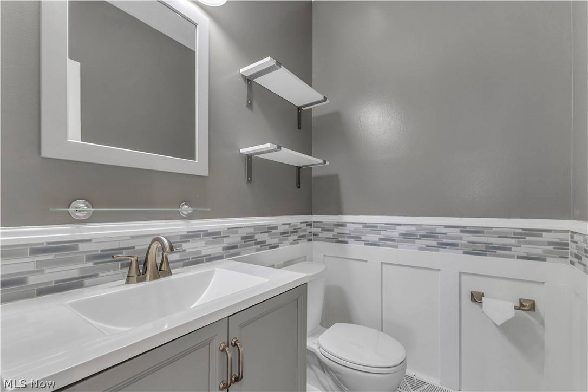
Step into this beautifully updated 4-bedroom, 2.5-bath home offering the perfect blend of style, comfort, and functionality. The heart of the home is the updated kitchen featuring a spacious island, ideal for cooking, entertaining, and everyday living. Gorgeous new flooring flows throughout the entire first floor, creating a fresh, modern feel.

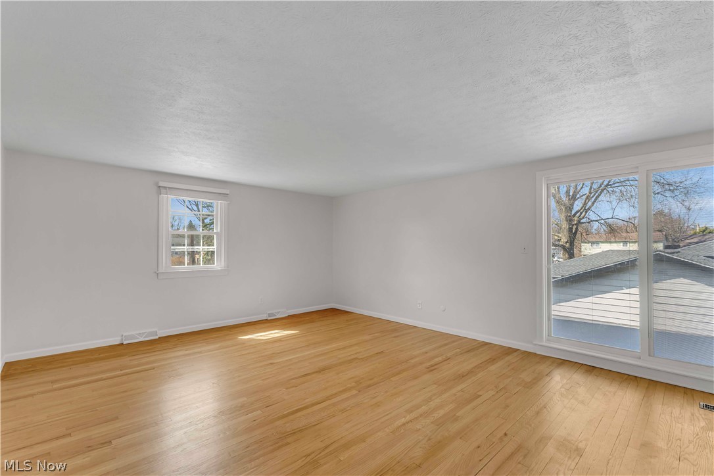
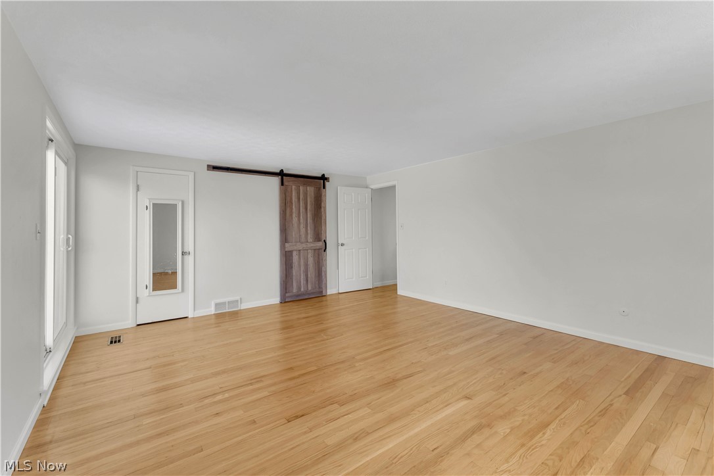
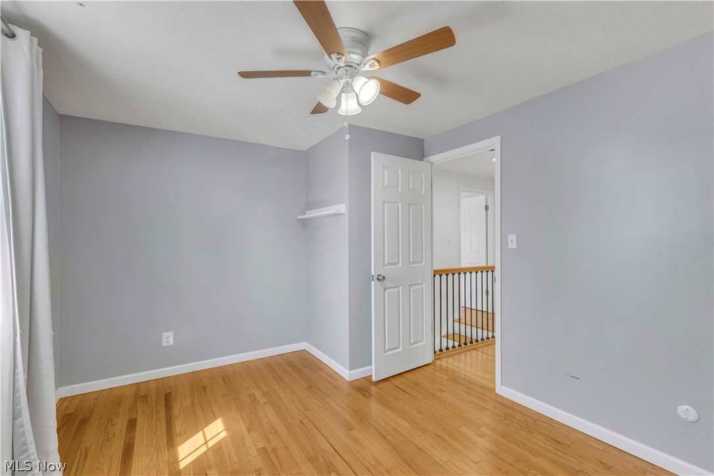
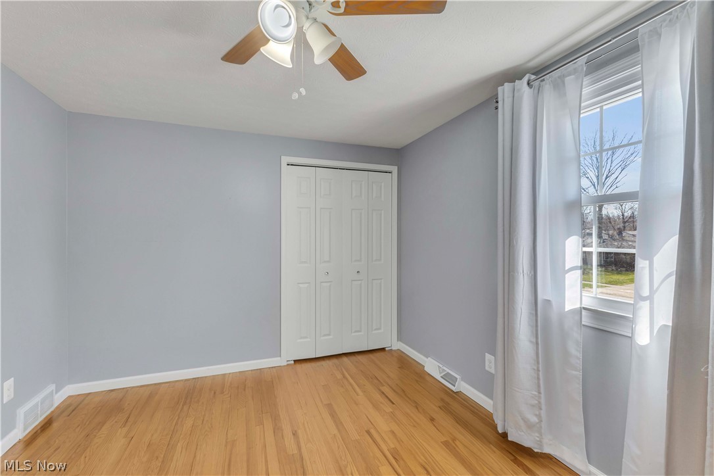
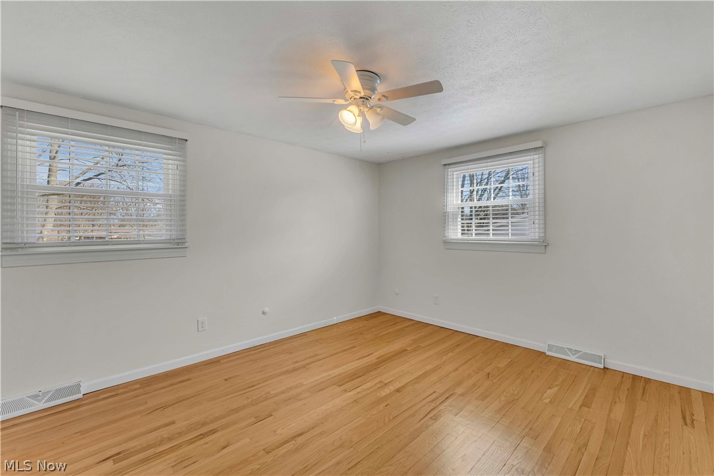
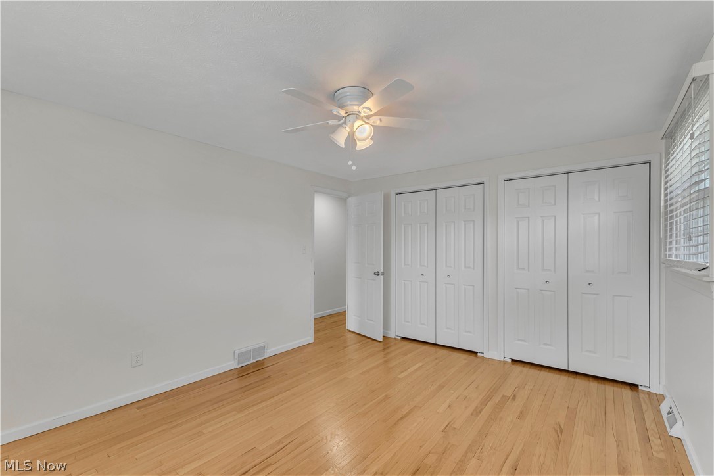
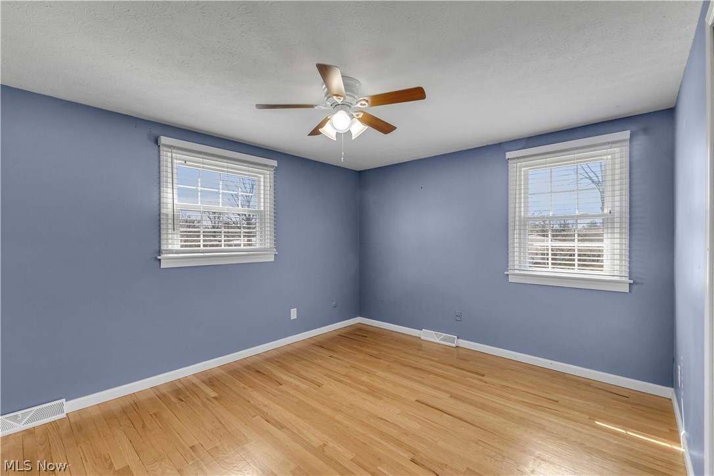
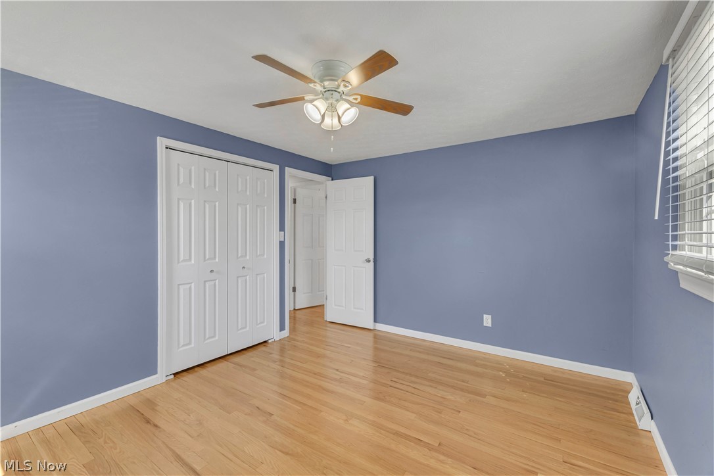
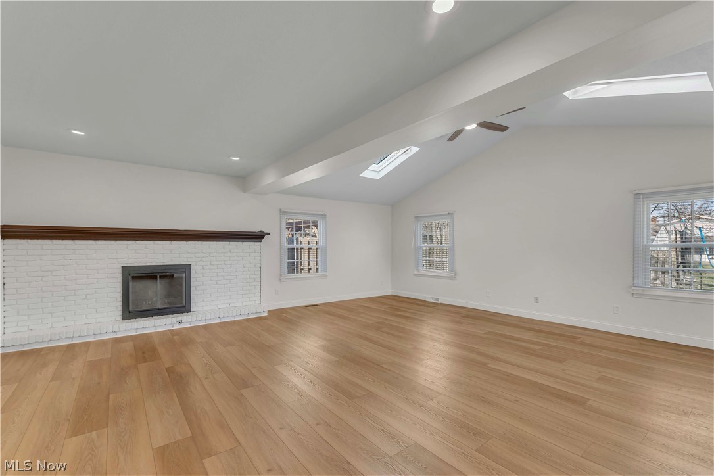
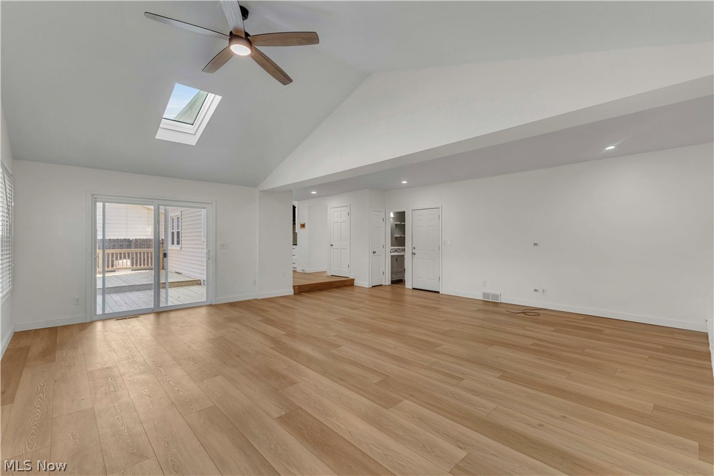
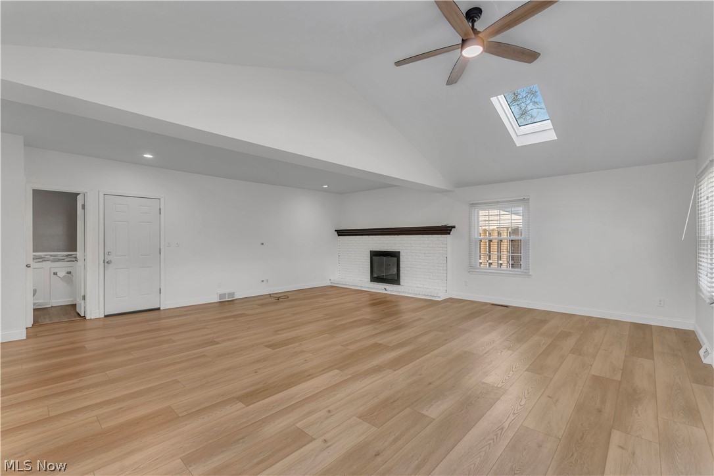
The vaulted family room is filled with natural light and centered around a cozy fireplace--perfect for relaxing or hosting guests. Upstairs, you'll find hardwood floors throughout, adding warmth and character to the private living spaces.

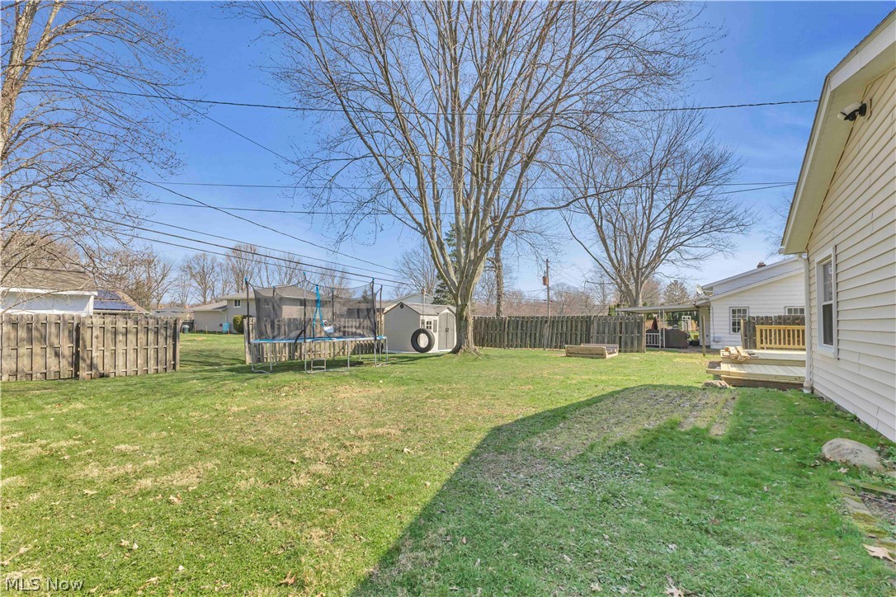
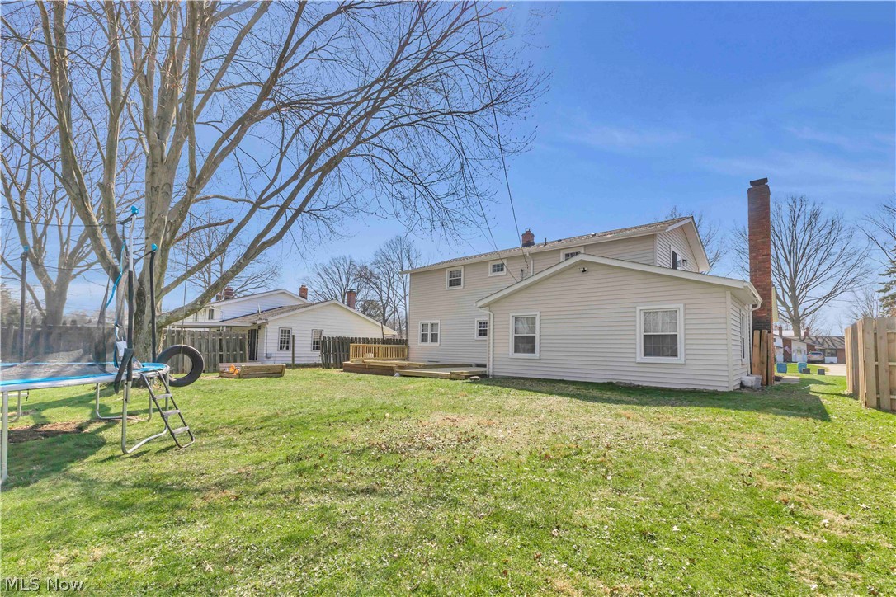
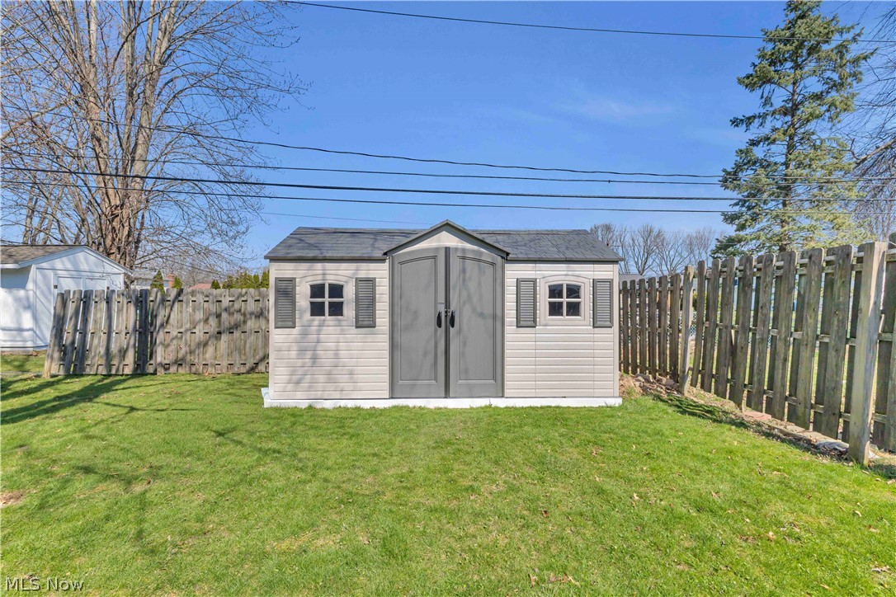
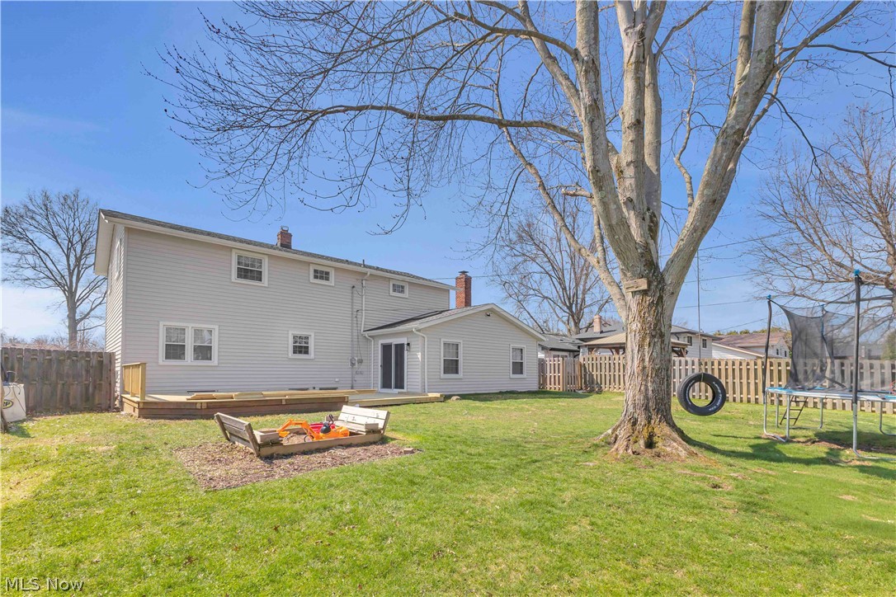
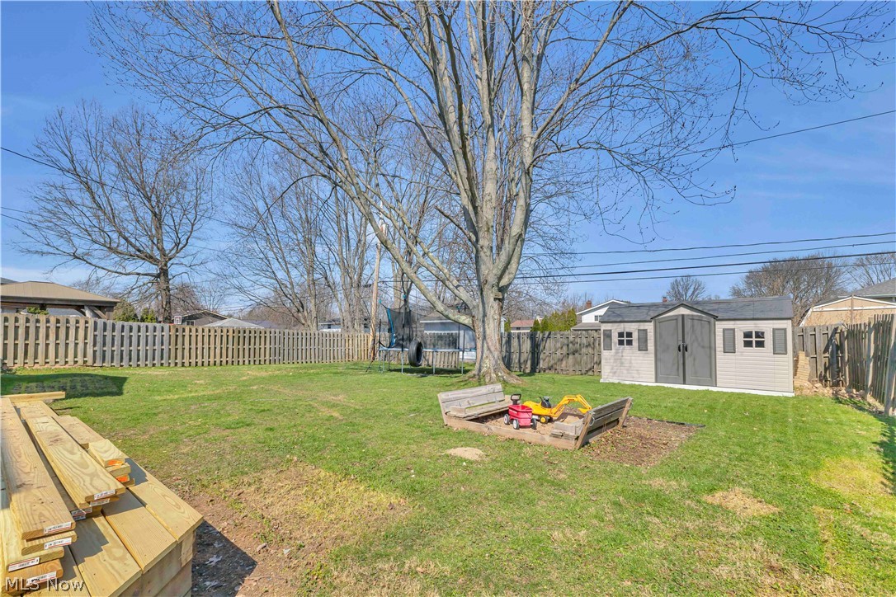
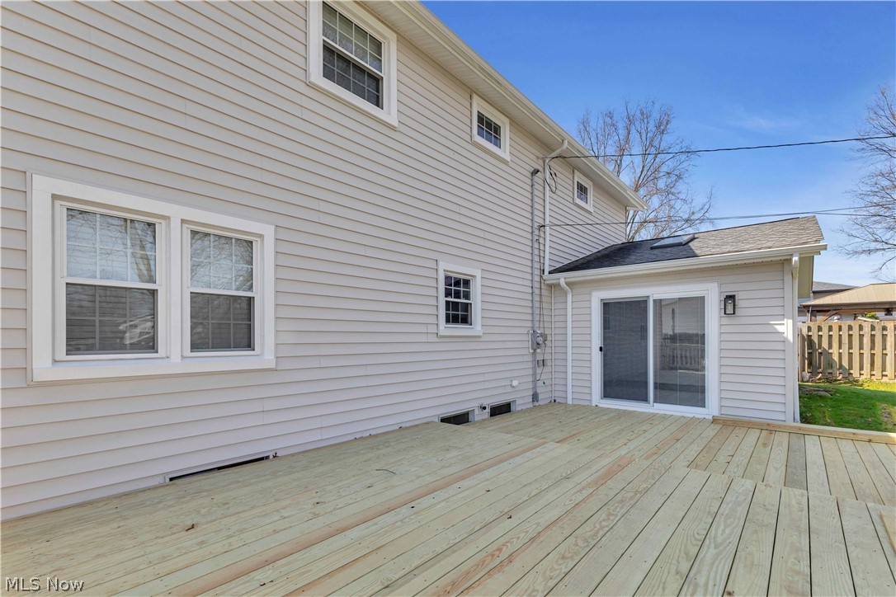
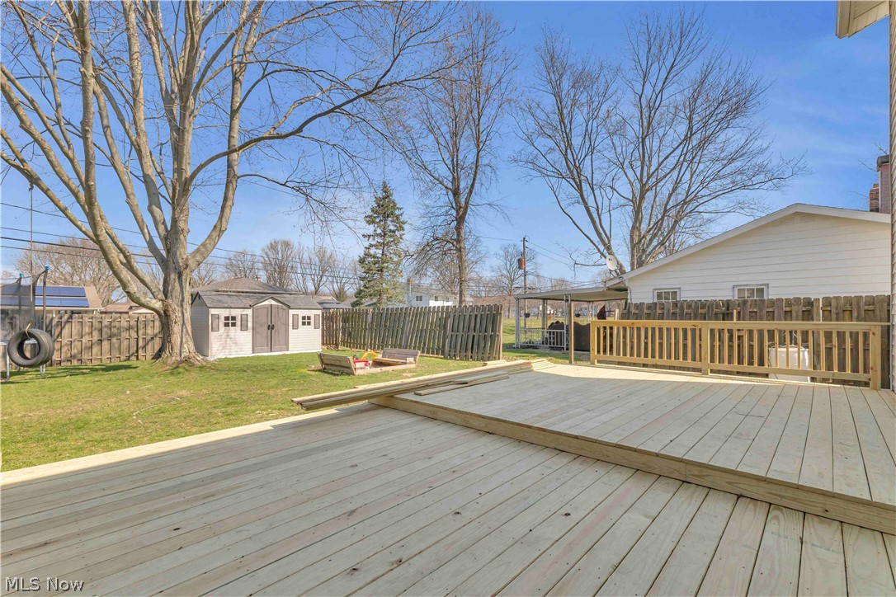
Enjoy outdoor living on the brand-new deck overlooking a great backyard complete with a newer shed for extra storage. Major updates include newer siding, gutters, and downspouts (2025), as well as a newer AC (2022), providing peace of mind for years to come.

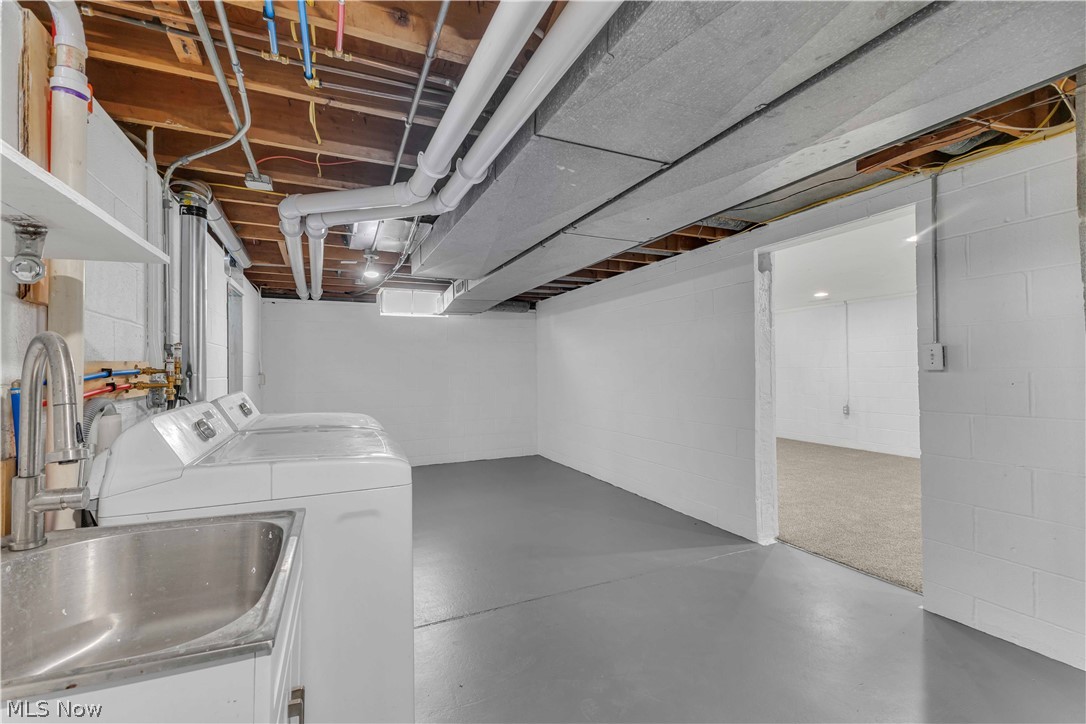
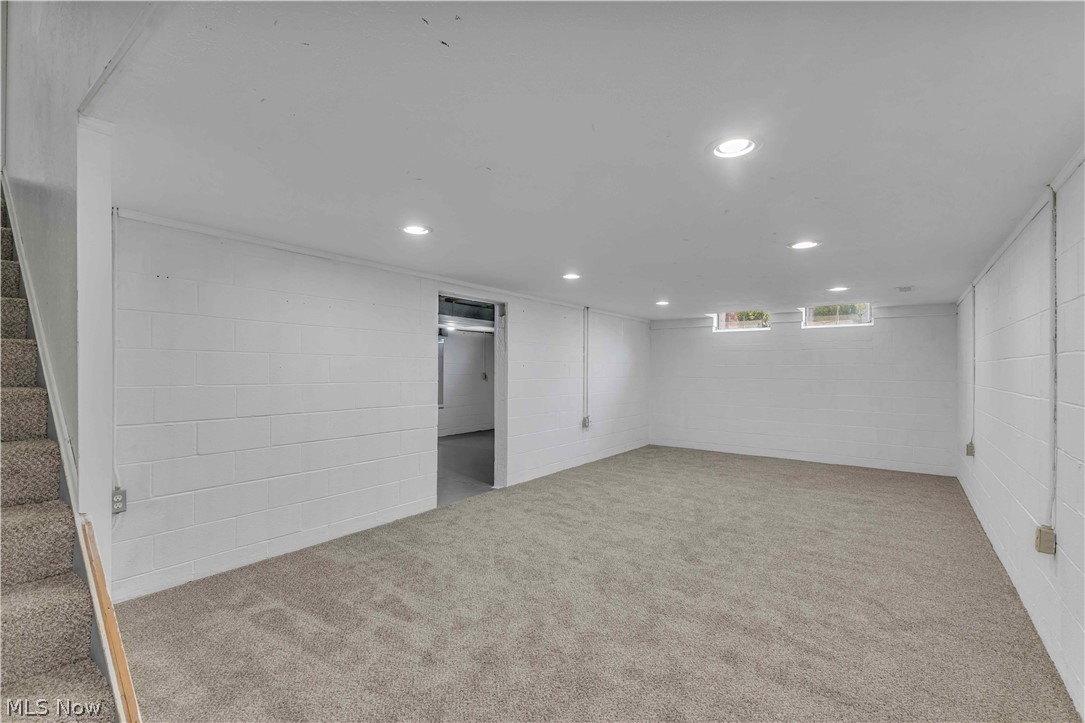
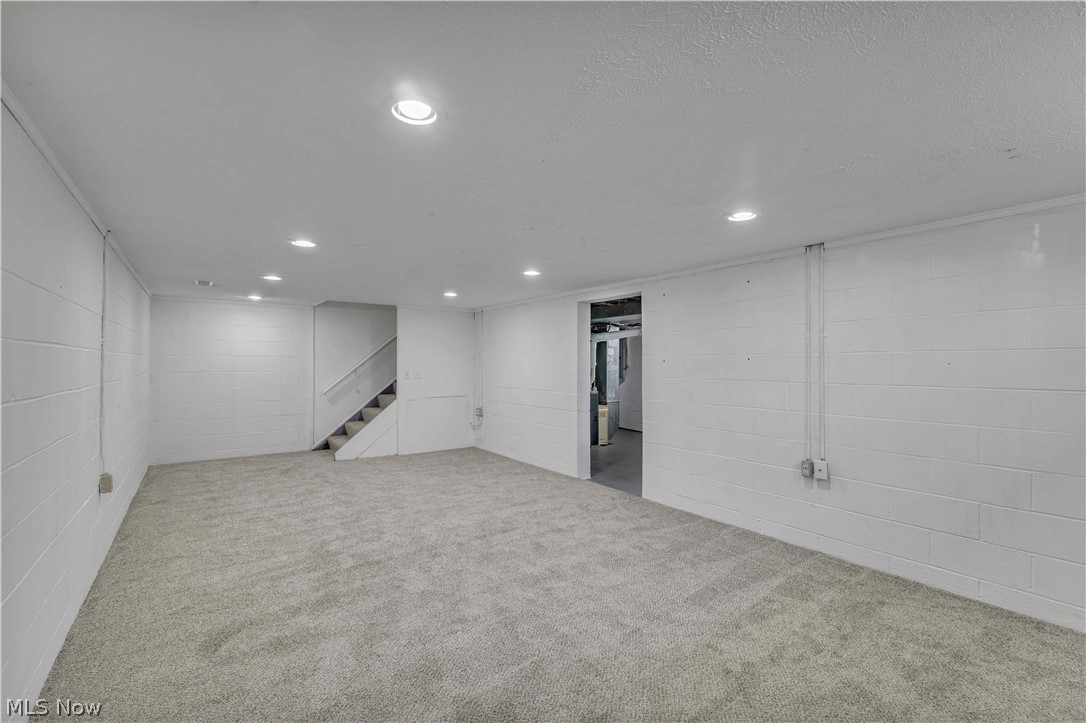
The partially finished basement offers additional living space with brand-new carpet--perfect for a rec room, home gym, or office.

This move-in ready home checks all the boxes--don't miss your opportunity to make it yours!

4
beds

3
baths

3,100 Sq.Ft. LIVING AREA

10,846.44 Sq.Ft. lot

Susan Sasseville

Susan Sasseville

Features & Amenities

Interior

  • total bedrooms4
  • Total bathrooms3
  • full bathrooms2
  • half bathroom1
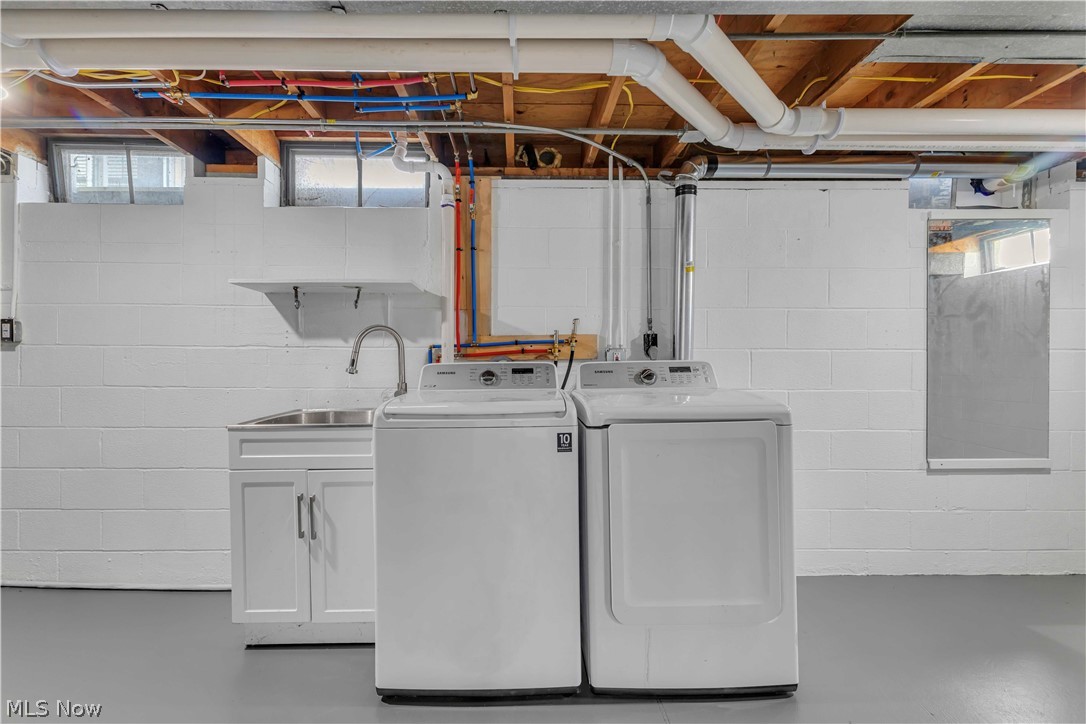
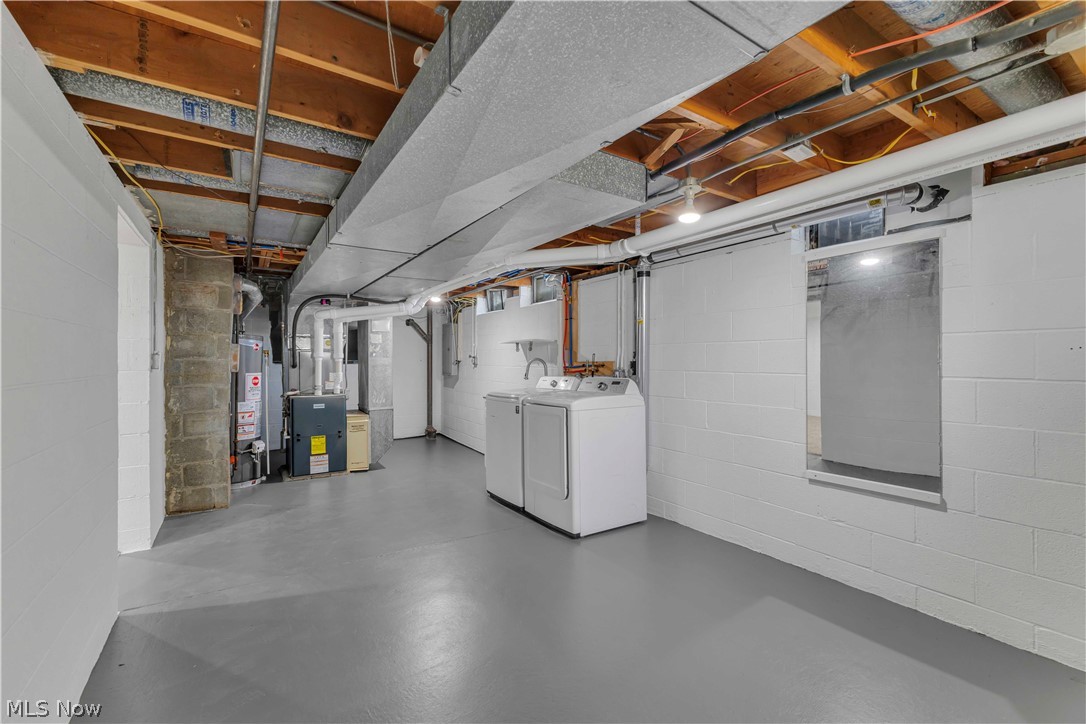
  • Laundry room In Basement
  • APPLIANCES Dryer, Dishwasher, Disposal, Microwave, Range, Refrigerator, Washer
  • other interior Features Ceiling Fan(s), Granite Counters, Kitchen Island, Open Floorplan, Vaulted Ceiling(s), Natural Woodwork

Area & Lot

  • Status Sold
  • Date Sold May 12, 2026
  • Living Area3,100 Sq.Ft.
  • Lot Area10,846.44 Sq.Ft.
  • MLS® ID5196514
  • TypeResidential
  • YEAR BUILT1967
  • NeighborhoodNorth Olmsted
  • Architecture StylesColonial
  • School DistrictNorth Olmsted CSD - 1820

Exterior

  • STORIES2
  • Garage Space2.0
  • water SourcePublic
  • roofAsphalt, Fiberglass
  • parkingAttached, Drain, Garage, Paved
  • HEAT TYPEGas
  • AIR CONDITIONINGCentral Air
  • sewerPublic Sewer
  • Disability FeaturesNone

Financial

  • Sales Price$403,000
  • Real Estate Tax $7,316/yr
View Virtual Tour

North Olmsted

Explore

Experience the Iconic Advantage

We're here to make your real estate experience easier, smoother, and more rewarding. Let’s make your next move iconic—get in touch today.

Follow Me on Instagram