Search
3244 Victory Avenue
3244 Victory Avenue
3244 Victory Avenue
3244 Victory Avenue
3244 Victory Avenue
3244 Victory Avenue
3244 Victory Avenue
3244 Victory Avenue
3244 Victory Avenue
3244 Victory Avenue
3244 Victory Avenue
3244 Victory Avenue
3244 Victory Avenue
3244 Victory Avenue
3244 Victory Avenue
3244 Victory Avenue
3244 Victory Avenue
3244 Victory Avenue
3244 Victory Avenue
3244 Victory Avenue
3244 Victory Avenue
3244 Victory Avenue
3244 Victory Avenue
3244 Victory Avenue
3244 Victory Avenue
3244 Victory Avenue
3244 Victory Avenue
3244 Victory Avenue
3244 Victory Avenue
3244 Victory Avenue
3244 Victory Avenue
3244 Victory Avenue
3244 Victory Avenue
SEE ALL PHOTOS
3244 Victory Avenue
3244 Victory Avenue
3244 Victory Avenue
3244 Victory Avenue
3244 Victory Avenue
3244 Victory Avenue
3244 Victory Avenue
3244 Victory Avenue
3244 Victory Avenue
3244 Victory Avenue
3244 Victory Avenue
3244 Victory Avenue
3244 Victory Avenue
3244 Victory Avenue
3244 Victory Avenue
3244 Victory Avenue
3244 Victory Avenue
3244 Victory Avenue
3244 Victory Avenue
3244 Victory Avenue
3244 Victory Avenue
3244 Victory Avenue
3244 Victory Avenue
3244 Victory Avenue
3244 Victory Avenue
3244 Victory Avenue
3244 Victory Avenue
3244 Victory Avenue
3244 Victory Avenue
3244 Victory Avenue
3244 Victory Avenue
3244 Victory Avenue
3244 Victory Avenue
Sold

3244 Victory Avenue

3244 Victory Avenue, Lorain, OH 44055

$160,000
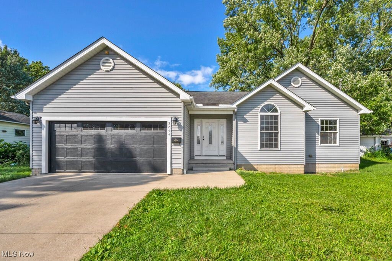
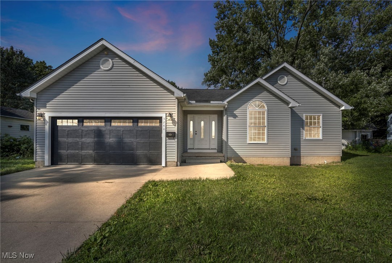
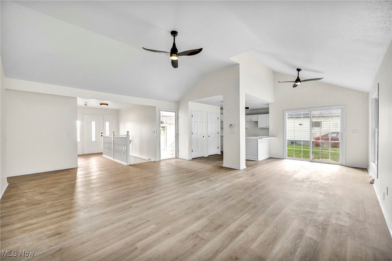
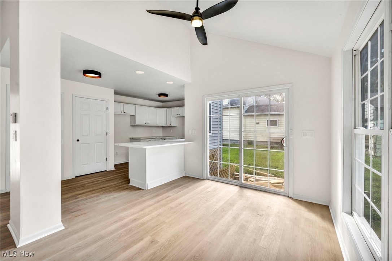
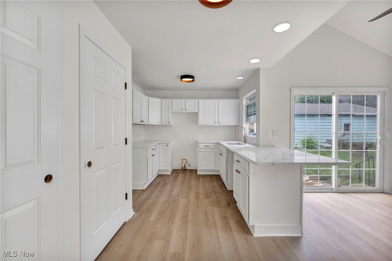
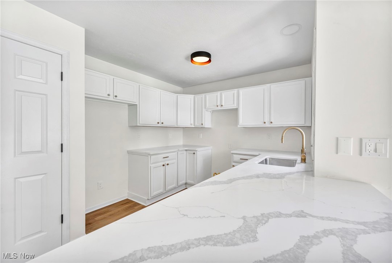
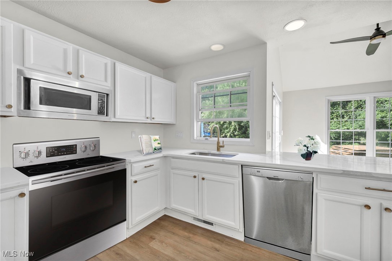
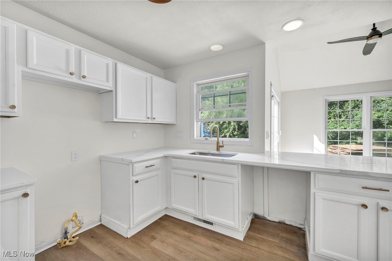
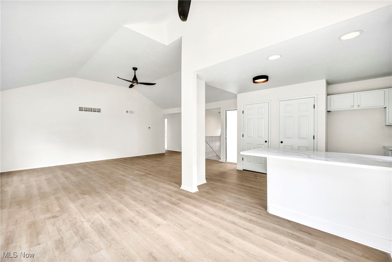
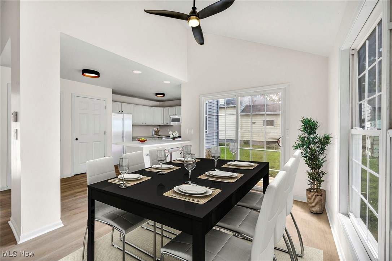
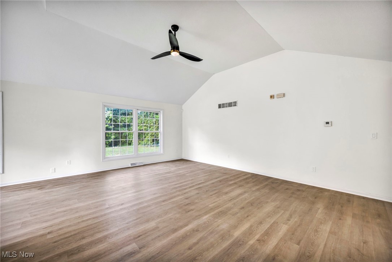
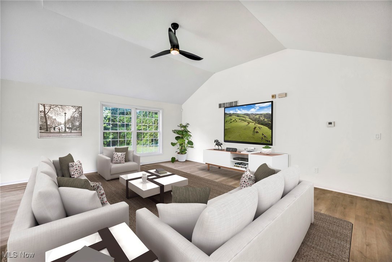
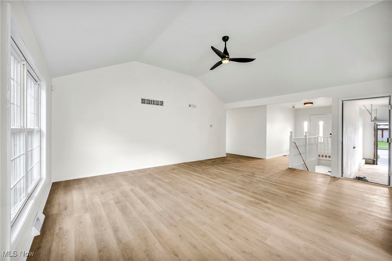
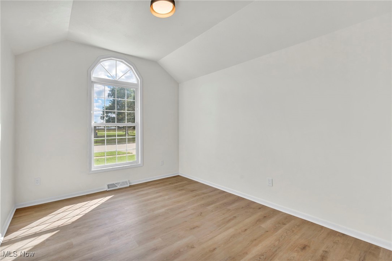
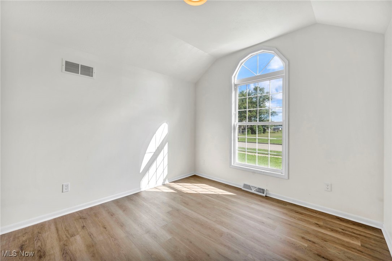
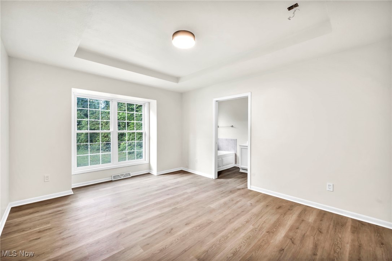
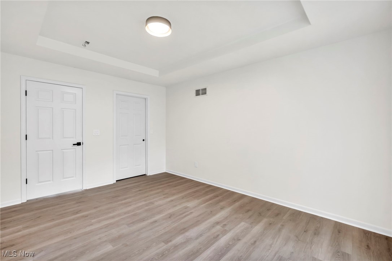
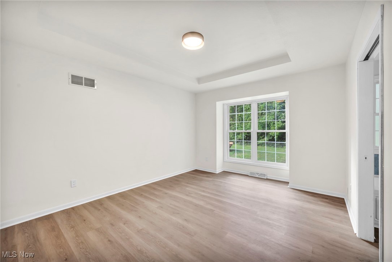
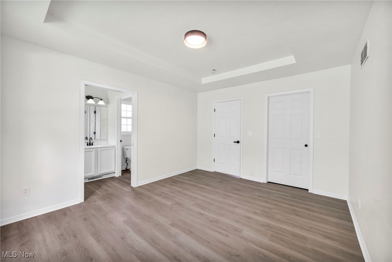
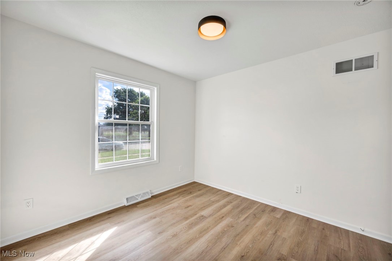
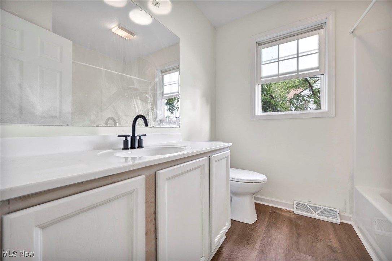
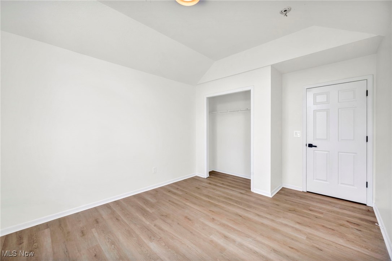
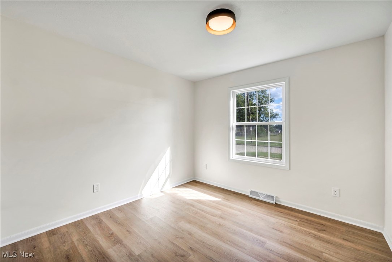
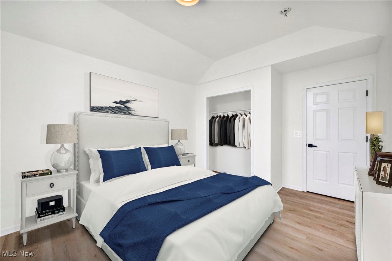
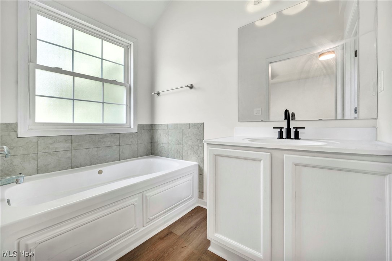
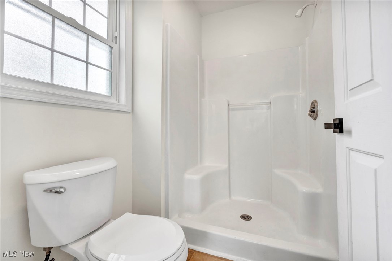
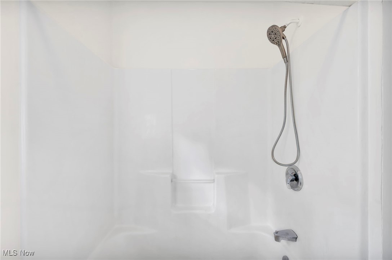
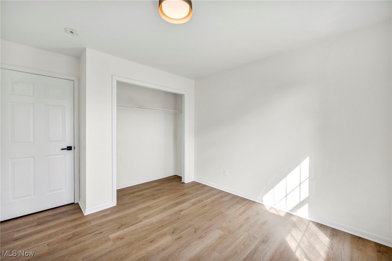
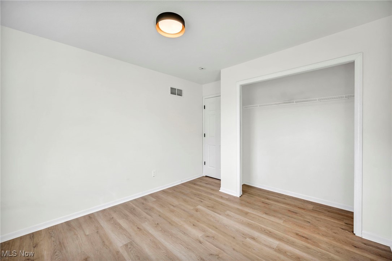
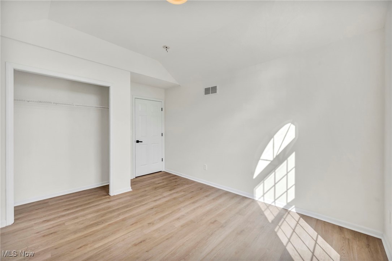
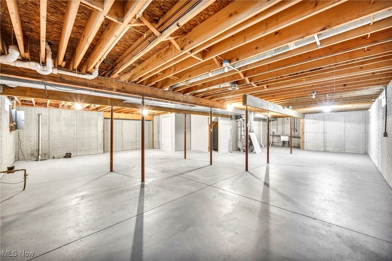
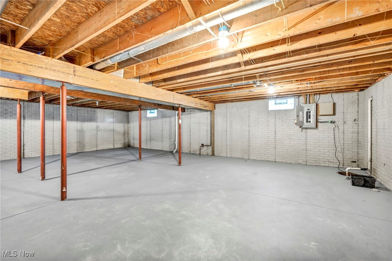
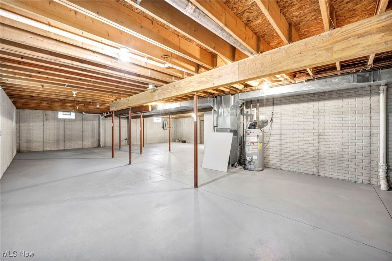
Welcome to your beautifully remodeled 3-bedroom, 2-bathroom ranch-style home with an attached garage. As you step inside, you're greeted by a spacious, open-concept great room with vaulted ceilings that seamlessly flows into the eat-in kitchen, which features a stylish peninsula perfect for casual dining and entertaining. The kitchen shines with quartz countertops, a deep sink, and modern fixtures, while sliding doors off the dining area lead to a charming patio. The home is bathed in natural light, enhanced by light vinyl plank flooring throughout. The primary suite is a true retreat, complete with a luxurious soaking tub and shower. Two additional bedrooms offer generous closet space, and a beautifully updated three-piece bathroom with a tub rounds out the main level. The expansive unfinished basement is a blank canvas, ready for your personal touch. With fresh paint, updated electrical, and upgraded lighting throughout, this home is move-in ready and waiting for you. Schedule your showing today.

3
beds

2
baths

1,511 Sq.Ft. LIVING AREA

3,484.8 Sq.Ft. lot

Susan Sasseville

Susan Sasseville

Features & Amenities

Interior

  • total bedrooms3
  • Total bathrooms2
  • full bathrooms2
  • Laundry room In Basement
  • other interior Features Kitchen Island, Primary Downstairs

Area & Lot

  • Status Sold
  • Date Sold September 26, 2024
  • Living Area1,511 Sq.Ft.
  • Lot Area3,484.8 Sq.Ft.
  • MLS® ID5064078
  • TypeResidential
  • YEAR BUILT2006
  • Architecture StylesRanch
  • School DistrictLorain CSD - 4709

Exterior

  • STORIES1
  • Garage Space2.0
  • water SourcePublic
  • roofAsphalt, Fiberglass
  • parkingAttached, Concrete, Garage
  • HEAT TYPEForced Air, Gas
  • AIR CONDITIONINGCentral Air
  • sewerPublic Sewer

Financial

  • Sales Price$160,000
  • Real Estate Tax $2,676/yr
View Virtual Tour

Experience the Iconic Advantage

We're here to make your real estate experience easier, smoother, and more rewarding. Let’s make your next move iconic—get in touch today.

Follow Me on Instagram