Search
33233 Fairport Drive
SEE ALL PHOTOS
33233 Fairport Drive
Sold

33233 Fairport Drive

33233 Fairport Drive, Avon Lake, OH 44012

$282,000
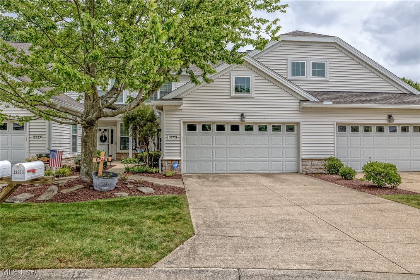
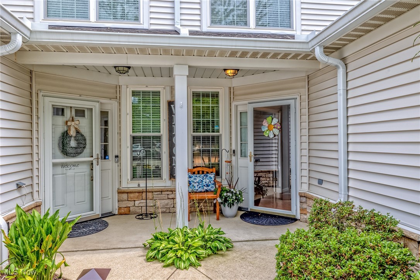
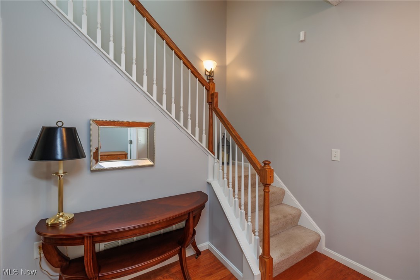
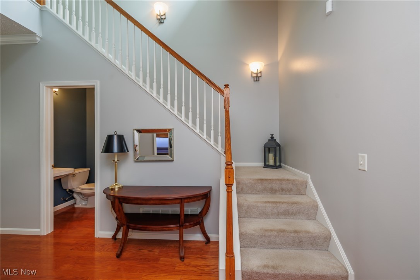
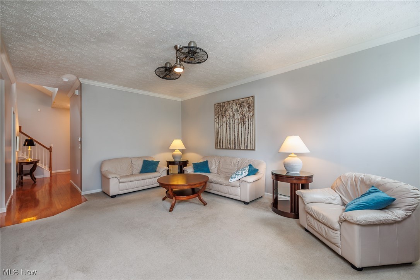
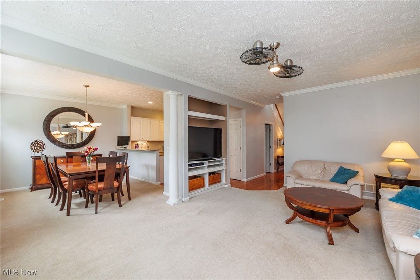
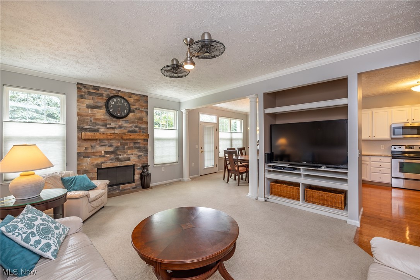
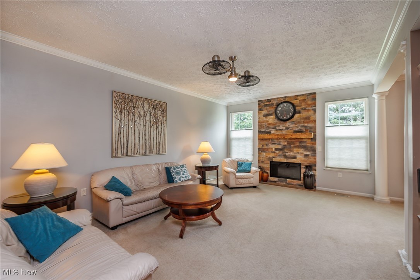
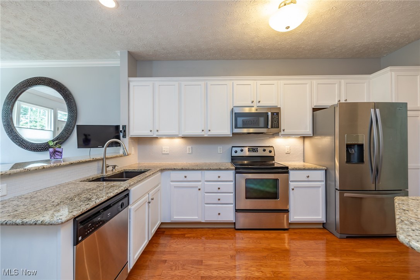
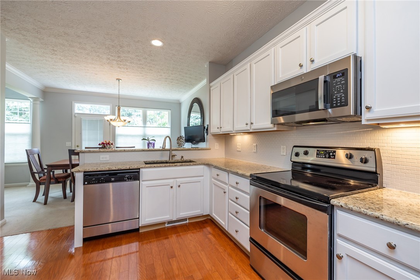
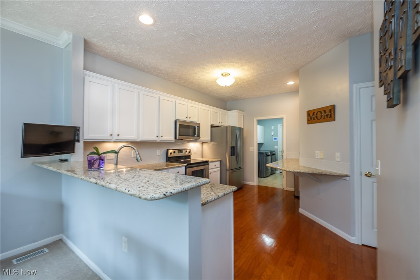
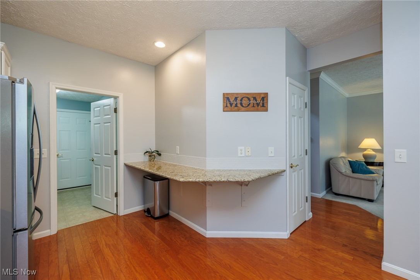
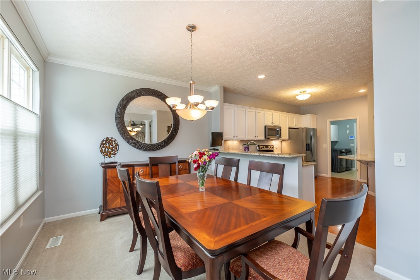
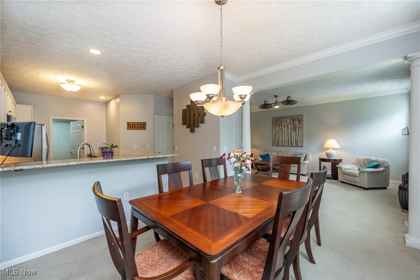
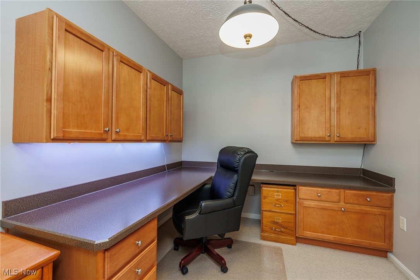
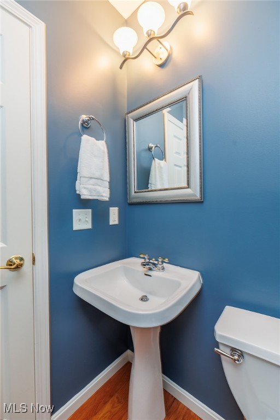
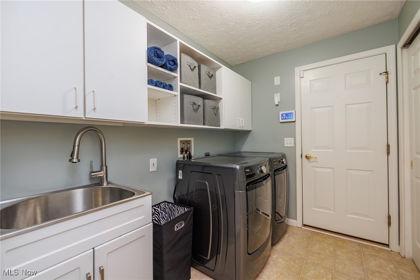
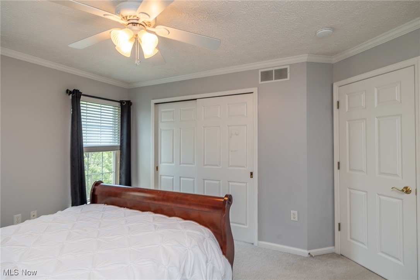
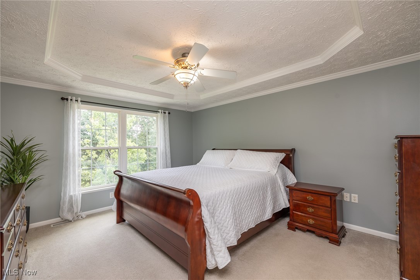
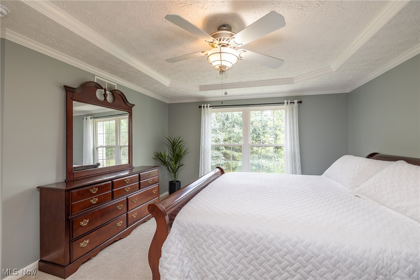
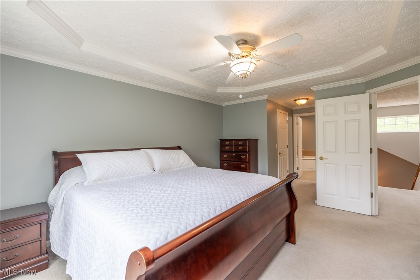
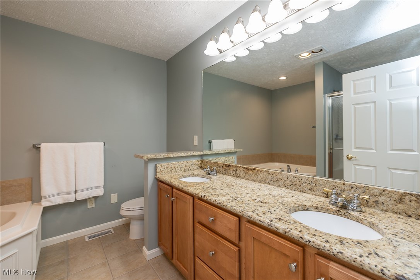
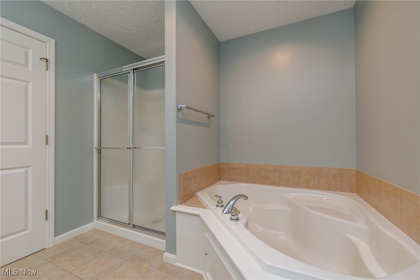
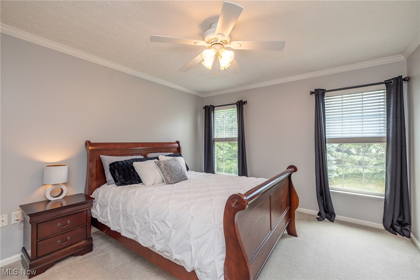
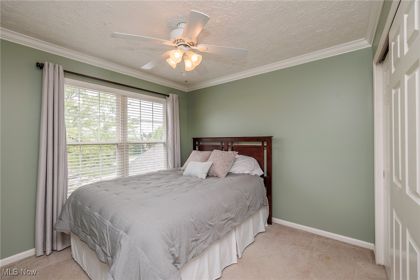
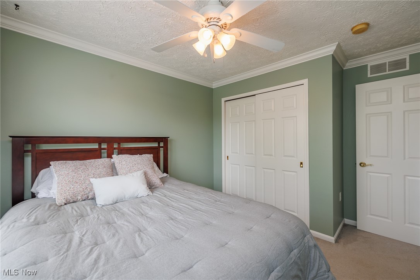
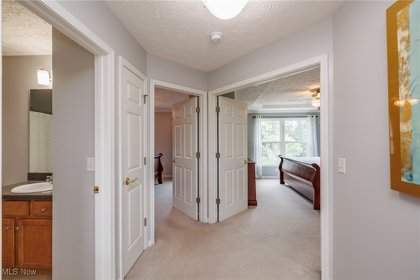
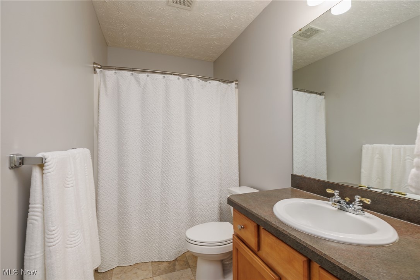
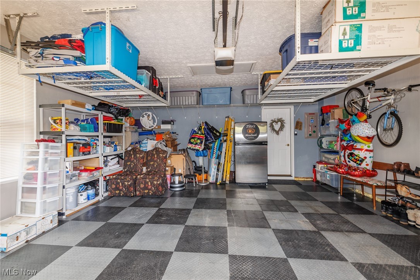
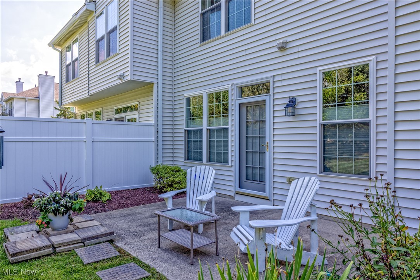
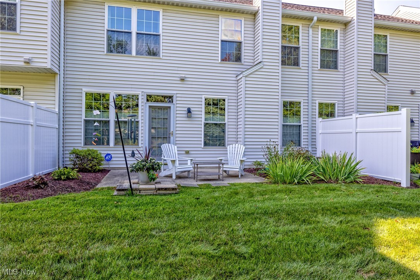
This outstanding 3 bedroom townhome is located on a cul-de-sac street in the much sought after development of Waterside Crossings. Enter the 2 story foyer with wood floors and check out the French doors leading to a private office with a long built in desk and cabinets. Across the hall is a powder room with pedestal sink. Entertain in the great room with 9' clgs, a gorgeous stone gas fireplace, crown molding, and built in entertainment center plus a lighted dual caged ceiling fan. This opens to a large kitchen with hardwood floors, granite counters, tiled backsplash, stainless appliances and under counter lighting. The large laundry offers built cabinets and a new utility sink. The private patio with lush landscaping is off the din. area. The second floor offers 3 spacious bdrms all with ceiling fans and generous closet/storage space. Master bedroom features a tray ceiling, crown molding and a spacious master bath with a double bowl vanity, granite counters, ceramic floors, soaking tub and stall shower. The garage is loaded with storage racks and pull down stairs to the floored attic. The floor is covered with unique matt flooring tiles. Walk to the pool, tennis courts, picnic gazebo, and walking trails. Convenient to shopping, restaurants & entertainment.

3
beds

3
baths

1,860 Sq.Ft. LIVING AREA

Susan Sasseville

Susan Sasseville

Features & Amenities

Interior

  • total bedrooms3
  • Total bathrooms3
  • full bathrooms2
  • half bathroom1
  • Laundry room In Unit
  • Fireplace Gas
  • APPLIANCES Dryer, Dishwasher, Disposal, Microwave, Range, Refrigerator, Washer

Area & Lot

  • Status Sold
  • Date Sold September 19, 2024
  • Living Area1,860 Sq.Ft.
  • MLS® ID5060658
  • TypeCondo
  • YEAR BUILT2003
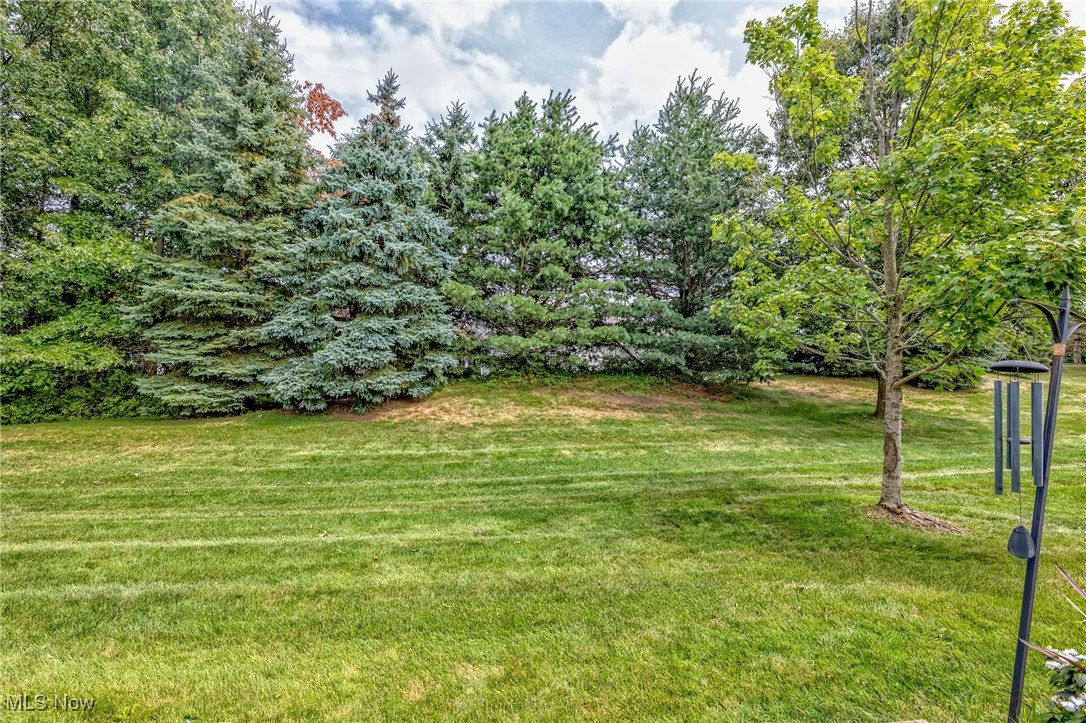
  • View DescriptionTrees/Woods
  • School DistrictAvon Lake CSD - 4702

Exterior

  • STORIES2
  • Garage Space2.0
  • water SourcePublic
  • PoolCommunity
  • roofAsphalt, Fiberglass
  • lot featuresCul-De-Sac, Wooded
  • parkingAttached, Garage, Garage Door Opener, Paved, Water Available
  • HEAT TYPEForced Air, Fireplace(s), Gas
  • AIR CONDITIONINGCentral Air
  • sewerPublic Sewer

Financial

  • Sales Price$282,000
  • Real Estate Tax $3,739/yr
  • HOA $565/yr
View Virtual Tour

Experience the Iconic Advantage

We're here to make your real estate experience easier, smoother, and more rewarding. Let’s make your next move iconic—get in touch today.

Follow Me on Instagram