Search
33811 Lake Road
33811 Lake Road
33811 Lake Road
33811 Lake Road
33811 Lake Road
33811 Lake Road
33811 Lake Road
33811 Lake Road
33811 Lake Road
33811 Lake Road
33811 Lake Road
33811 Lake Road
33811 Lake Road
33811 Lake Road
33811 Lake Road
33811 Lake Road
33811 Lake Road
33811 Lake Road
33811 Lake Road
33811 Lake Road
33811 Lake Road
33811 Lake Road
33811 Lake Road
33811 Lake Road
33811 Lake Road
33811 Lake Road
33811 Lake Road
33811 Lake Road
33811 Lake Road
33811 Lake Road
33811 Lake Road
33811 Lake Road
33811 Lake Road
33811 Lake Road
33811 Lake Road
33811 Lake Road
33811 Lake Road
33811 Lake Road
33811 Lake Road
33811 Lake Road
33811 Lake Road
33811 Lake Road
33811 Lake Road
33811 Lake Road
33811 Lake Road
33811 Lake Road
33811 Lake Road
33811 Lake Road
33811 Lake Road
33811 Lake Road
SEE ALL PHOTOS
33811 Lake Road
33811 Lake Road
33811 Lake Road
33811 Lake Road
33811 Lake Road
33811 Lake Road
33811 Lake Road
33811 Lake Road
33811 Lake Road
33811 Lake Road
33811 Lake Road
33811 Lake Road
33811 Lake Road
33811 Lake Road
33811 Lake Road
33811 Lake Road
33811 Lake Road
33811 Lake Road
33811 Lake Road
33811 Lake Road
33811 Lake Road
33811 Lake Road
33811 Lake Road
33811 Lake Road
33811 Lake Road
33811 Lake Road
33811 Lake Road
33811 Lake Road
33811 Lake Road
33811 Lake Road
33811 Lake Road
33811 Lake Road
33811 Lake Road
33811 Lake Road
33811 Lake Road
33811 Lake Road
33811 Lake Road
33811 Lake Road
33811 Lake Road
33811 Lake Road
33811 Lake Road
33811 Lake Road
33811 Lake Road
33811 Lake Road
33811 Lake Road
33811 Lake Road
33811 Lake Road
33811 Lake Road
33811 Lake Road
33811 Lake Road
Sold

33811 Lake Road

33811 Lake Road, Avon Lake, OH 44012

$375,000
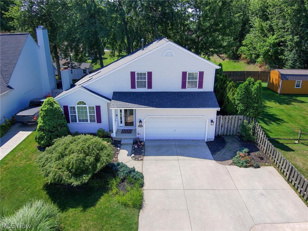
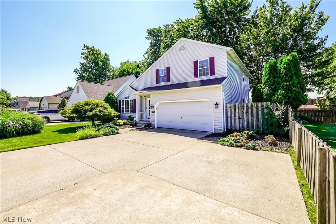
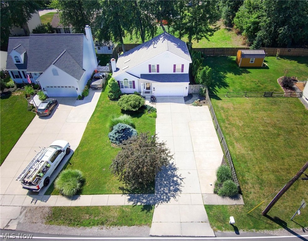
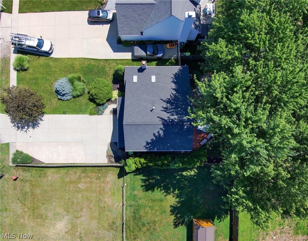
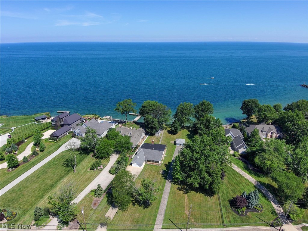
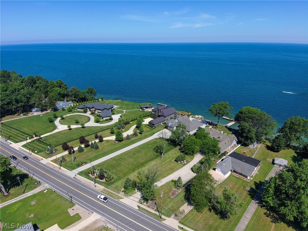
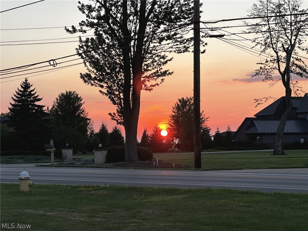
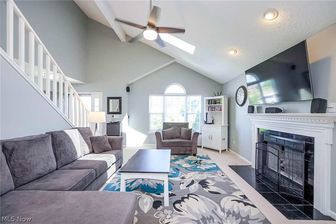
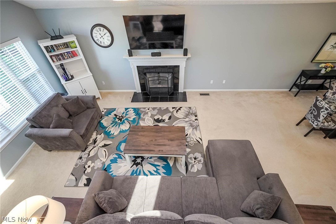
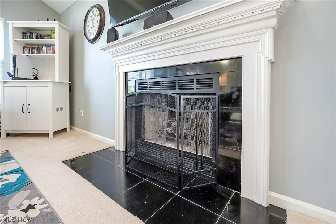
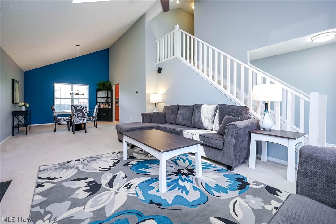
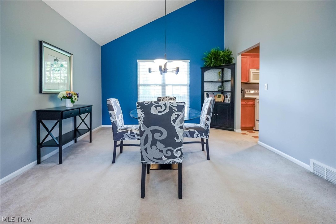
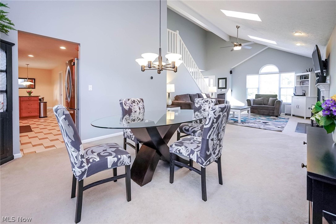
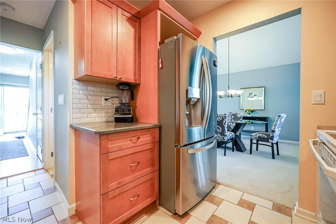
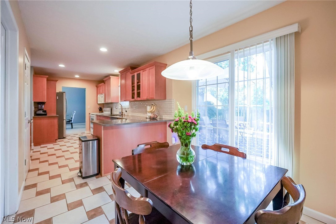
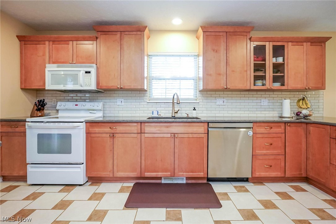
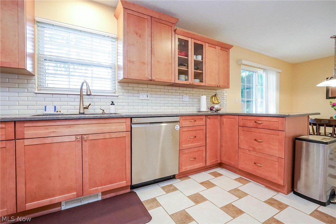
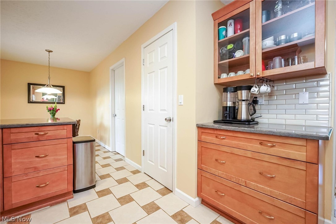
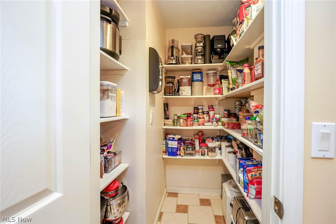
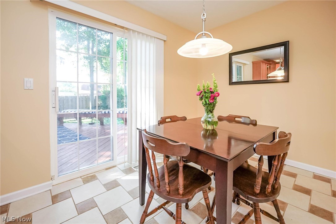
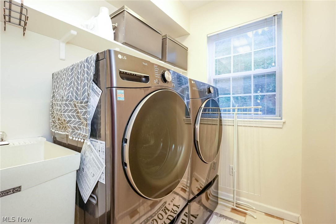
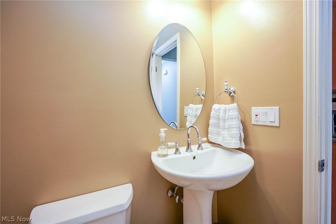
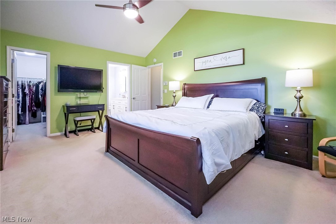
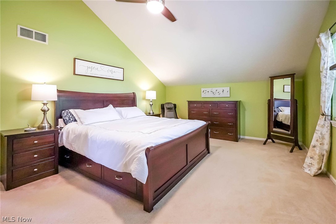
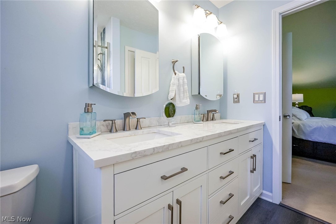
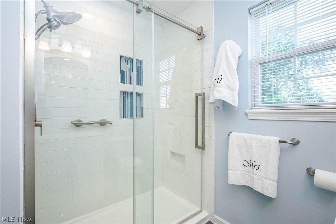
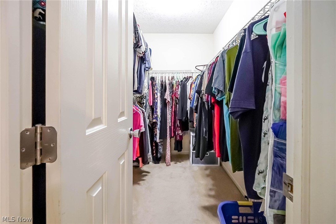
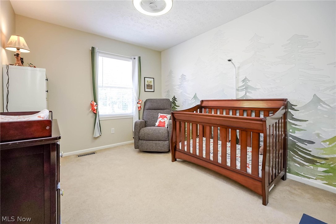
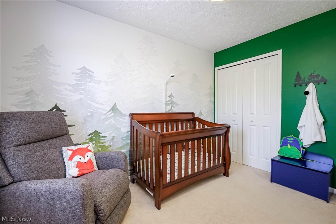
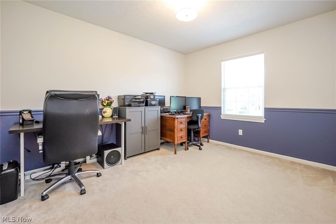
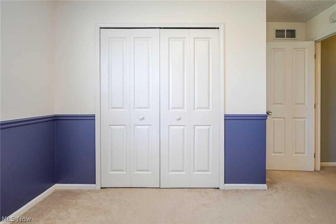
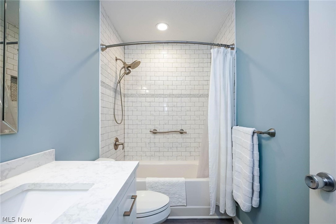
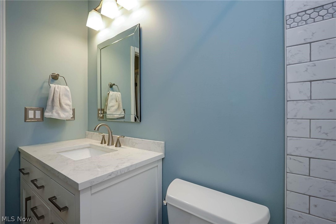
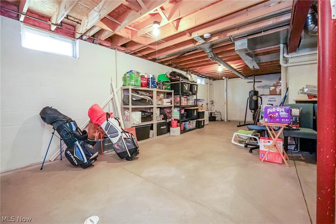
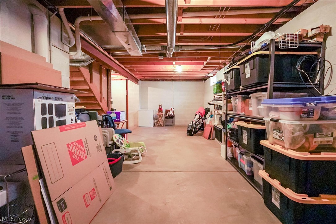
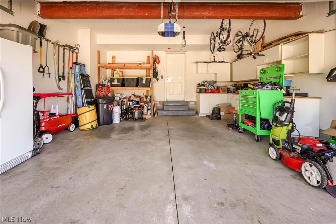
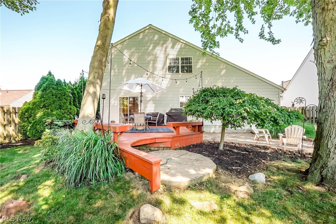
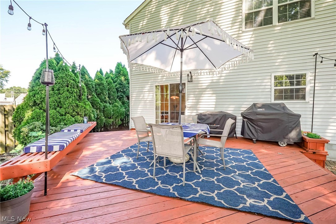
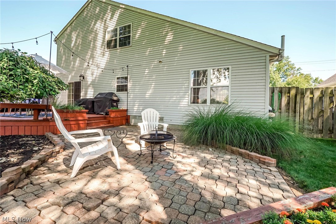
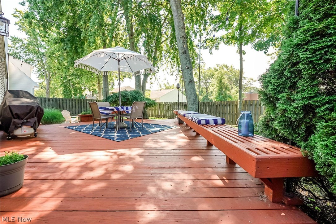
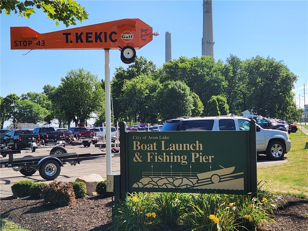
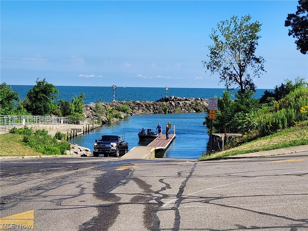
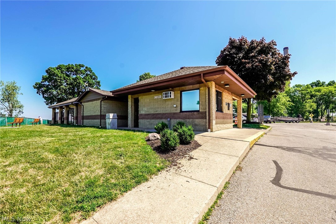
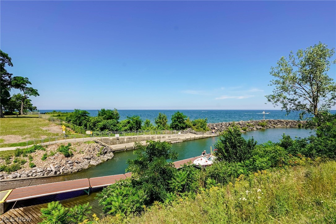
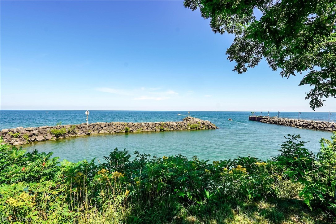
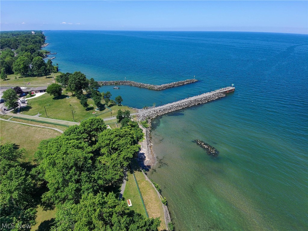
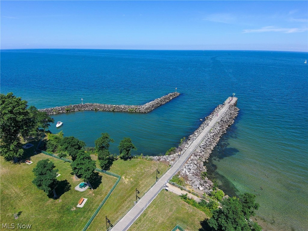
LAKE ERIE views & sunsets from your own front porch and living room! Avon Lake Schools! Very neat and clean Avon Lake 3 bedroom, 2 1/2 full bath home built in 1994 located very close to the public boat launch & fishing pier on Lake Road. Open floor plan w/2 story great room w/cathedral ceiling, 2 newer skylights, gas log fireplace & formal dining area. The fully applianced eat-in kitchen has newer quartz countertops, maple cabinets, tile flooring, big walk-in pantry, patio slider door to the private back yard & the 1st floor laundry room is close by. The 2nd floor features 3 bedrooms with the master bedroom having a vaulted ceiling, walk-in closet & it's own full newer bathroom w/dual sinks. The other 2 bedrooms have peeks of Lake Erie. The 2nd floor quest bathroom and the master bathroom were both remodeled in 2021. The almost full basement could be finished off for more additional square footage if so desired and has a sump pump w/battery back-up and large breaker box w/generator transfer switch. The fenced in back back yard is very private and has a large wooden deck and brick paver patio. Additional features are new furnace and new central air in 2020, new roof & new 2 skylights in 2018, leaf gutter guards, attached garage w/newer garage door opener, extra wide driveway, newer exterior lights and so much more on a 60x135 lot. Property is also located just over 1 mile away from the Avon Ford Plant w/easy access to route #90. See sellers feature sheet in supplements.

3
beds

3
baths

1,789 Sq.Ft. LIVING AREA

7,840.8 Sq.Ft. lot

Susan Sasseville

Susan Sasseville

Features & Amenities

Interior

  • total bedrooms3
  • Total bathrooms3
  • full bathrooms2
  • half bathroom1
  • Laundry room Main Level, Laundry Room
  • Fireplace Glass Doors, Gas Log, Living Room, Gas
  • APPLIANCES Dishwasher, Disposal, Microwave, Range, Refrigerator
  • other interior Features Ceiling Fan(s), Eat-in Kitchen, Open Floorplan, Pantry, Smart Thermostat, Vaulted Ceiling(s), Walk-In Closet(s)

Area & Lot

  • Status Sold
  • Date Sold August 30, 2024
  • Living Area1,789 Sq.Ft.
  • Lot Area7,840.8 Sq.Ft.
  • MLS® ID5051789
  • TypeResidential
  • YEAR BUILT1994
  • Architecture StylesColonial, Other
  • View DescriptionLake, Water
  • School DistrictAvon Lake CSD - 4702

Exterior

  • STORIES2
  • Garage Space2.0
  • water SourcePublic
  • roofAsphalt, Fiberglass
  • lot featuresFront Yard, Landscaped
  • parkingAttached, Driveway, Garage Faces Front, Garage, Garage Door Opener
  • HEAT TYPEForced Air, Fireplace(s), Gas
  • AIR CONDITIONINGCentral Air, Ceiling Fan(s)
  • sewerPublic Sewer
  • SubstructureBlock
  • other exterior FeaturesPrivate Yard

Financial

  • Sales Price$375,000
  • Real Estate Tax $4,435/yr

Experience the Iconic Advantage

We're here to make your real estate experience easier, smoother, and more rewarding. Let’s make your next move iconic—get in touch today.

Follow Me on Instagram