Search
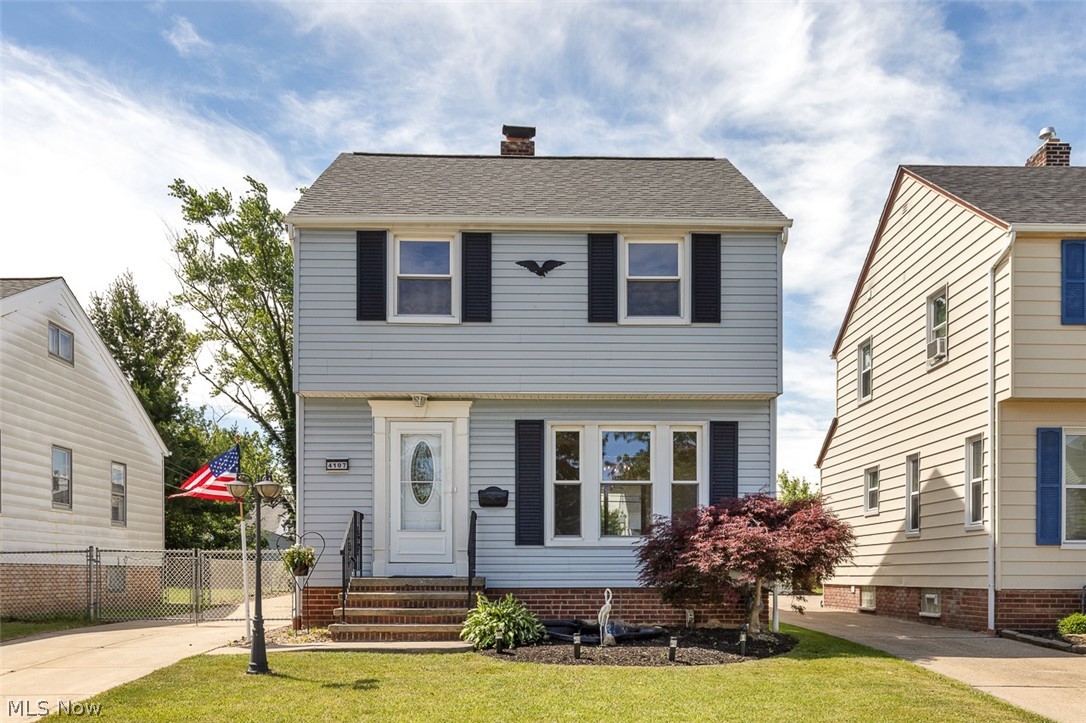
4107 Torrington Avenue
SEE ALL PHOTOS
4107 Torrington Avenue
Sold

4107 Torrington Avenue

4107 Torrington Avenue, Parma, OH 44134

$227,000
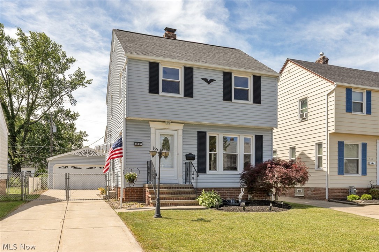
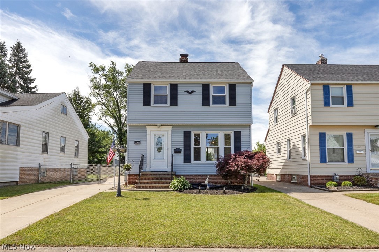
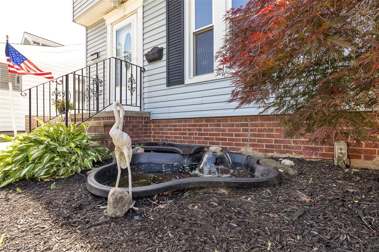
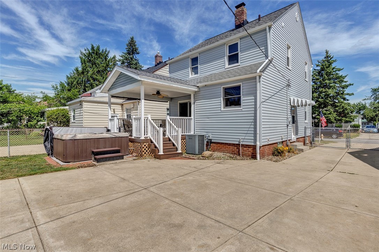
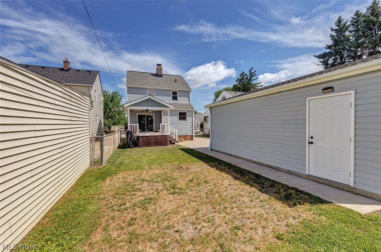
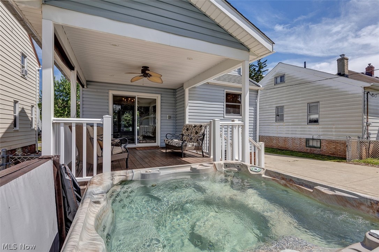
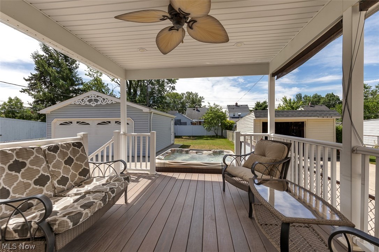
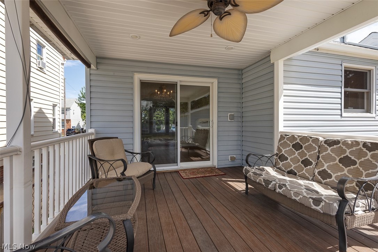
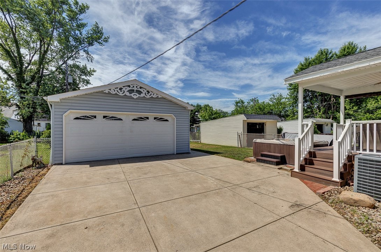
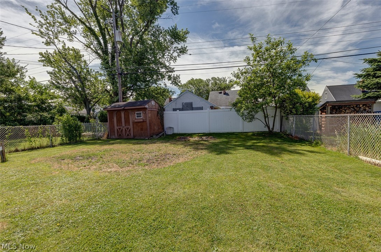
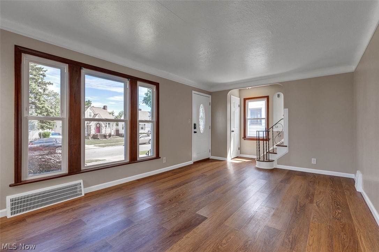
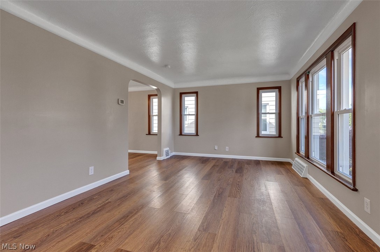
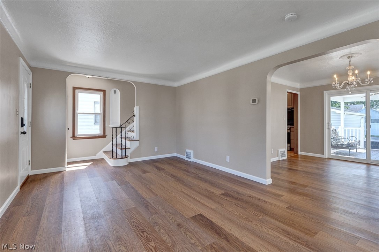
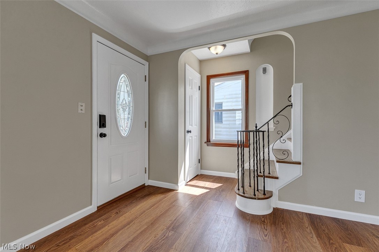
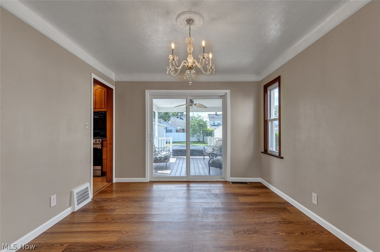
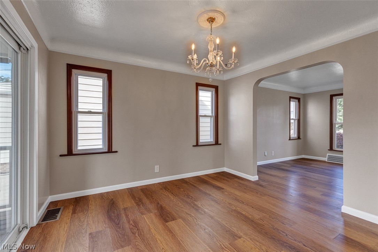
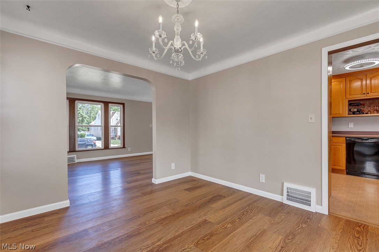
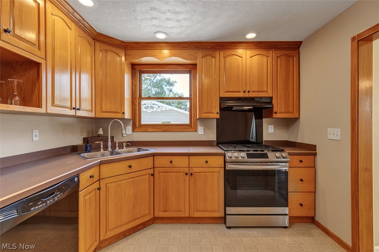
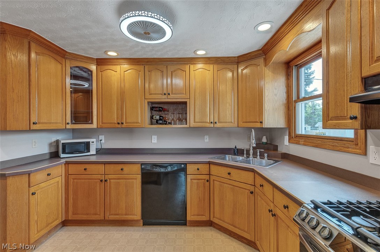
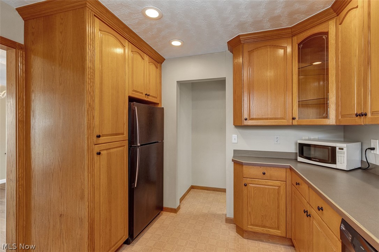
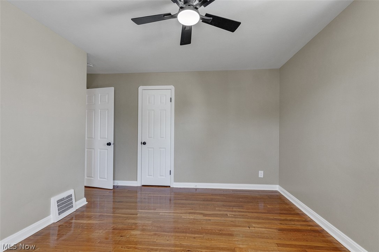
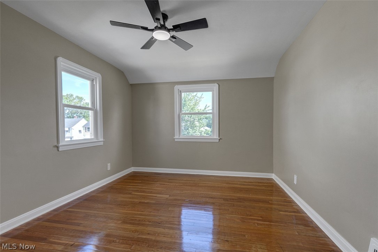
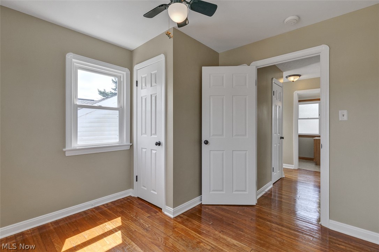
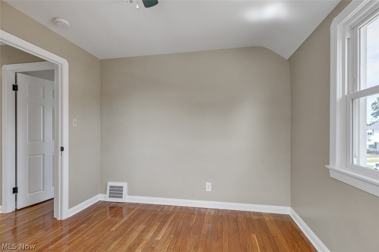
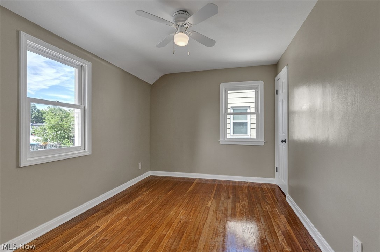
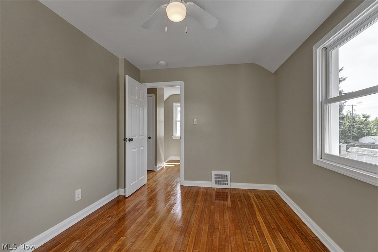
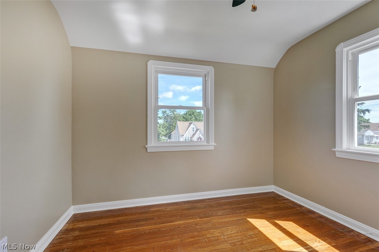
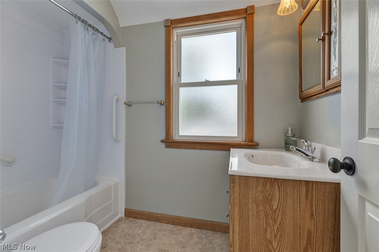
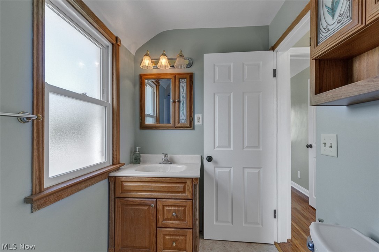
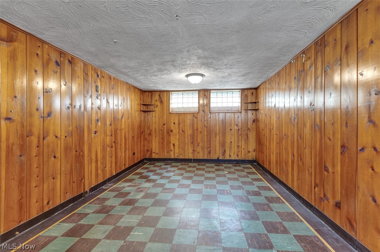
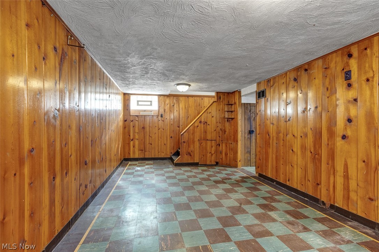
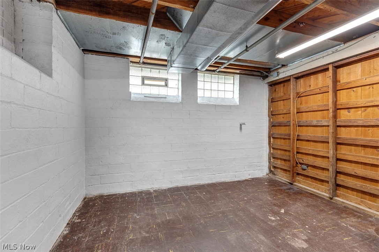
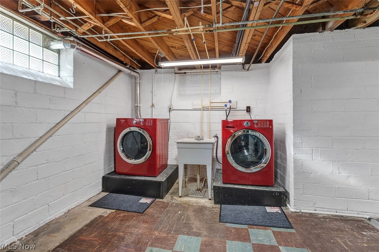
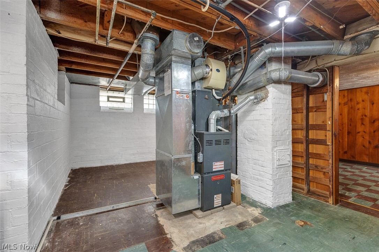
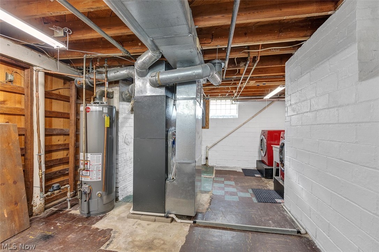
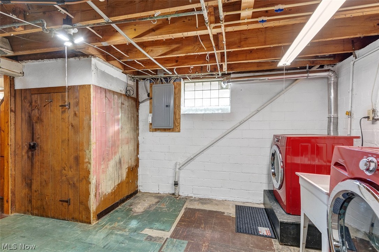
Welcome home to this beautifully maintained and updated 3-bedroom colonial featuring quality improvements throughout! Major updates include a complete tear-off roof (2019), HVAC system (2017), hot water tank (2014), vinyl siding, replacement windows throughout most of the home, and a newer 20' x 23' garage with a brand-new Genie garage door opener. Step inside to find fresh paint throughout, refinished hardwood floors on the second level, and attractive vinyl plank flooring on the main floor. The spacious living room offers a bright and welcoming atmosphere, while the dining room features a crystal chandelier, newer patio doors, and access to a covered 13' x 11' veranda with vinyl decking and a ceiling fan--perfect for outdoor entertaining. The kitchen offers abundant oak cabinetry, a large pantry, double stainless-steel sink with pull-out faucet, updated lighting, and all appliances. Upstairs, an oak staircase with ornamental iron railing leads to three nicely sized bedrooms with refinished hardwood floors and ceiling fans. The full bath features a vinyl tub surround and oak storage cabinet. The finished lower level includes a recreation room plus a large utility/laundry area with front-load washer and dryer. Additional features include central air, Aprilaire humidifier, glass block windows with vents, and annual HVAC maintenance. Outside, enjoy the extra-wide concrete driveway, koi pond, and premium 6-person hot tub. The detached garage includes a workbench, cabinets, lawn mower, and snow blower. Lovingly cared for by the same family for 42 years, this move-in ready home includes a 1-year home warranty and offers comfort, convenience, and exceptional value throughout!

3
beds

1
bath

1,361 Sq.Ft. LIVING AREA

6,011.28 Sq.Ft. lot

Susan Sasseville

Susan Sasseville

Features & Amenities

Interior

  • total bedrooms3
  • Total bathroom1
  • full bathroom1
  • Laundry room Gas Dryer Hookup, In Basement
  • APPLIANCES Dryer, Dishwasher, Disposal, Humidifier, Microwave, Range, Refrigerator, Washer
  • other interior Features Chandelier, Laminate Counters, Pantry, Sauna

Area & Lot

  • Status Sold
  • Date Sold August 28, 2026
  • Living Area1,361 Sq.Ft.
  • Lot Area6,011.28 Sq.Ft.
  • MLS® ID5218999
  • TypeResidential
  • YEAR BUILT1942
  • NeighborhoodCleveland
  • Architecture StylesColonial
  • School DistrictParma CSD - 1824

Exterior

  • STORIES2
  • Garage Space2.0
  • water SourcePublic
  • roofAsphalt, Fiberglass
  • lot featuresBack Yard, Front Yard, Pond on Lot
  • parkingDetached, Garage Faces Front, Garage, Garage Door Opener, Oversized, Storage
  • HEAT TYPEForced Air, Gas
  • AIR CONDITIONINGCentral Air
  • sewerPublic Sewer
  • SubstructureBlock
  • security FeaturesSmoke Detector(s)
  • other exterior FeaturesPrivate Yard, Storage

Financial

  • Sales Price$227,000
  • Real Estate Tax $3,138/yr
View Virtual Tour

Cleveland

Explore

Experience the Iconic Advantage

We're here to make your real estate experience easier, smoother, and more rewarding. Let’s make your next move iconic—get in touch today.

Follow Me on Instagram