Search
4299 Clague Road
4299 Clague Road
4299 Clague Road
4299 Clague Road
4299 Clague Road
4299 Clague Road
4299 Clague Road
4299 Clague Road
4299 Clague Road
4299 Clague Road
4299 Clague Road
4299 Clague Road
4299 Clague Road
4299 Clague Road
4299 Clague Road
4299 Clague Road
4299 Clague Road
4299 Clague Road
4299 Clague Road
4299 Clague Road
4299 Clague Road
4299 Clague Road
4299 Clague Road
4299 Clague Road
4299 Clague Road
4299 Clague Road
4299 Clague Road
4299 Clague Road
4299 Clague Road
4299 Clague Road
4299 Clague Road
4299 Clague Road
4299 Clague Road
4299 Clague Road
4299 Clague Road
4299 Clague Road
4299 Clague Road
4299 Clague Road
4299 Clague Road
4299 Clague Road
4299 Clague Road
4299 Clague Road
4299 Clague Road
4299 Clague Road
4299 Clague Road
4299 Clague Road
4299 Clague Road
4299 Clague Road
4299 Clague Road
4299 Clague Road
SEE ALL PHOTOS
4299 Clague Road
4299 Clague Road
4299 Clague Road
4299 Clague Road
4299 Clague Road
4299 Clague Road
4299 Clague Road
4299 Clague Road
4299 Clague Road
4299 Clague Road
4299 Clague Road
4299 Clague Road
4299 Clague Road
4299 Clague Road
4299 Clague Road
4299 Clague Road
4299 Clague Road
4299 Clague Road
4299 Clague Road
4299 Clague Road
4299 Clague Road
4299 Clague Road
4299 Clague Road
4299 Clague Road
4299 Clague Road
4299 Clague Road
4299 Clague Road
4299 Clague Road
4299 Clague Road
4299 Clague Road
4299 Clague Road
4299 Clague Road
4299 Clague Road
4299 Clague Road
4299 Clague Road
4299 Clague Road
4299 Clague Road
4299 Clague Road
4299 Clague Road
4299 Clague Road
4299 Clague Road
4299 Clague Road
4299 Clague Road
4299 Clague Road
4299 Clague Road
4299 Clague Road
4299 Clague Road
4299 Clague Road
4299 Clague Road
4299 Clague Road
Sold

4299 Clague Road

4299 Clague Road, North Olmsted, OH 44070

$369,900
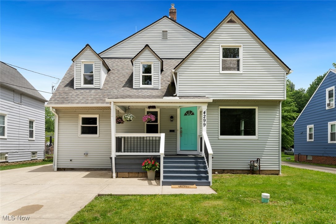
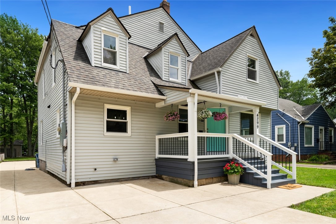
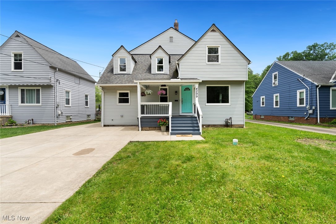
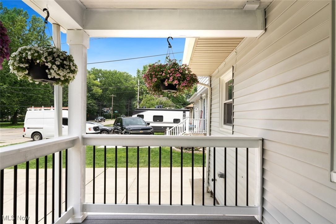
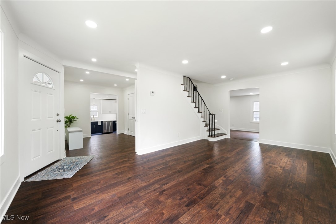
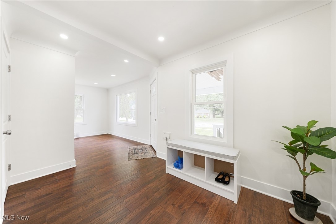
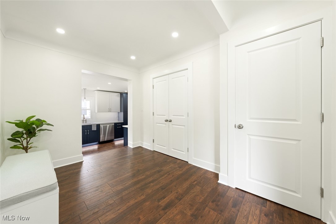
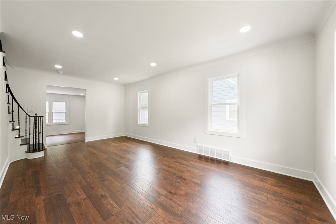
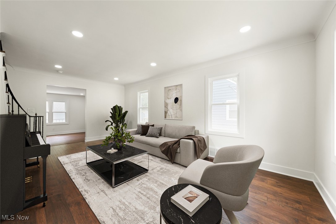
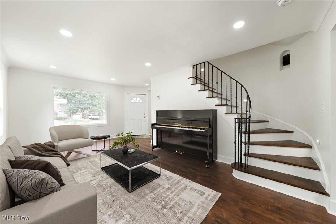
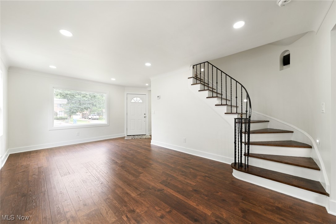
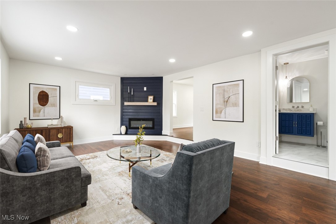
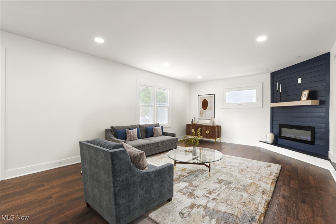
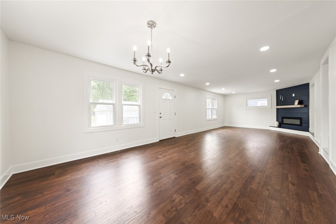
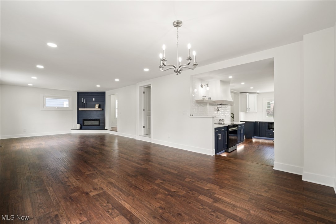
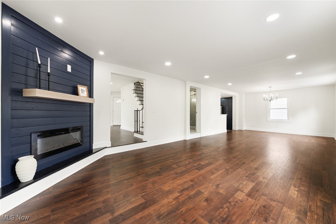
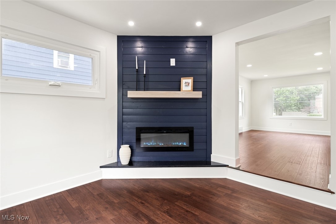
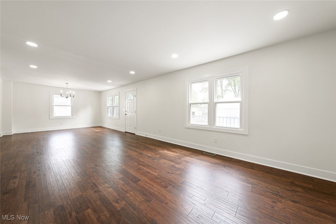
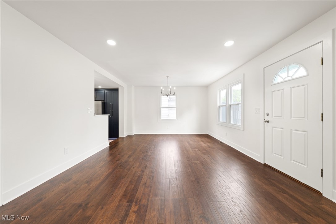
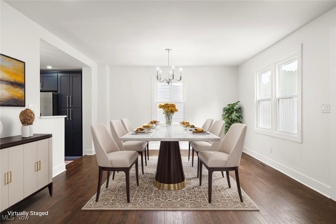
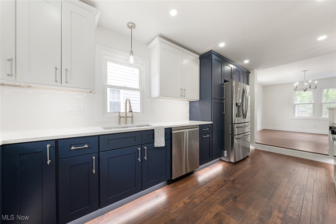
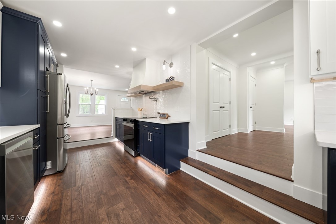
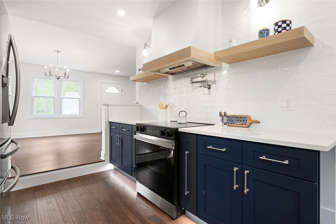
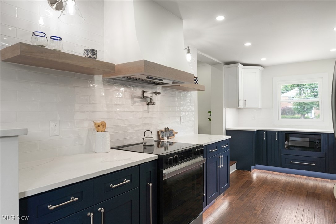
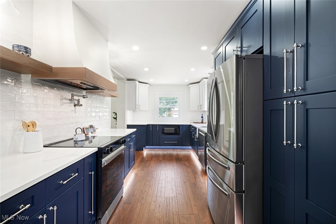
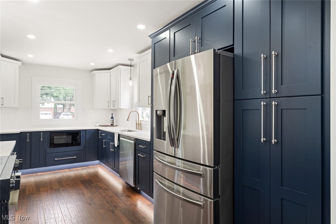
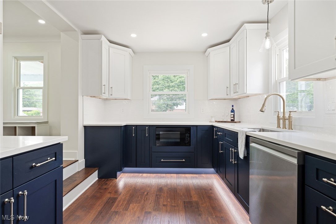
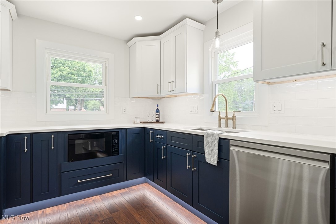
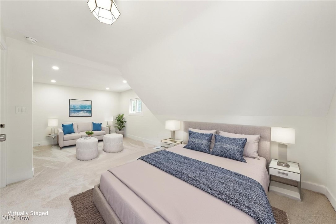
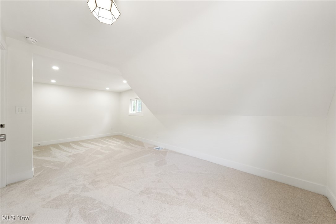
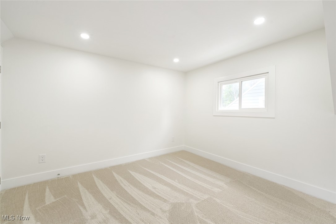
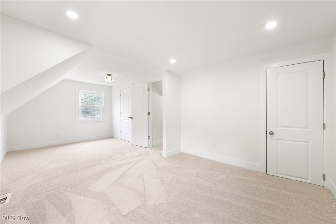
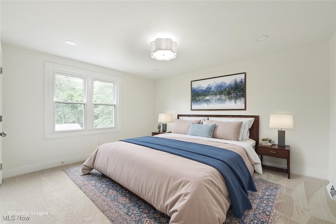
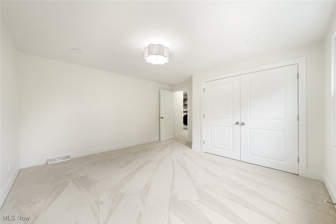
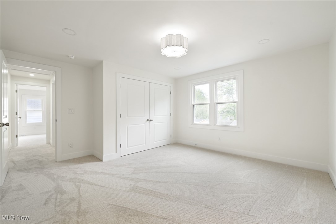
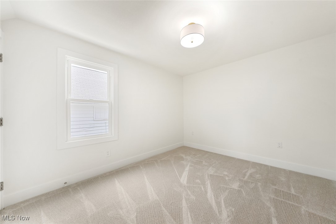
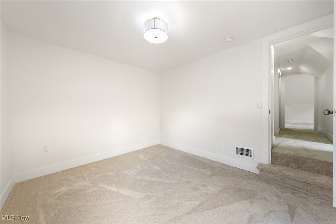
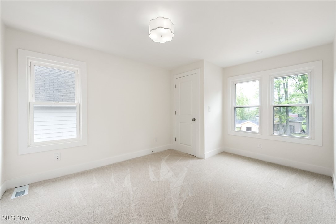
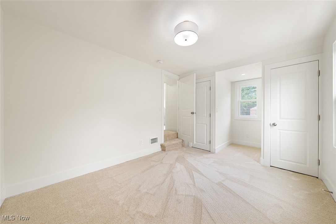
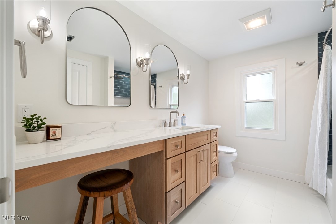
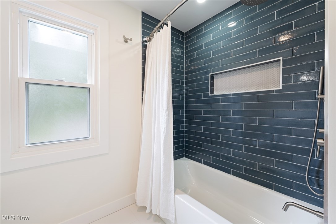
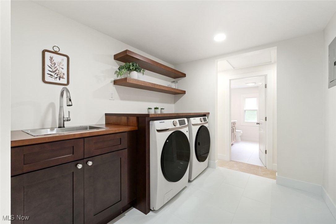
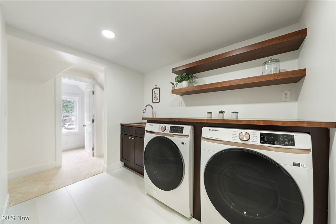
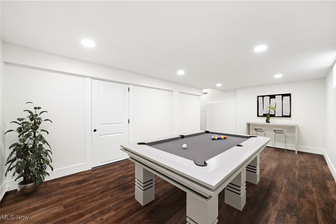
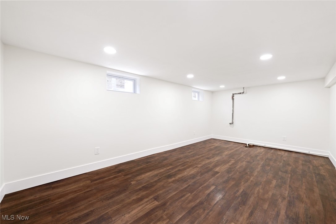
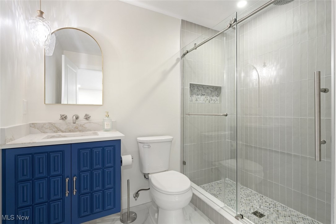
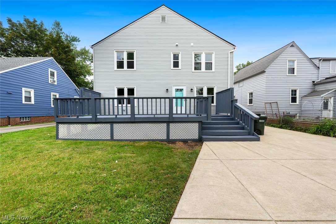
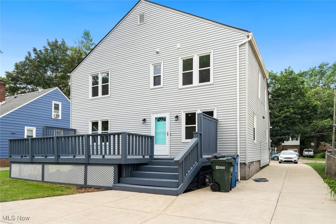
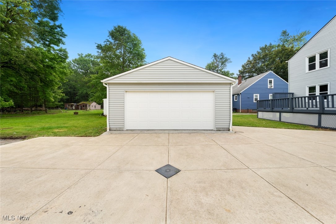
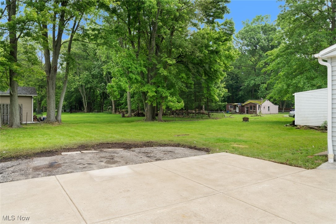
Step into your dream home! This charming 4-bedroom, 2- full bath Cape Cod home has been upgraded from top to bottom giving you that brand new home feel as soon as you walk into the front door. This move in ready home offers style, comfort and functionality on every room with elegant finishes and high quality fixtures. Featuring an open foyer and luxury flooring throughout the main level, the home boasts a designer's chef kitchen with two-tone cabinetry, quartz countertops, custom hood, new lighting, and brand new appliances. The family room centers around a custom fireplace, creating a cozy gathering space. Upstairs, enjoy brand-new carpet, a thoughtfully appointed laundry room with storage, utility sink, and appliances and a spacious full bathroom. Outdoor living includes a charming front porch, private back deck, 2-car garage, an extra-long driveway and backyard. The basement offers extra living space with endless options for your use. Major system upgrades include a new hot-water tank, plumbing, and electrical. Close to Great Northern Mall, top-rated schools, parks, dining, and highway access, this home combines modern convenience with suburban appeal. Don't wait! Schedule your private tour today & make this dream home yours!

4
beds

2
baths

2,601 Sq.Ft. LIVING AREA

10,018.8 Sq.Ft. lot

Susan Sasseville

Susan Sasseville

Features & Amenities

Interior

  • total bedrooms4
  • Total bathrooms2
  • full bathrooms2
  • Laundry room Laundry Room, Laundry Tub, Sink, Upper Level
  • Fireplace Electric, Family Room
  • APPLIANCES Dryer, Dishwasher, Disposal, Microwave, Range, Refrigerator, Washer
  • other interior Features Built-in Features, Chandelier, Entrance Foyer, Pantry, Stone Counters, Recessed Lighting

Area & Lot

  • Status Sold
  • Date Sold August 13, 2025
  • Living Area2,601 Sq.Ft.
  • Lot Area10,018.8 Sq.Ft.
  • MLS® ID5130240
  • TypeResidential
  • YEAR BUILT1940
  • Architecture StylesCape Cod
  • View DescriptionNeighborhood, Trees/Woods
  • School DistrictNorth Olmsted CSD - 1820

Exterior

  • STORIES2
  • Garage Space2.0
  • water SourcePublic
  • PoolNone
  • roofAsphalt
  • lot features1/2 Acre, Back Yard, Flat, Front Yard, Level, Paved, Rectangular Lot
  • parkingDriveway, Detached, Garage
  • HEAT TYPEForced Air, Fireplace(s), Gas
  • AIR CONDITIONINGCentral Air
  • sewerPublic Sewer
  • security FeaturesCarbon Monoxide Detector(s), Smoke Detector(s)

Financial

  • Sales Price$369,900
  • Real Estate Tax $3,174/yr
View Virtual Tour

Experience the Iconic Advantage

We're here to make your real estate experience easier, smoother, and more rewarding. Let’s make your next move iconic—get in touch today.

Follow Me on Instagram