Search
4416 Chestnut Avenue
SEE ALL PHOTOS
4416 Chestnut Avenue
Sold

4416 Chestnut Avenue

4416 Chestnut Avenue, Brunswick, OH 44212

$387,000
**Welcome to Your Private Retreat in Brunswick Hills!**
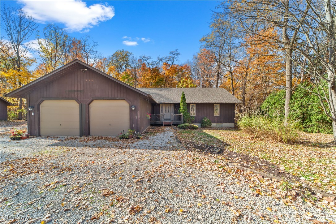
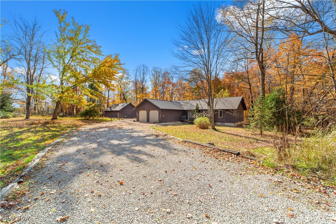
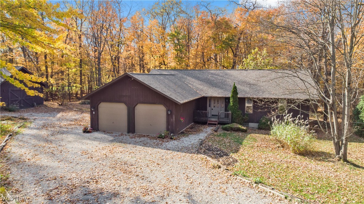
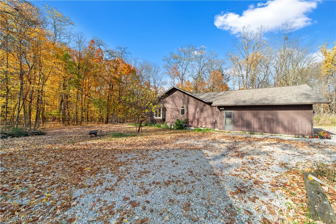
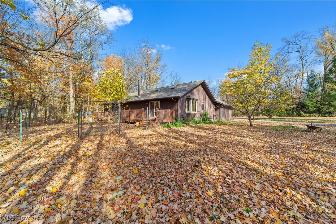
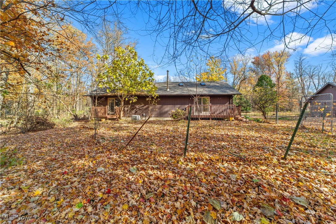
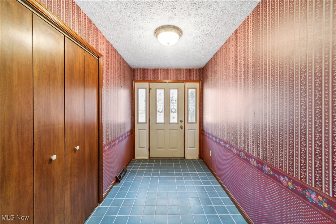
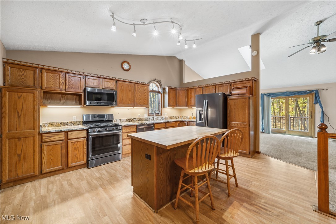
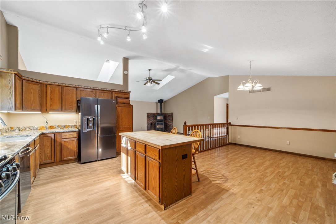
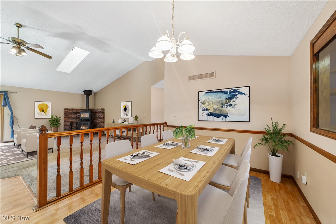
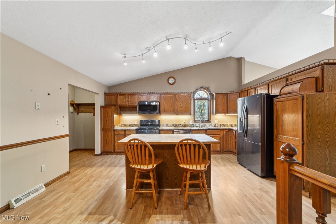
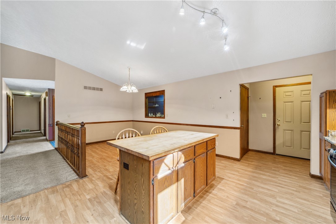
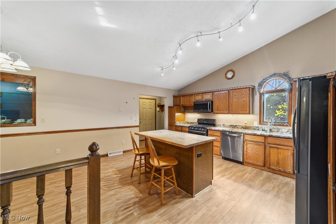
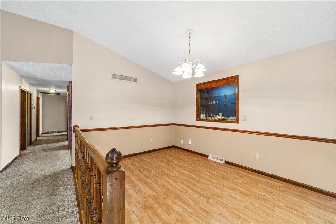
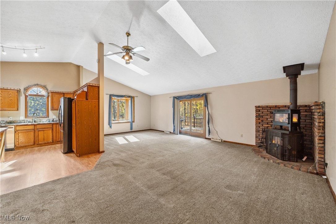
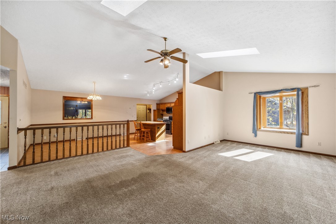
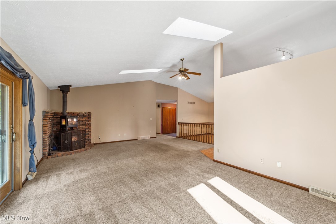
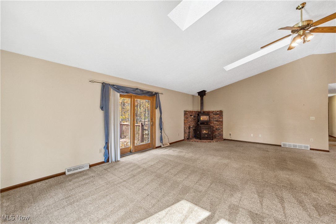
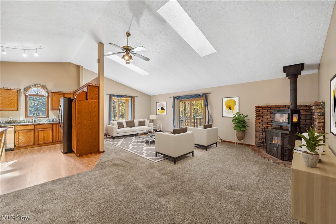
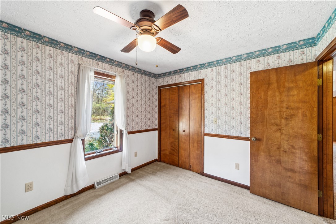
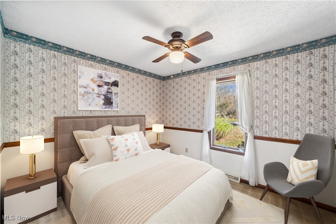
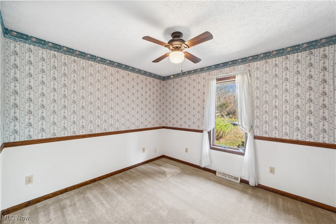
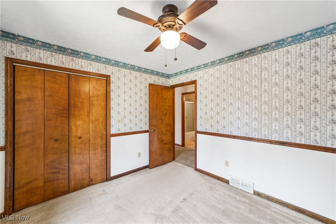
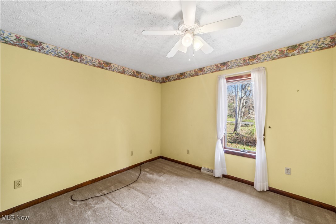
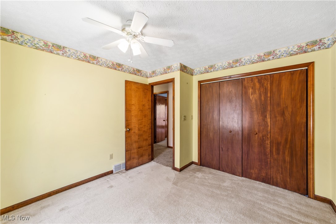
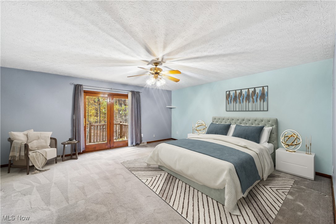
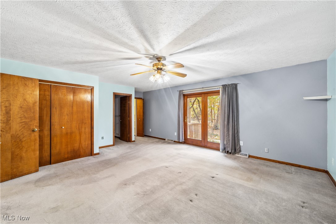
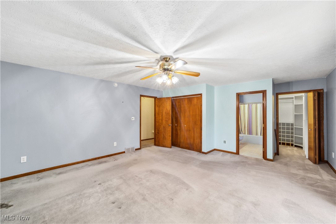
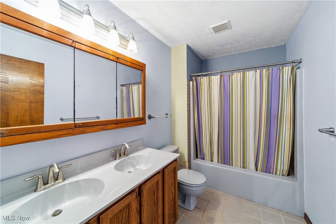
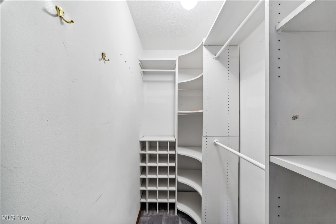
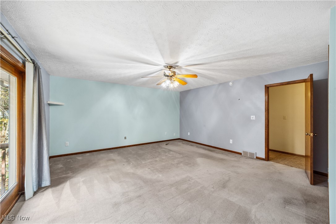
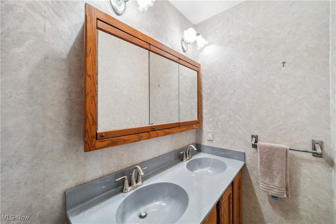
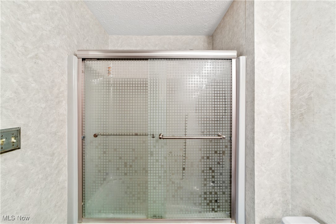
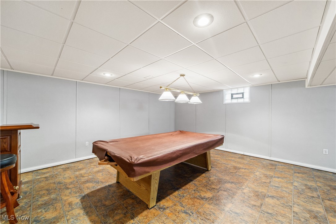
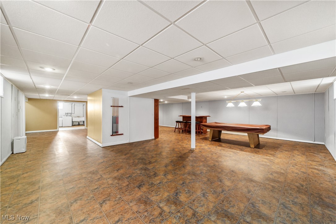
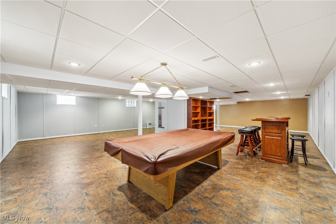
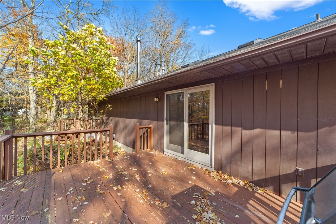
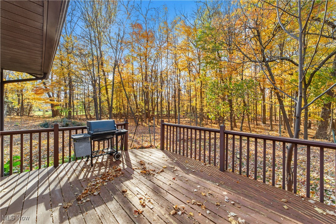
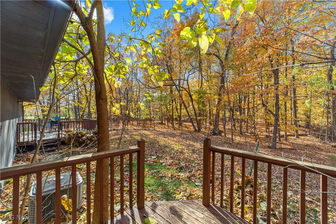
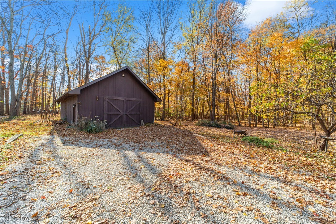
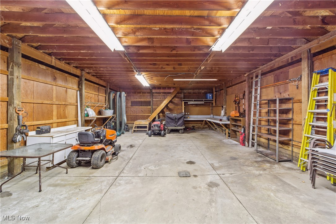
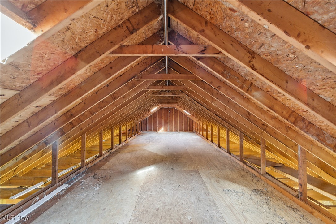
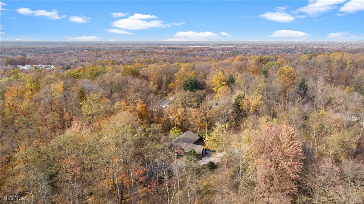
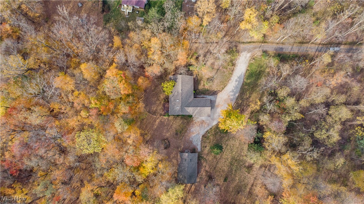
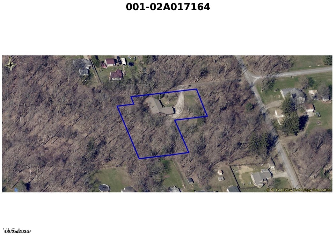
Nestled on 1.69 wooded acres, this charming 3-bedroom, 2-full bathroom ranch offers the perfect blend of tranquility and modern living. The inviting open floor plan features an eat-in kitchen adorned with newer granite countertops, under-cabinet lighting, a built-in cabinet with ambient lighting, and stainless appliances. The spacious family room boasts vaulted ceilings, a cozy wood burner, and a bay window and skylights that flood the space with natural light. Step out onto the deck to soak in the serene views of nature--perfect for morning coffee or evening relaxation.The three bedrooms provide ample space for comfort. The primary bedroom is a true retreat, complete with a walk-in closet, an en-suite full bathroom, and direct access to another private deck. Venture downstairs to the finished basement, equipped with removable wall panels, built-in shelving, a bar, and a pool table--ideal for entertaining or unwinding with friends and family. Outside, you'll discover a spacious 40' x 20' barn featuring new skylights, a partial bathroom and a large attic for additional storage. You can have peace of mind with a new roof on the house and barn that comes with a 50 year one time transferable warranty, gutter helmets, and a newer furnace and air conditioner. Don't miss the chance to make this serene retreat your own! Schedule a showing today to experience the beauty and comfort this home has to offer.

3
beds

2
baths

3,255 Sq.Ft. LIVING AREA

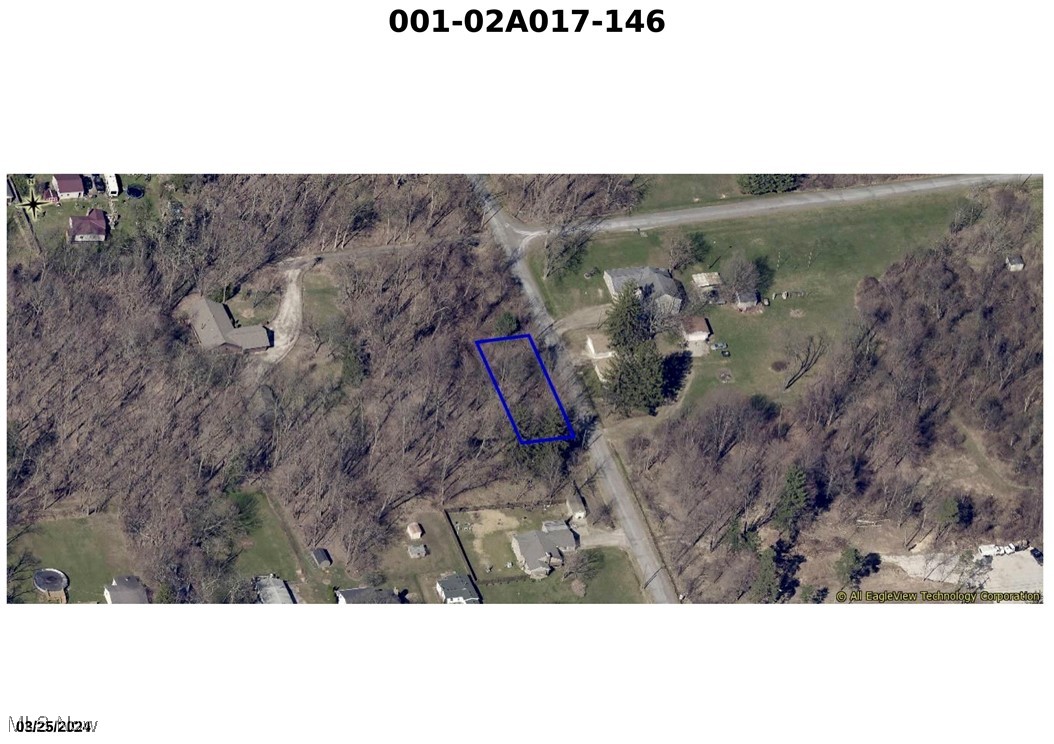
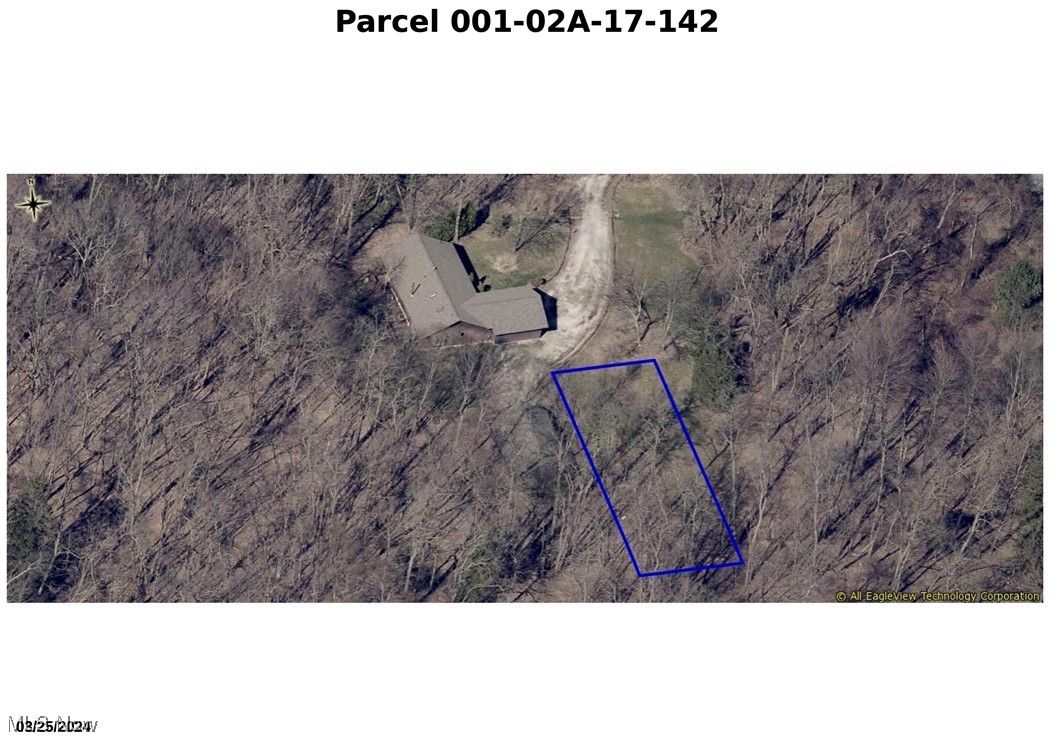
1.69 Acres lot

Susan Sasseville

Susan Sasseville

Features & Amenities

Interior

  • total bedrooms3
  • Total bathrooms2
  • full bathrooms2
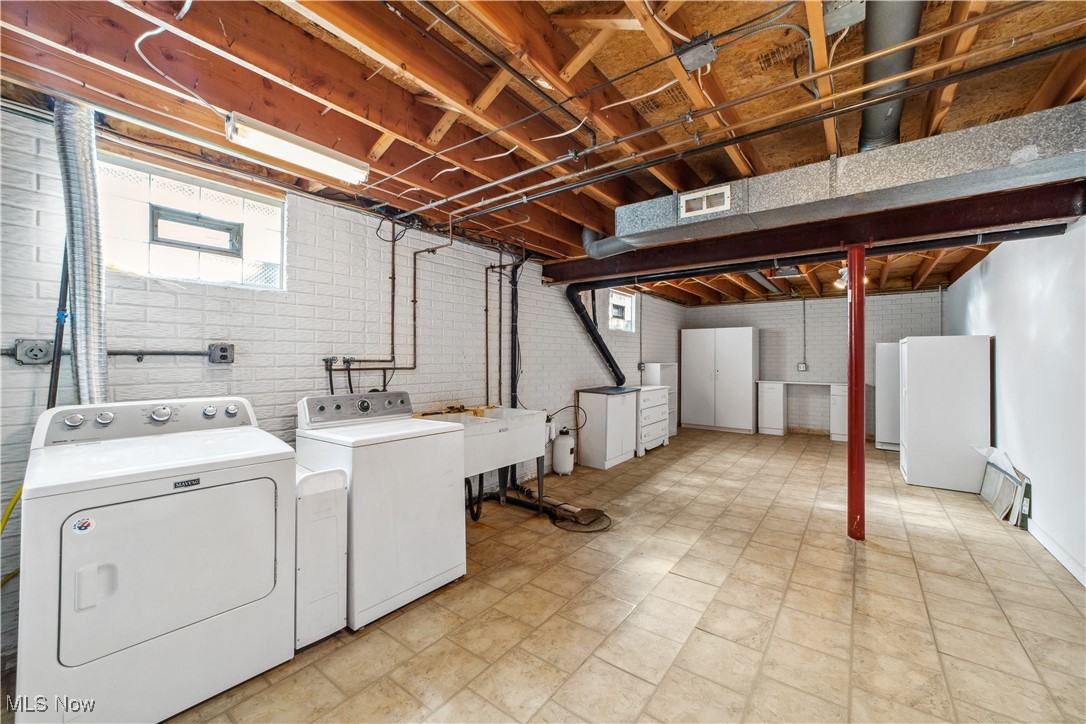
  • Laundry room In Basement
  • Fireplace Wood Burning Stove, Wood Burning
  • APPLIANCES Dryer, Dishwasher, Freezer, Disposal, Humidifier, Microwave, Range, Refrigerator, Water Softener, Washer
  • other interior Features Breakfast Bar, Built-in Features

Area & Lot

  • Status Sold
  • Date Sold November 27, 2024
  • Living Area3,255 Sq.Ft.
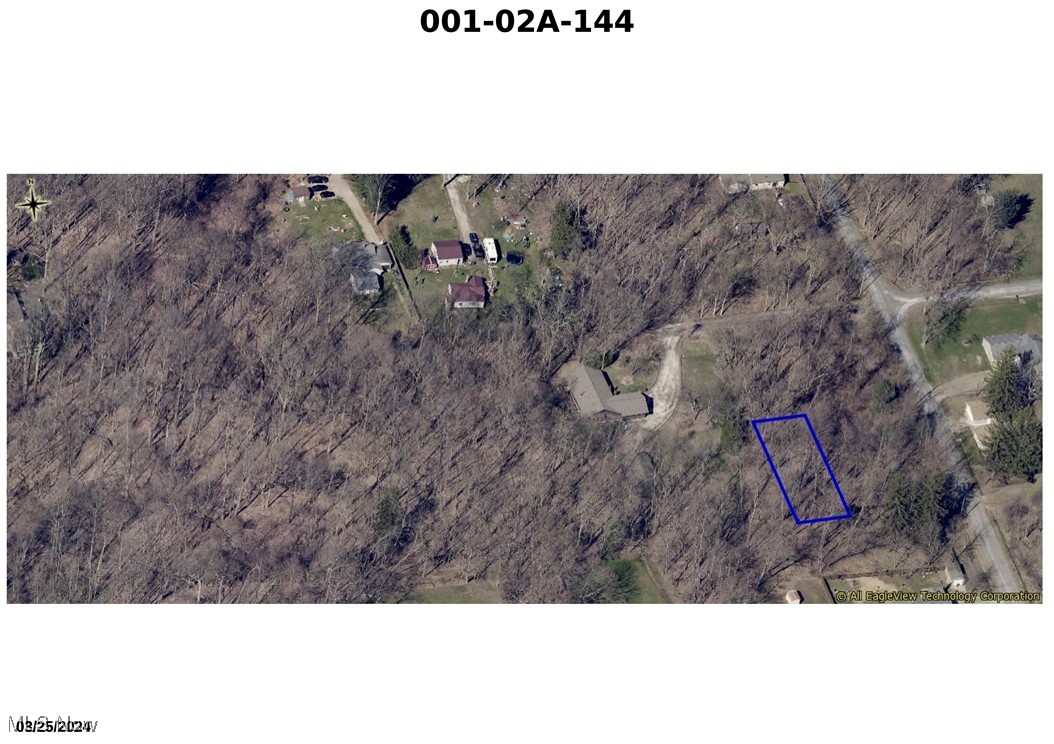
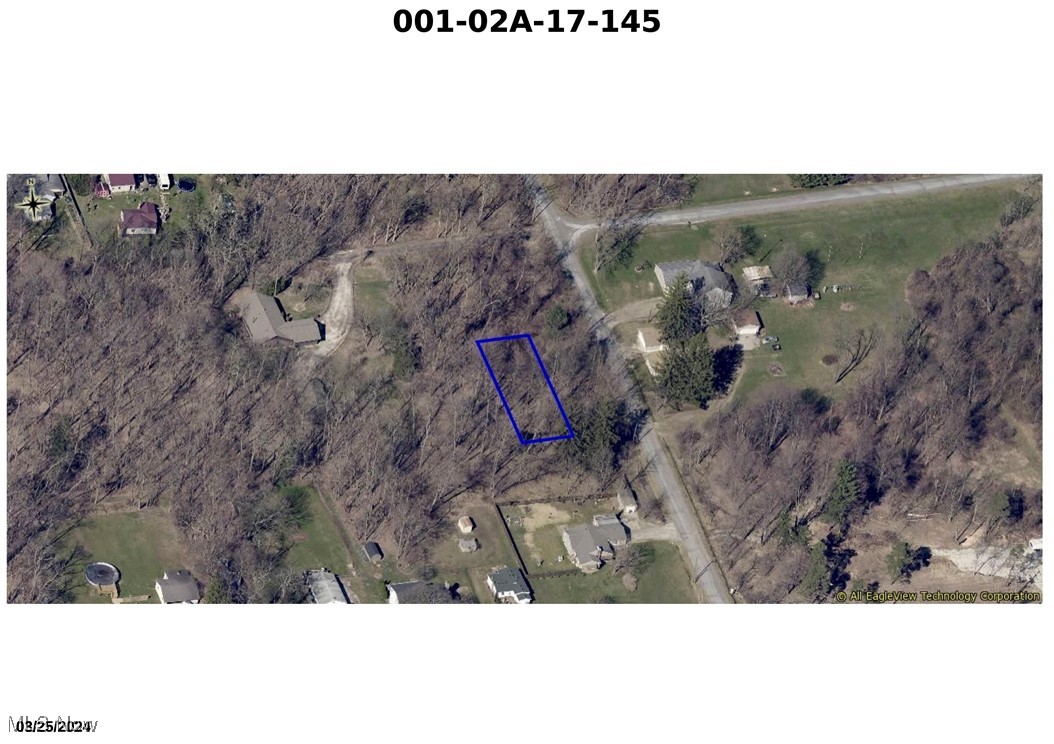
  • Lot Area1.69 Acres
  • MLS® ID5068400
  • TypeResidential
  • YEAR BUILT1992
  • Architecture StylesRanch
  • View DescriptionTrees/Woods
  • School DistrictBrunswick CSD - 5202

Exterior

  • STORIES2
  • Garage Space2.0
  • water SourceWell
  • roofAsphalt
  • parkingAttached, Garage, Garage Door Opener
  • HEAT TYPEForced Air, Fireplace(s), Gas
  • AIR CONDITIONINGCentral Air
  • sewerPublic Sewer
  • security FeaturesSmoke Detector(s)
  • other exterior FeaturesPrivate Yard

Financial

  • Sales Price$387,000
  • Real Estate Tax $4,902/yr

Experience the Iconic Advantage

We're here to make your real estate experience easier, smoother, and more rewarding. Let’s make your next move iconic—get in touch today.

Follow Me on Instagram