Search
4431 Wellington Avenue
SEE ALL PHOTOS
4431 Wellington Avenue
Sold

4431 Wellington Avenue

4431 Wellington Avenue, Parma, OH 44134

$194,000
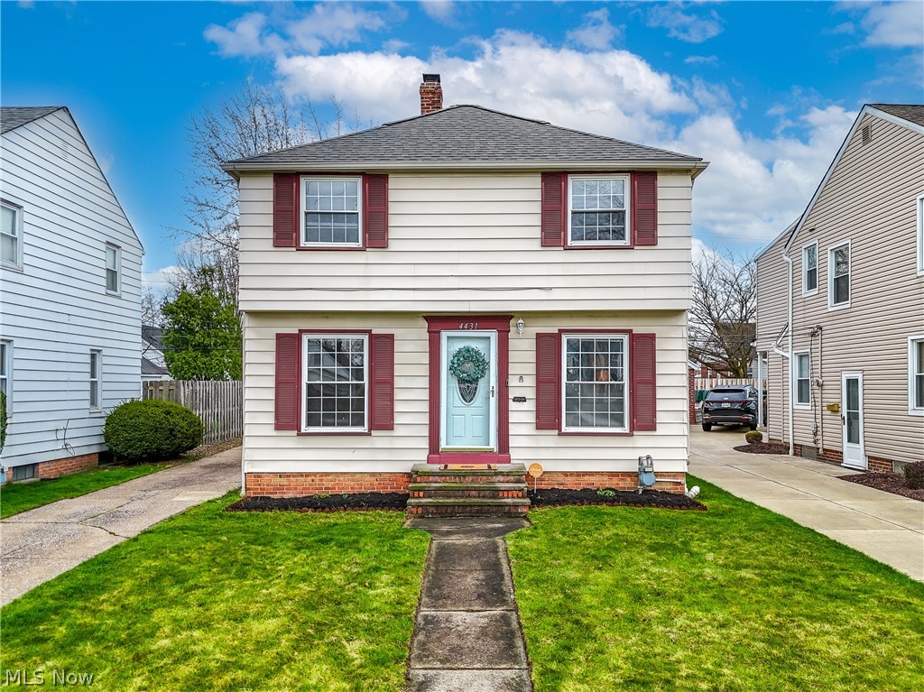
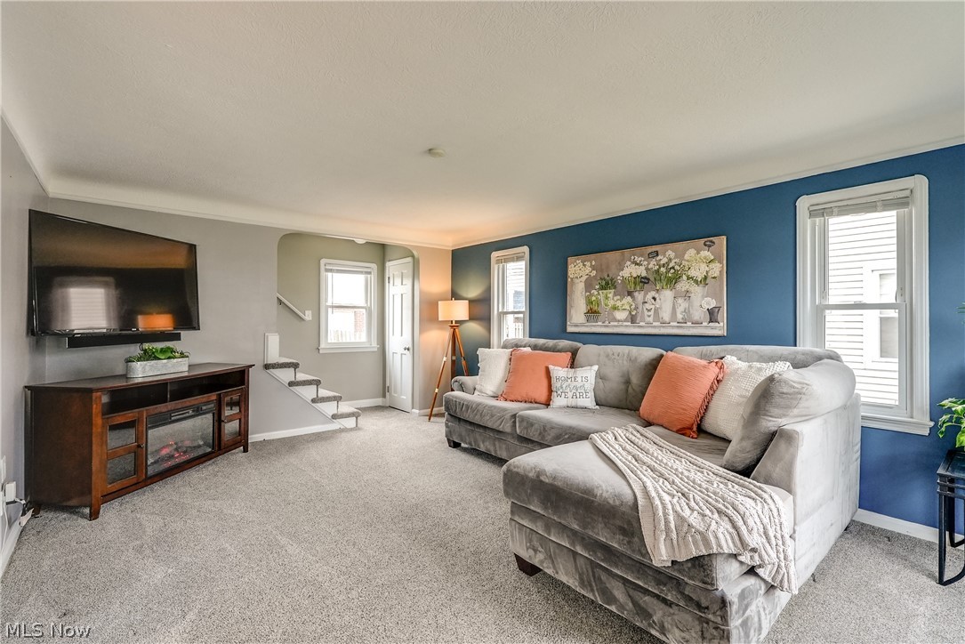
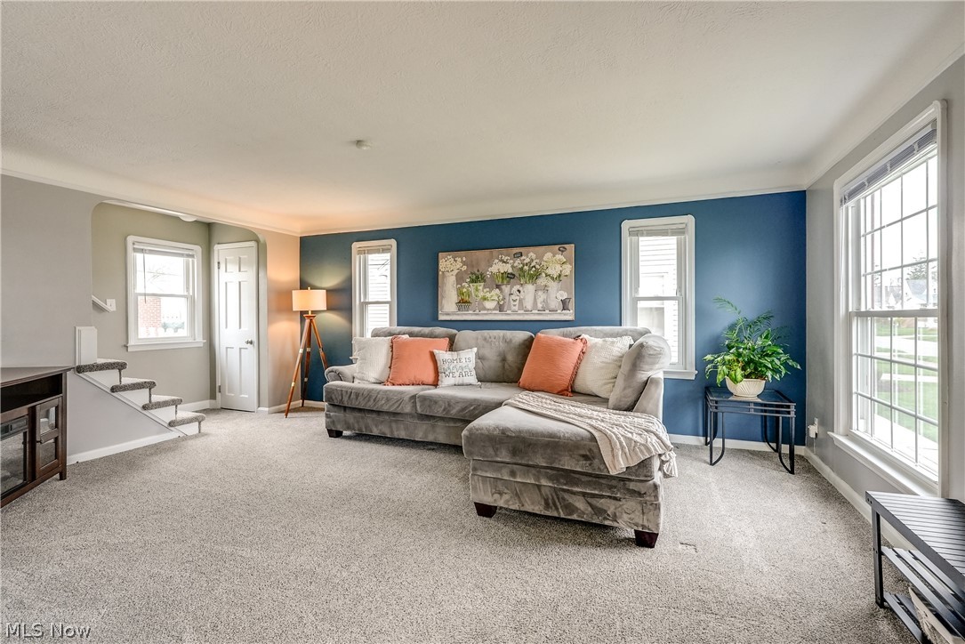
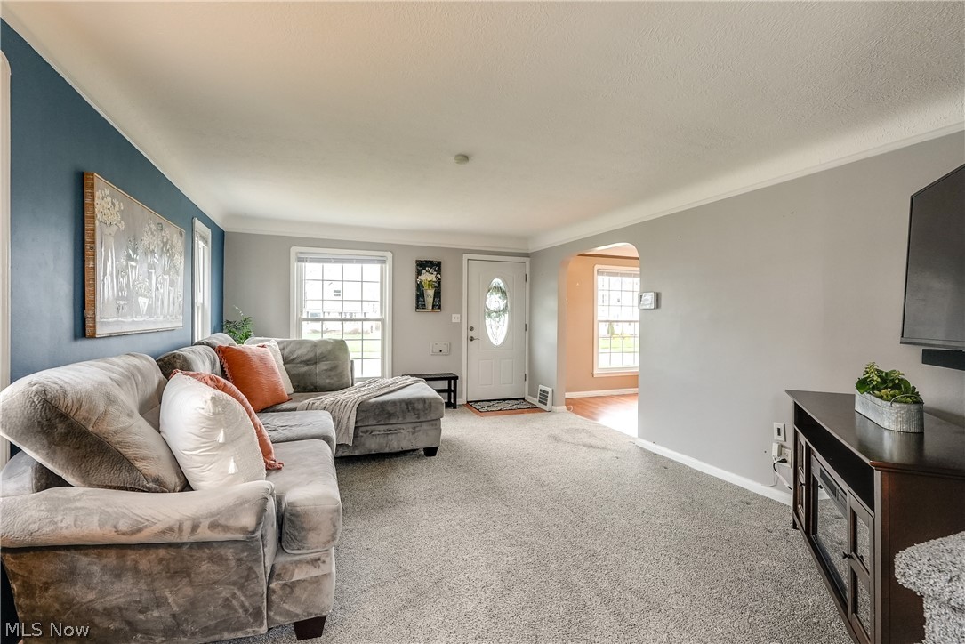
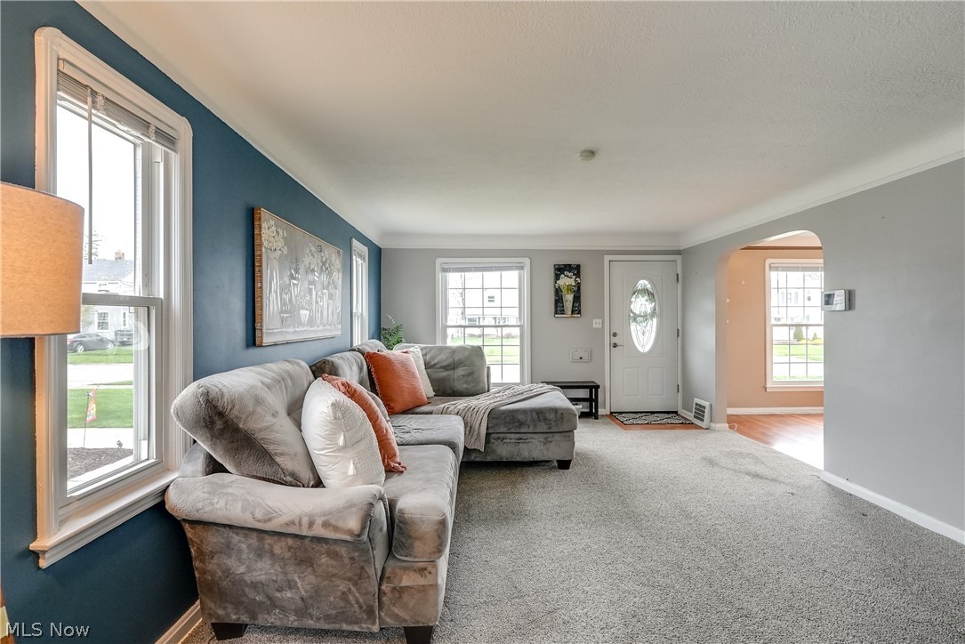
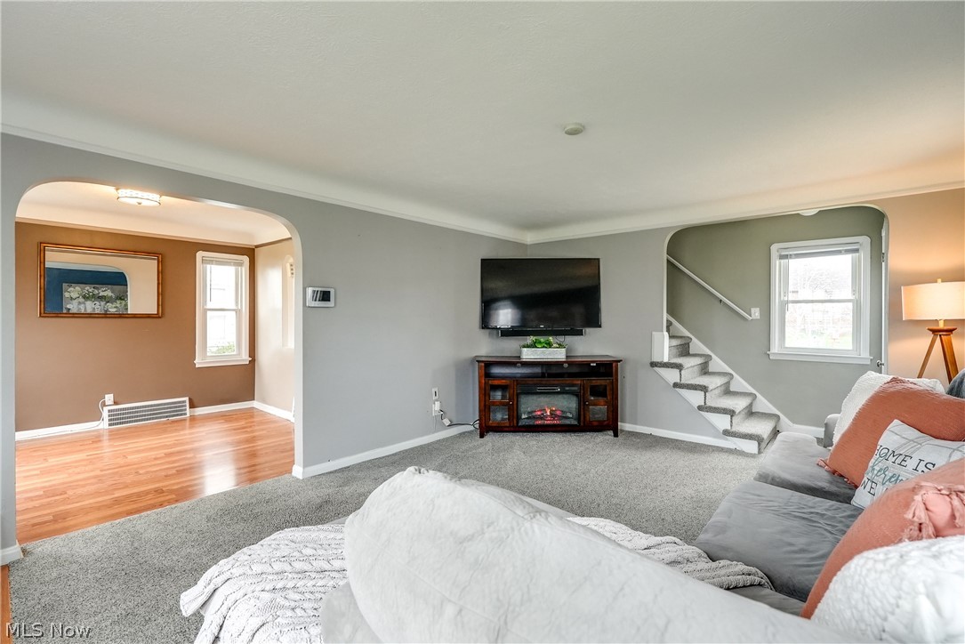
Discover your dream home! Move-in ready and waiting to welcome you with open arms! From the moment you step inside, you're greeted by the warm embrace of a generously sized living room, where comfort meets style. The fresh, newer carpeting laid throughout in 2021 invites you to kick off your shoes and relax.
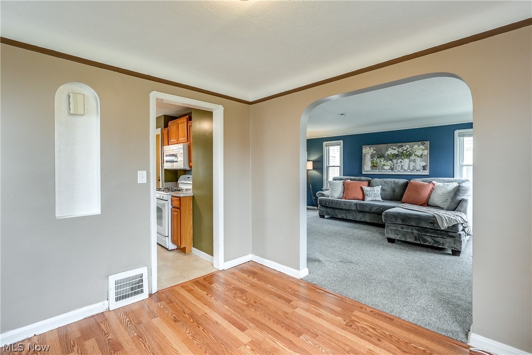
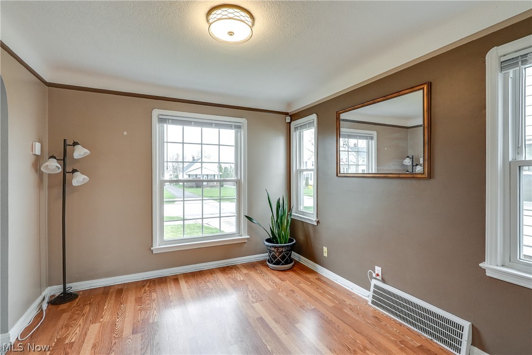
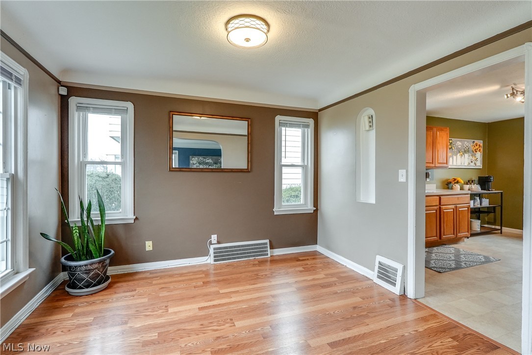
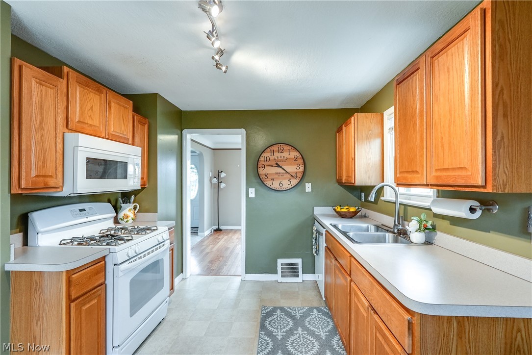
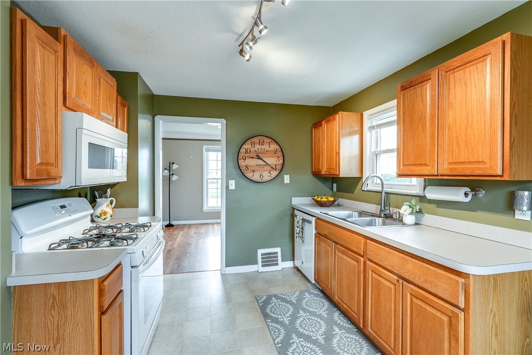
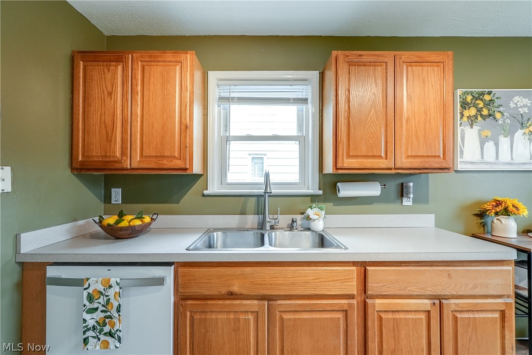
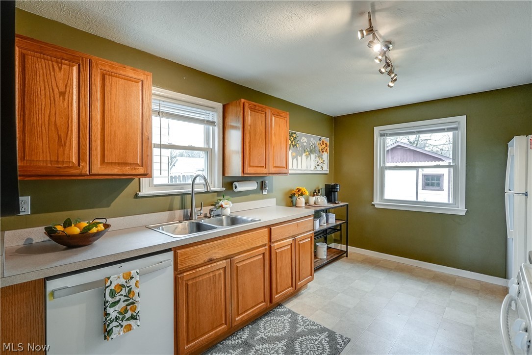
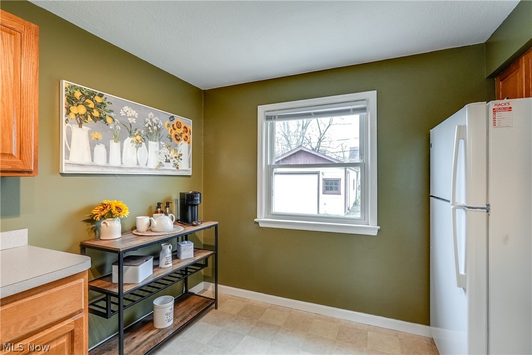
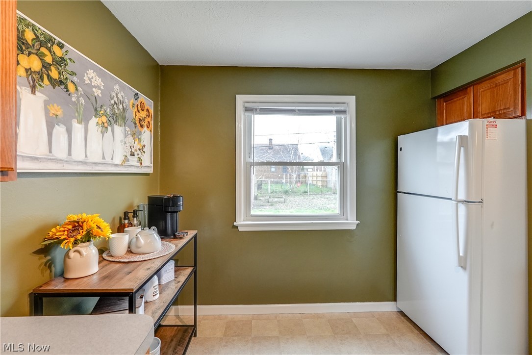
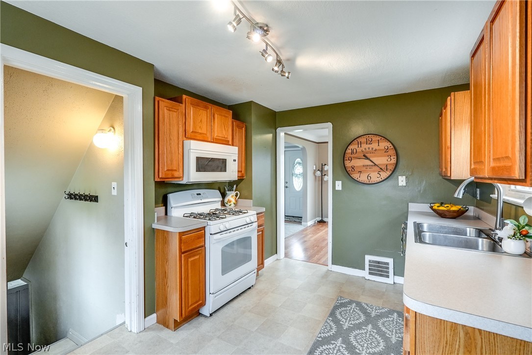
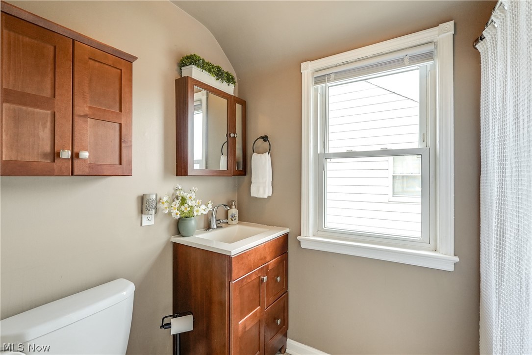
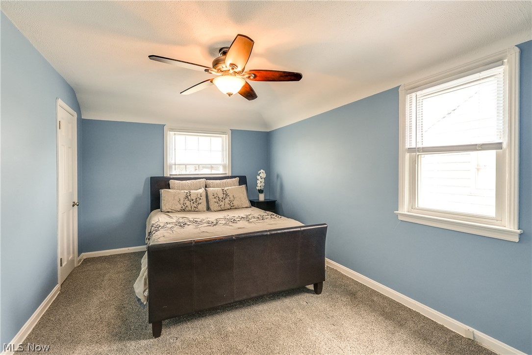
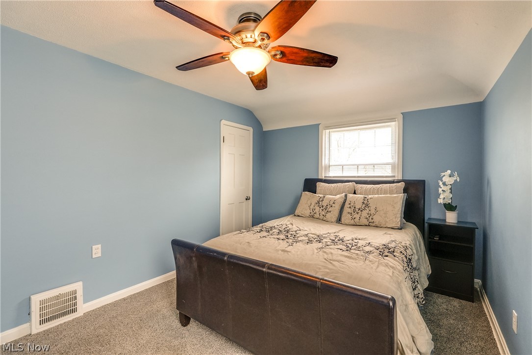
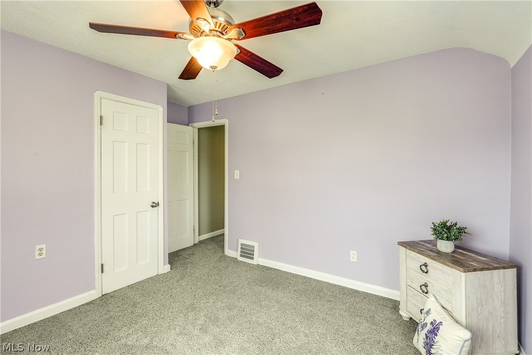
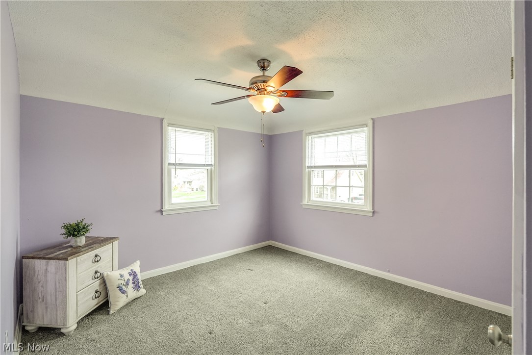
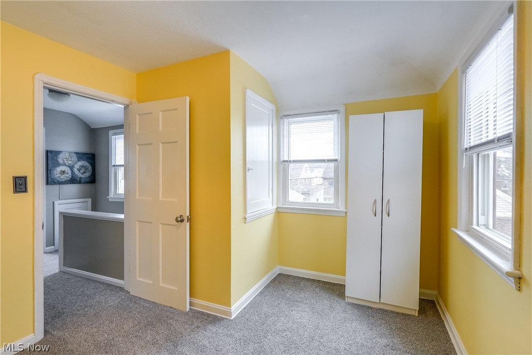
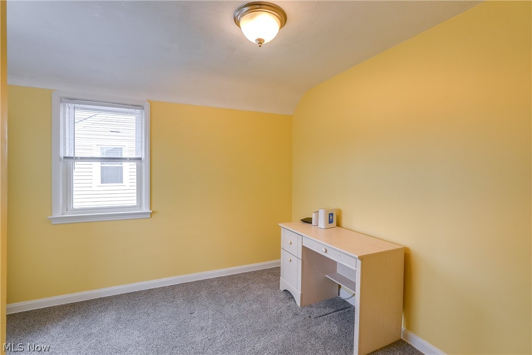
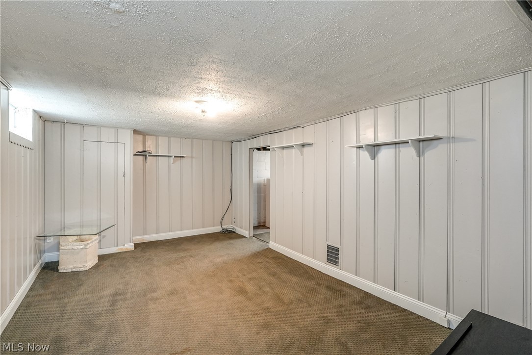
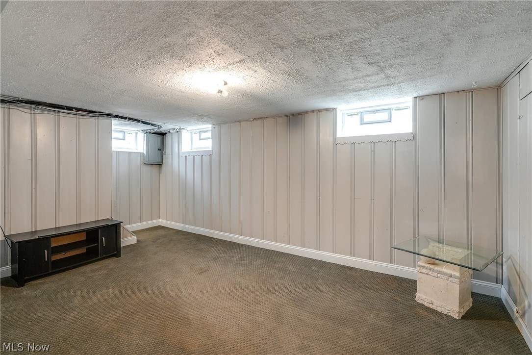
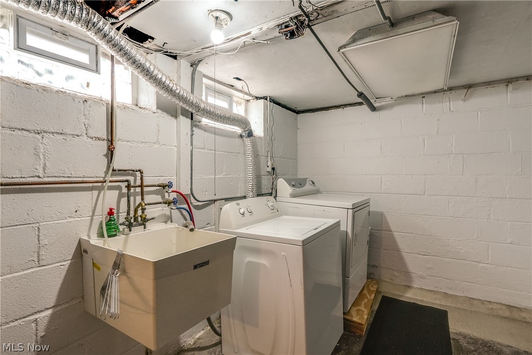
Adjacent to the living space, the dining area unfolds with newer neutral laminate flooring and a stunning picture window that bathes the room in natural light. The heart of the home, a spacious eat-in kitchen, awaits your culinary adventures, offering ample space for a table, a chic coffee bar, or whatever suits your needs. Fully equipped with all the essentials, including a refrigerator, oven/range, and a nearly new dishwasher and built-in microwave (updated in Nov. 2023), it's ready for every meal or midnight snack you can dream up. Ascend to the upper level where 3 nicely appointed bedrooms offer a restful nights sleep, alongside a main bathroom that was tastefully updated around 2017, ensuring both comfort and style. The lower level introduces a versatile rec room, perfect for diving into your favorite hobbies, enjoying game nights, or simply lounging. The unfinished side houses the laundry area, complete with additional plumbing for a future bathroom, presenting endless possibilities for customization.
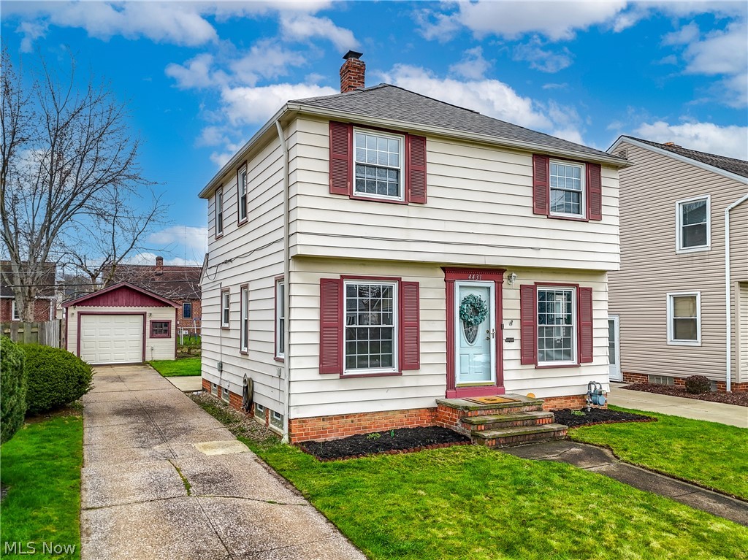
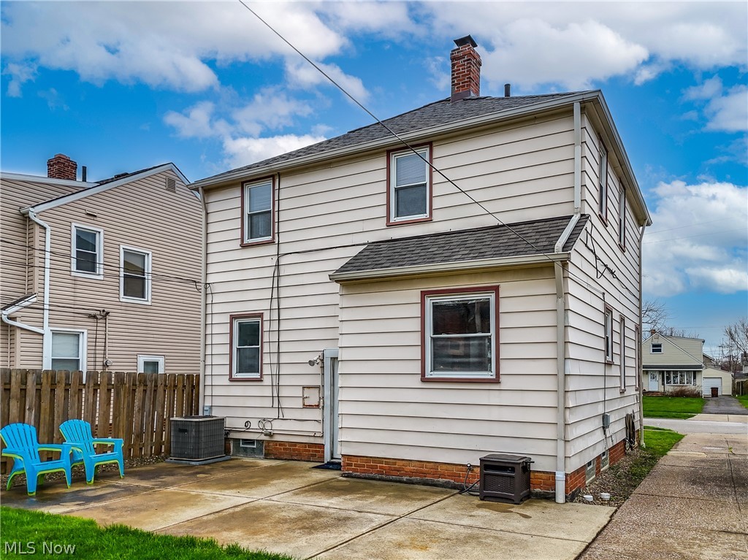
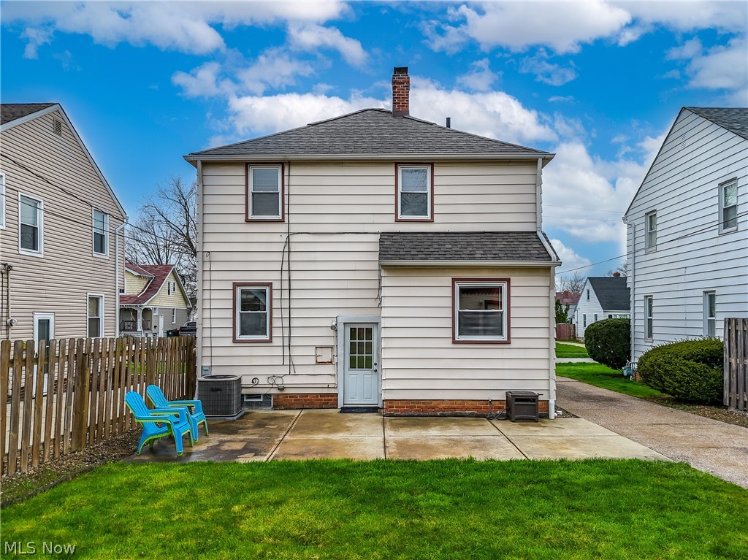
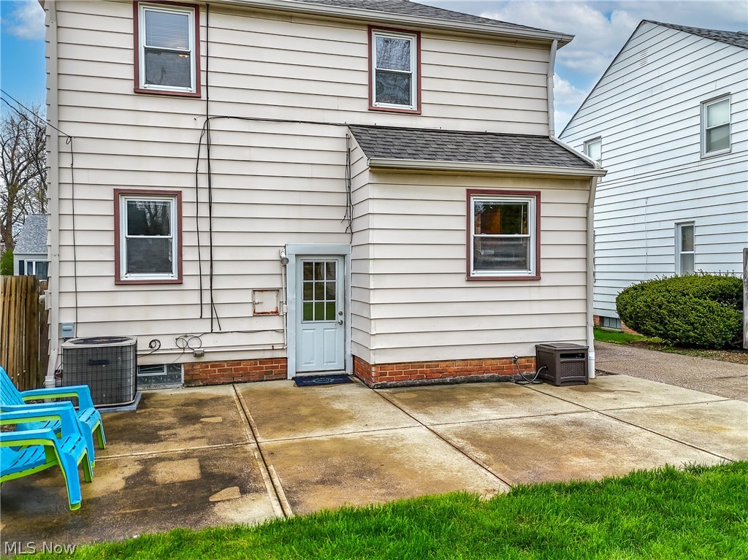
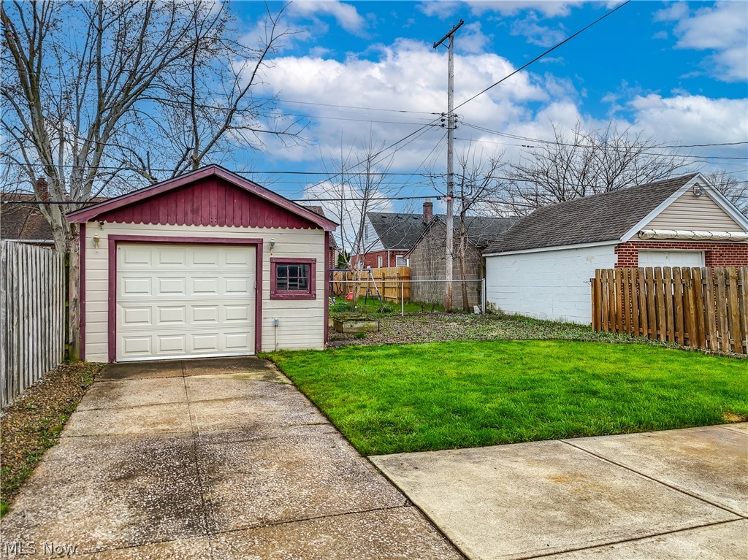
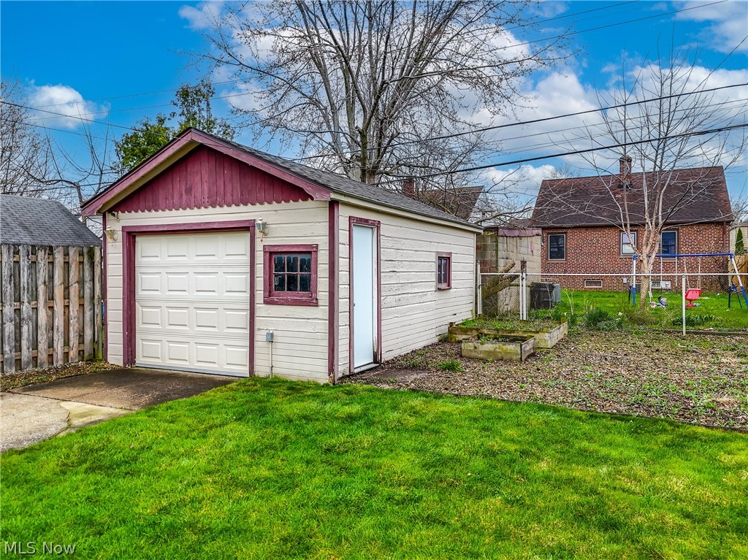
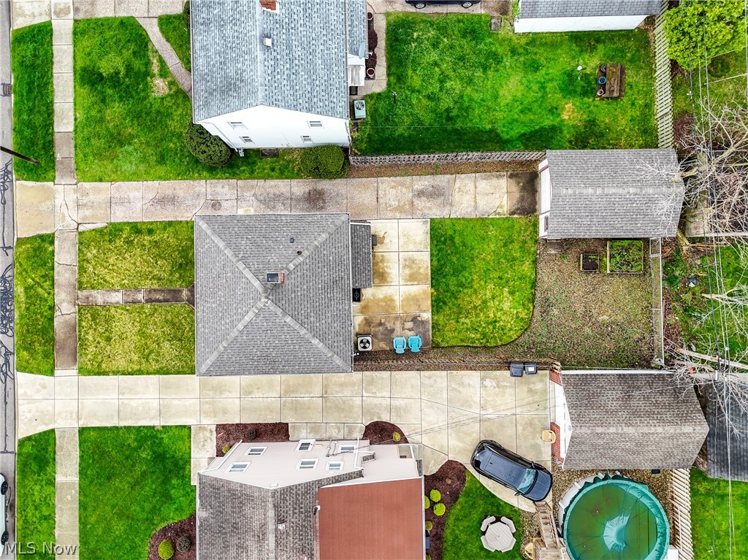
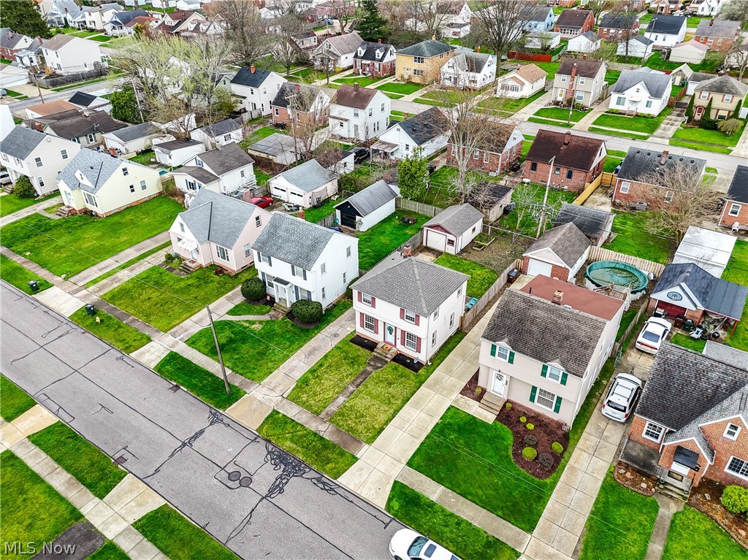
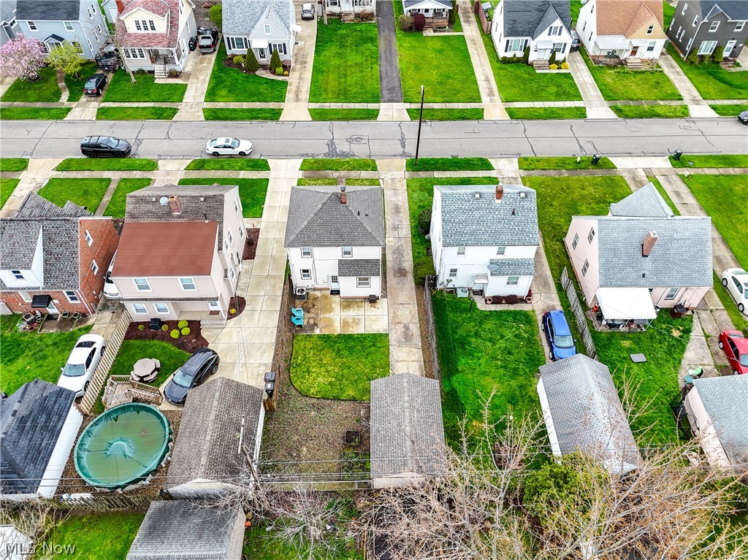
Step outside to discover a fenced-in (on 3 sides) city lot, offering a private oasis with areas for raised bed gardens, a concrete patio poised for entertaining, and a 1.5 car garage that solves all your storage and parking dilemmas.
Noteworthy updates include a BRAND-NEW ROOF (April 2024), newer windows, an updated electric panel, upgraded plumbing, washer, dryer, AC, waterproofed basement, H2O tank (2017), and a home warranty for your peace of mind!
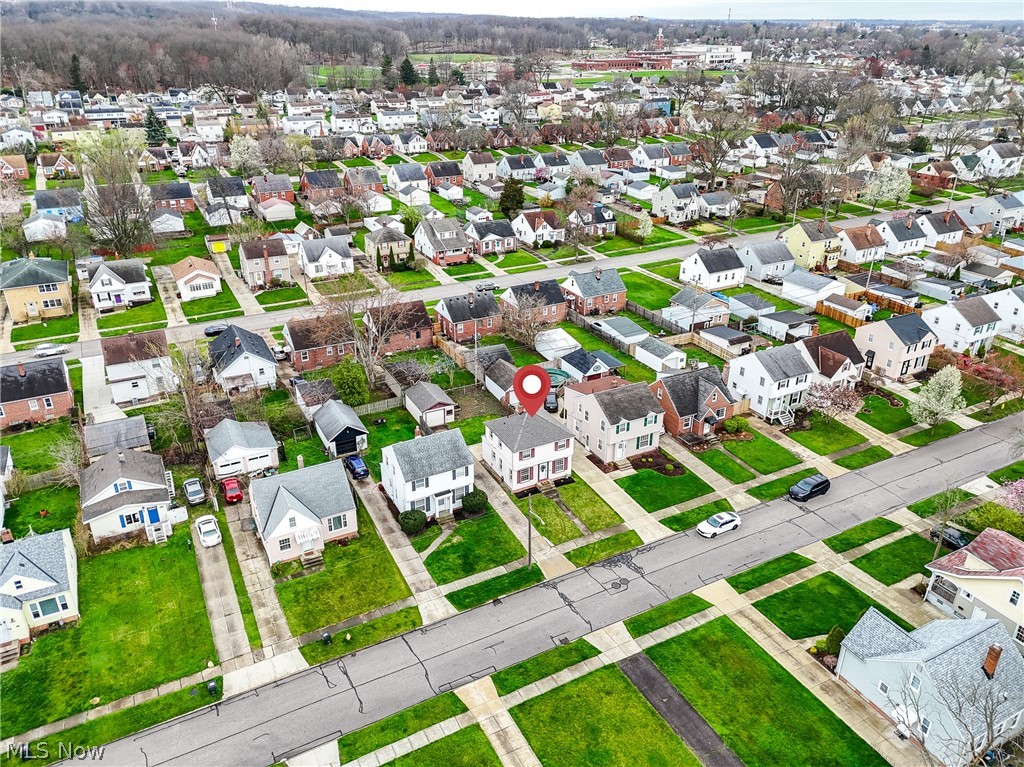
Nestled in a prime location near freeways, shopping, dining, parks, and schools, this home is an excellent value--Don't miss out on this exceptional opportunity. Call today to make it yours!

3
beds

1
bath

1,330 Sq.Ft. LIVING AREA

4,399.56 Sq.Ft. lot

Susan Sasseville

Susan Sasseville

Features & Amenities

Interior

  • total bedrooms3
  • Total bathroom1
  • full bathroom1
  • Laundry room In Basement
  • APPLIANCES Dryer, Dishwasher, Microwave, Range, Refrigerator, Washer

Area & Lot

  • Status Sold
  • Date Sold May 16, 2024
  • Living Area1,330 Sq.Ft.
  • Lot Area4,399.56 Sq.Ft.
  • MLS® ID5029276
  • TypeResidential
  • YEAR BUILT1948
  • Architecture StylesColonial
  • School DistrictParma CSD - 1824

Exterior

  • STORIES2
  • Garage Space1.0
  • water SourcePublic
  • roofAsphalt, Fiberglass
  • lot featuresBack Yard, City Lot, Flat, Level
  • parkingDetached, Electricity, Garage, Garage Door Opener, Paved
  • HEAT TYPEForced Air, Gas
  • AIR CONDITIONINGCentral Air
  • sewerPublic Sewer
  • SubstructureBlock
  • security FeaturesSecurity System, Carbon Monoxide Detector(s), Smoke Detector(s)

Financial

  • Sales Price$194,000
  • Real Estate Tax $2,812/yr
View Virtual Tour

Experience the Iconic Advantage

We're here to make your real estate experience easier, smoother, and more rewarding. Let’s make your next move iconic—get in touch today.

Follow Me on Instagram