Search
4532 W 172nd Street
4532 W 172nd Street
4532 W 172nd Street
4532 W 172nd Street
4532 W 172nd Street
4532 W 172nd Street
4532 W 172nd Street
4532 W 172nd Street
4532 W 172nd Street
4532 W 172nd Street
4532 W 172nd Street
4532 W 172nd Street
4532 W 172nd Street
4532 W 172nd Street
4532 W 172nd Street
4532 W 172nd Street
4532 W 172nd Street
4532 W 172nd Street
4532 W 172nd Street
4532 W 172nd Street
4532 W 172nd Street
4532 W 172nd Street
4532 W 172nd Street
4532 W 172nd Street
4532 W 172nd Street
4532 W 172nd Street
4532 W 172nd Street
4532 W 172nd Street
SEE ALL PHOTOS
4532 W 172nd Street
4532 W 172nd Street
4532 W 172nd Street
4532 W 172nd Street
4532 W 172nd Street
4532 W 172nd Street
4532 W 172nd Street
4532 W 172nd Street
4532 W 172nd Street
4532 W 172nd Street
4532 W 172nd Street
4532 W 172nd Street
4532 W 172nd Street
4532 W 172nd Street
4532 W 172nd Street
4532 W 172nd Street
4532 W 172nd Street
4532 W 172nd Street
4532 W 172nd Street
4532 W 172nd Street
4532 W 172nd Street
4532 W 172nd Street
4532 W 172nd Street
4532 W 172nd Street
4532 W 172nd Street
4532 W 172nd Street
4532 W 172nd Street
4532 W 172nd Street
Sold

4532 W 172nd Street

4532 W 172nd Street, Cleveland, OH 44135

$123,000
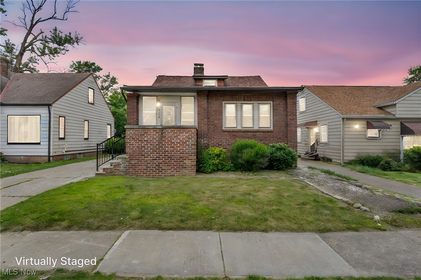
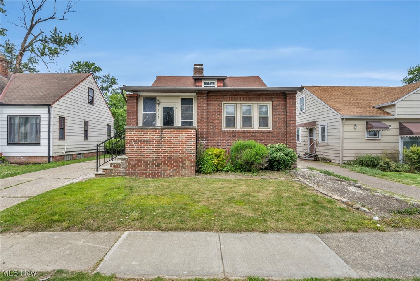
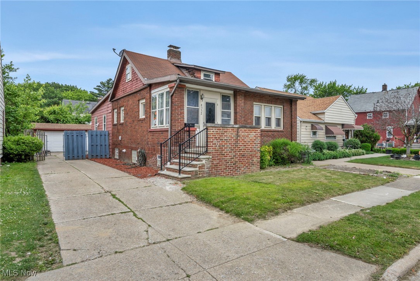
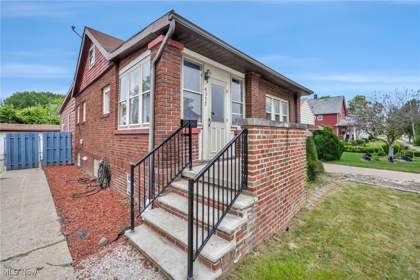
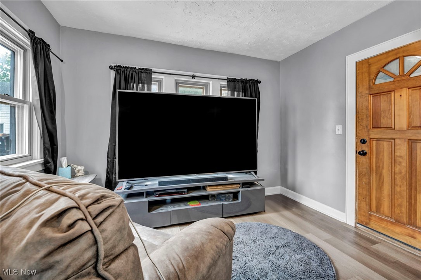
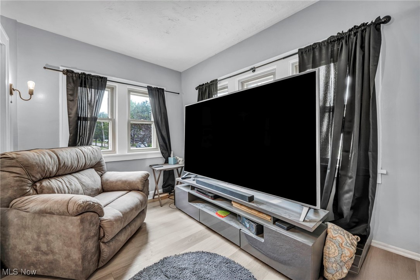
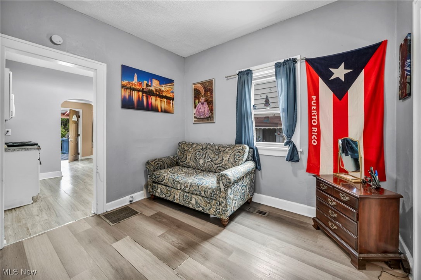
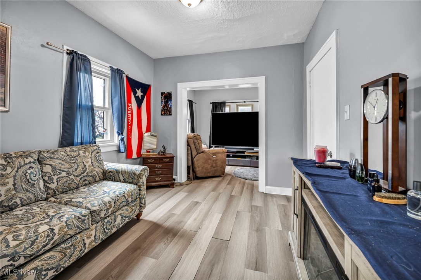
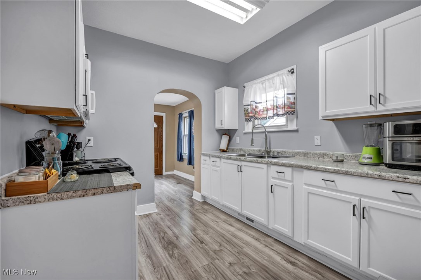
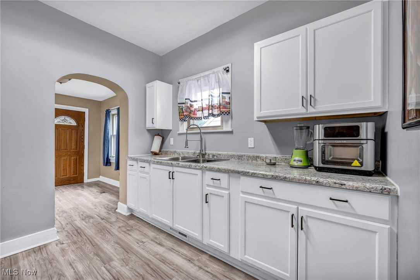
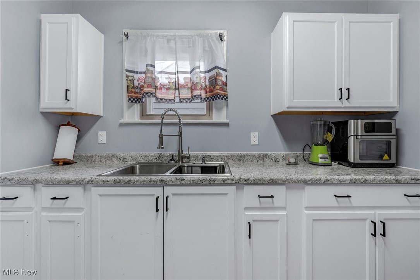
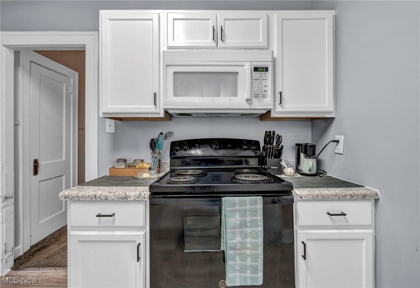
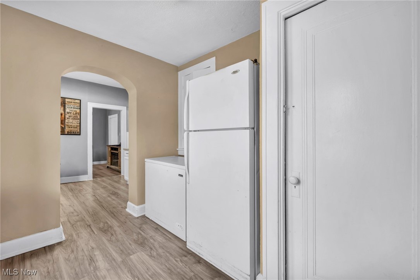
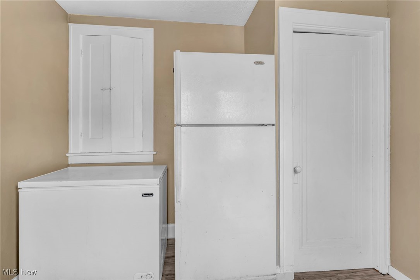
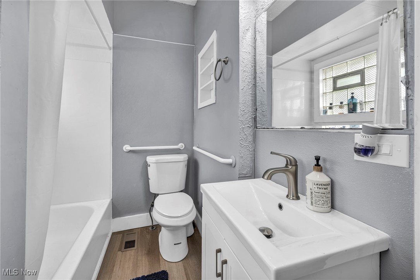
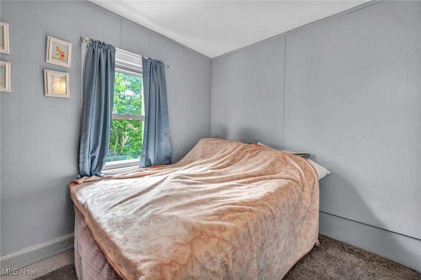
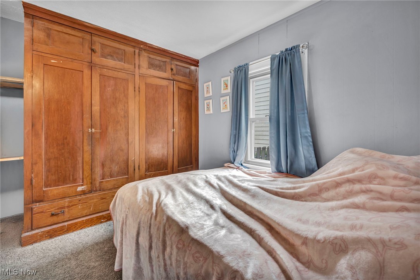
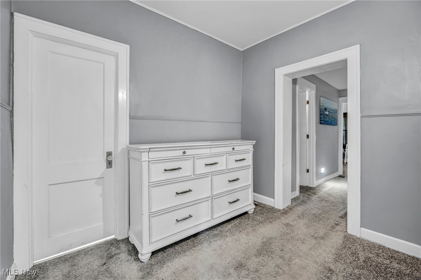
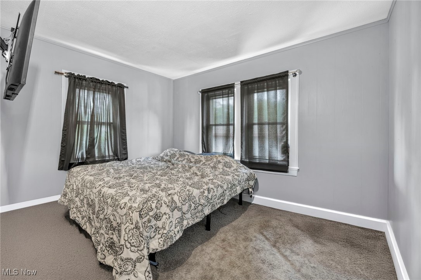
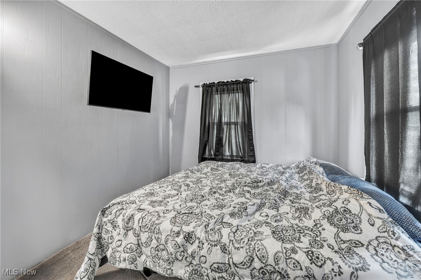
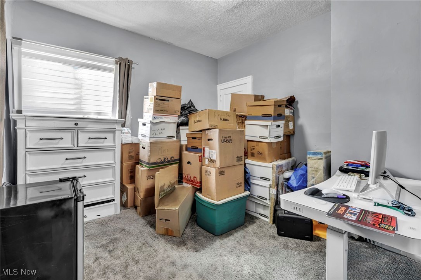
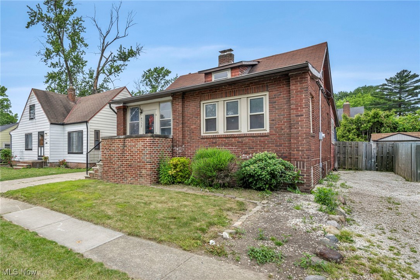
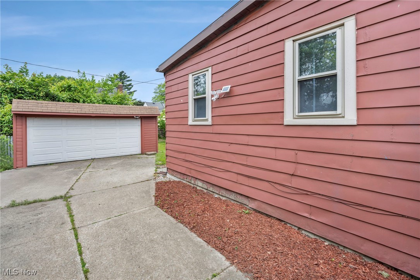
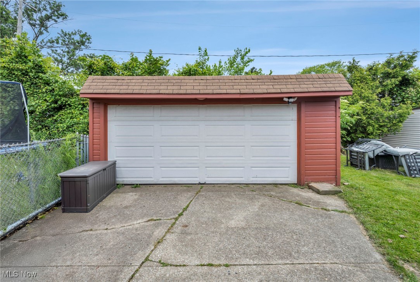
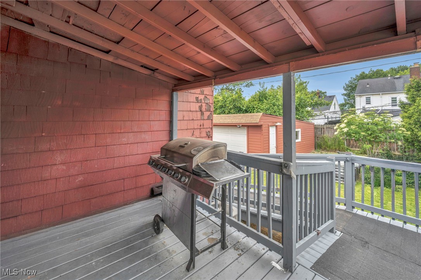
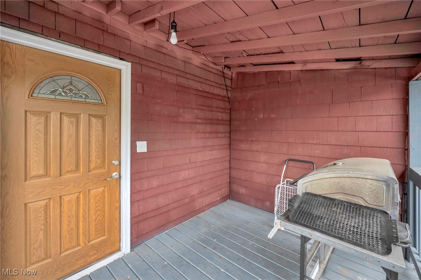
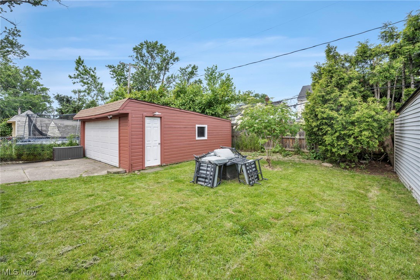
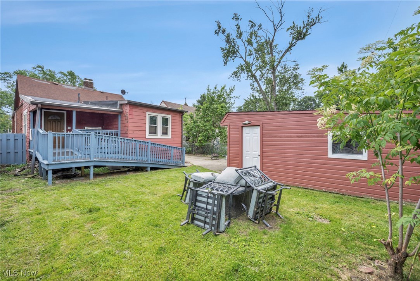
3 bedroom 1 bath home with some renovations over the last 2 years. The updated kitchen is equipped with all appliances. This home is waiting for its new owners. All first floor living, you have a great enclosed patio, living room & den in the front of the home. 3 bedrooms and 1 bathroom make up the back of the home. The unfinished basement has been waterproofed (prior owners). Be sure to check out the walk up attic which is waiting for your finishing touches. On the exterior you have a back porch, fenced in yard and 2 car detached garage. Bring your touches to this home to completely transform the space to make it your own!

3
beds

1
bath

1,353 Sq.Ft. LIVING AREA

4,752.4 Sq.Ft. lot

Susan Sasseville

Susan Sasseville

Features & Amenities

Interior

  • total bedrooms3
  • Total bathroom1
  • full bathroom1
  • Laundry room Electric Dryer Hookup, In Basement

Area & Lot

  • Status Sold
  • Date Sold October 21, 2025
  • Living Area1,353 Sq.Ft.
  • Lot Area4,752.4 Sq.Ft.
  • MLS® ID5131781
  • TypeResidential
  • YEAR BUILT1922
  • NeighborhoodCleveland
  • Architecture StylesCape Cod
  • School DistrictCleveland Municipal - 1809

Exterior

  • STORIES2
  • Garage Space2.0
  • water SourcePublic
  • roofAsphalt, Fiberglass
  • parkingDetached, Garage
  • HEAT TYPEForced Air, Gas
  • AIR CONDITIONINGCentral Air
  • sewerPublic Sewer
  • SubstructureBlock

Financial

  • Sales Price$123,000
  • Real Estate Tax $3,143/yr
View Virtual Tour

Cleveland

Explore

Experience the Iconic Advantage

We're here to make your real estate experience easier, smoother, and more rewarding. Let’s make your next move iconic—get in touch today.

Follow Me on Instagram