Search
49 Lindbergh Avenue
49 Lindbergh Avenue
49 Lindbergh Avenue
49 Lindbergh Avenue
49 Lindbergh Avenue
49 Lindbergh Avenue
49 Lindbergh Avenue
49 Lindbergh Avenue
49 Lindbergh Avenue
49 Lindbergh Avenue
49 Lindbergh Avenue
49 Lindbergh Avenue
49 Lindbergh Avenue
49 Lindbergh Avenue
49 Lindbergh Avenue
49 Lindbergh Avenue
49 Lindbergh Avenue
49 Lindbergh Avenue
49 Lindbergh Avenue
49 Lindbergh Avenue
49 Lindbergh Avenue
49 Lindbergh Avenue
49 Lindbergh Avenue
49 Lindbergh Avenue
49 Lindbergh Avenue
49 Lindbergh Avenue
49 Lindbergh Avenue
49 Lindbergh Avenue
49 Lindbergh Avenue
49 Lindbergh Avenue
49 Lindbergh Avenue
49 Lindbergh Avenue
49 Lindbergh Avenue
49 Lindbergh Avenue
49 Lindbergh Avenue
49 Lindbergh Avenue
49 Lindbergh Avenue
49 Lindbergh Avenue
49 Lindbergh Avenue
49 Lindbergh Avenue
49 Lindbergh Avenue
49 Lindbergh Avenue
SEE ALL PHOTOS
49 Lindbergh Avenue
49 Lindbergh Avenue
49 Lindbergh Avenue
49 Lindbergh Avenue
49 Lindbergh Avenue
49 Lindbergh Avenue
49 Lindbergh Avenue
49 Lindbergh Avenue
49 Lindbergh Avenue
49 Lindbergh Avenue
49 Lindbergh Avenue
49 Lindbergh Avenue
49 Lindbergh Avenue
49 Lindbergh Avenue
49 Lindbergh Avenue
49 Lindbergh Avenue
49 Lindbergh Avenue
49 Lindbergh Avenue
49 Lindbergh Avenue
49 Lindbergh Avenue
49 Lindbergh Avenue
49 Lindbergh Avenue
49 Lindbergh Avenue
49 Lindbergh Avenue
49 Lindbergh Avenue
49 Lindbergh Avenue
49 Lindbergh Avenue
49 Lindbergh Avenue
49 Lindbergh Avenue
49 Lindbergh Avenue
49 Lindbergh Avenue
49 Lindbergh Avenue
49 Lindbergh Avenue
49 Lindbergh Avenue
49 Lindbergh Avenue
49 Lindbergh Avenue
49 Lindbergh Avenue
49 Lindbergh Avenue
49 Lindbergh Avenue
49 Lindbergh Avenue
49 Lindbergh Avenue
49 Lindbergh Avenue
For Sale

49 Lindbergh Avenue

49 Lindbergh Avenue, Barberton, OH 44203

$180,000
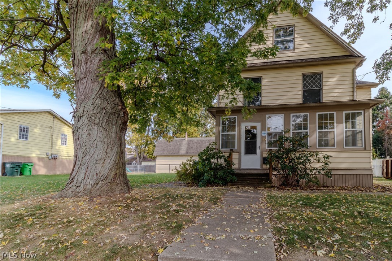
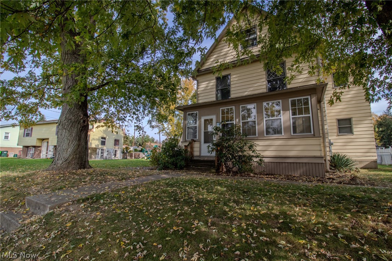
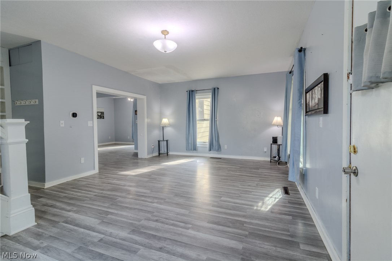
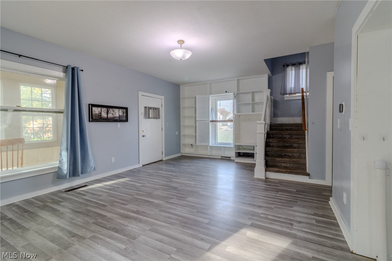
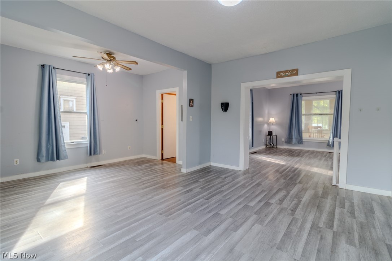
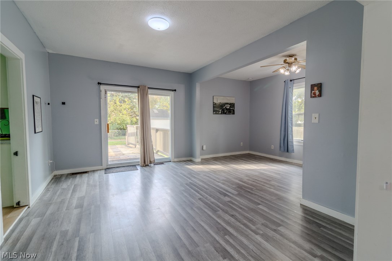
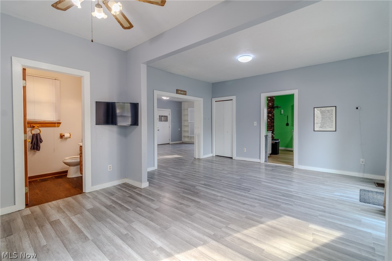
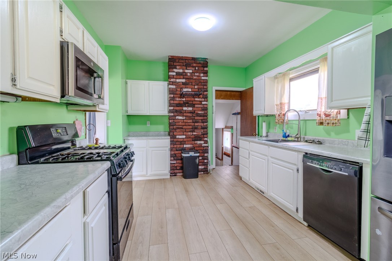
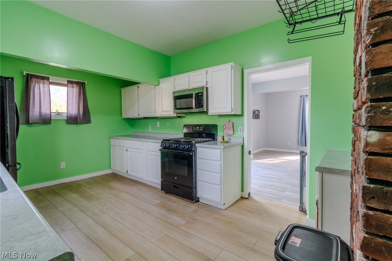
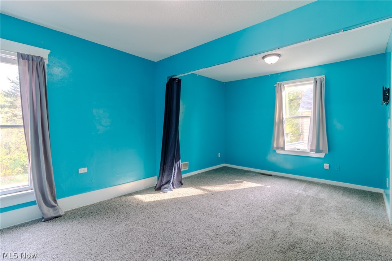
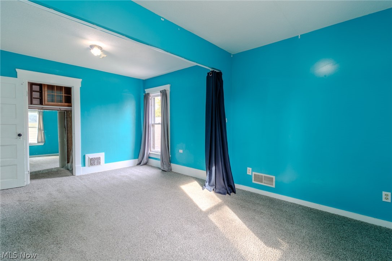
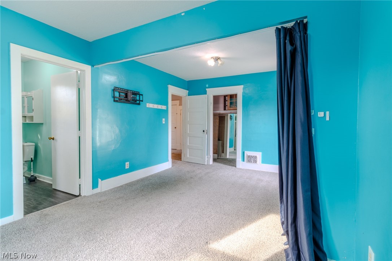
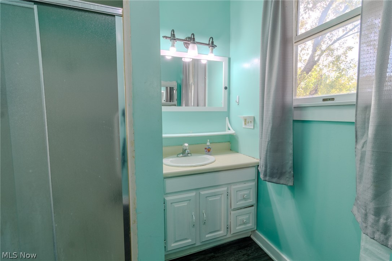
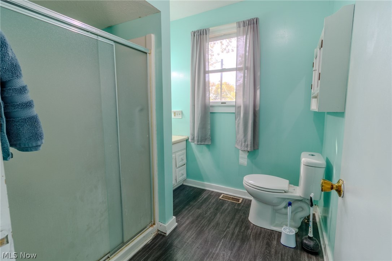
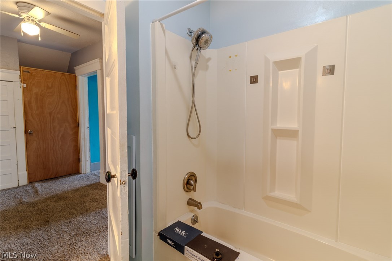
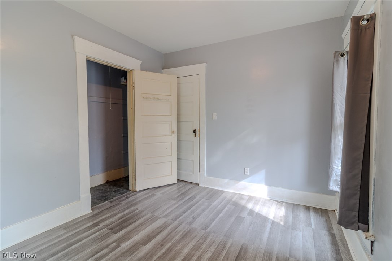
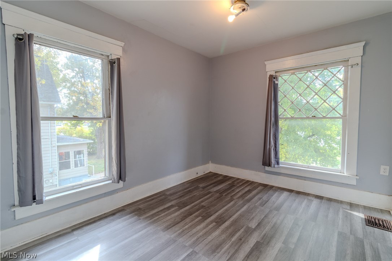
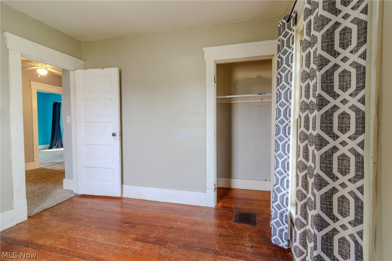
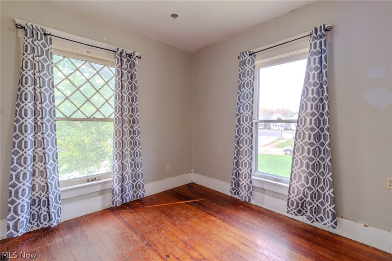
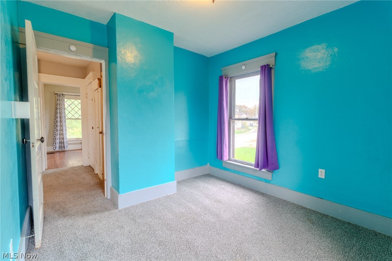
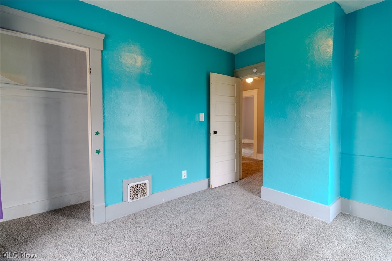
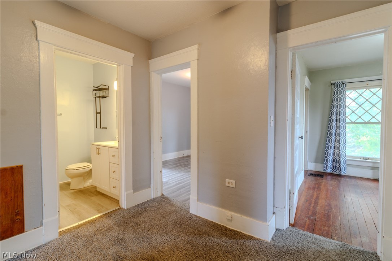
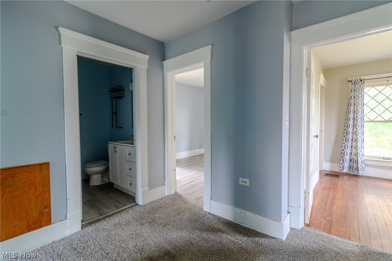
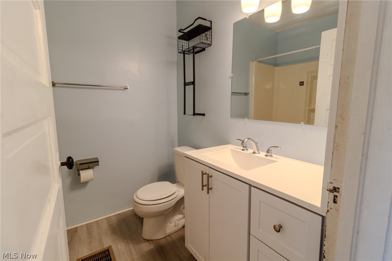
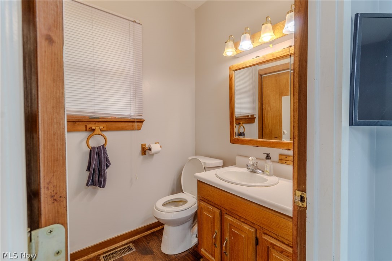
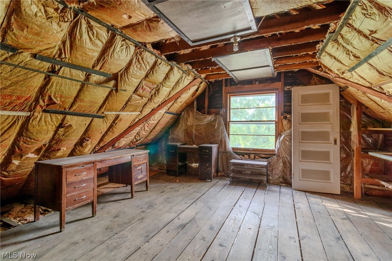
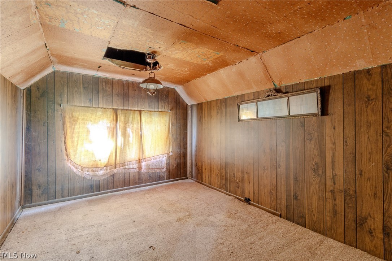
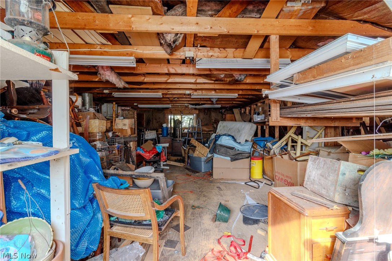
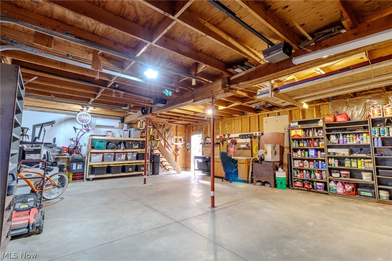
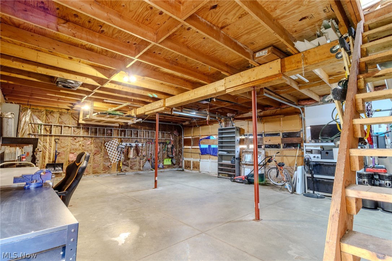
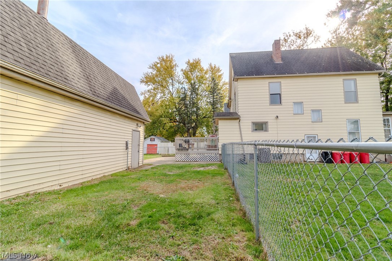
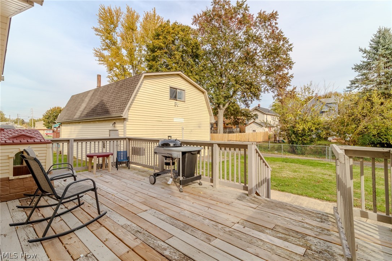
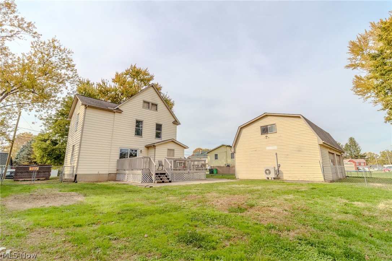
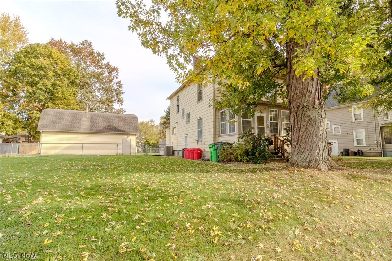
A UNIQUE HOME WITH ROOM TO LIVE, WORK & ENJOY! This spacious home offers four sizeable bedrooms, an oversized master bedroom w/ master bath, and a functional floor plan with plenty of storage and custom built-ins throughout. The kitchen features a dedicated pantry, while additional storage includes a large double closet in the main-floor half bath. Enjoy outdoor living on the large rear deck overlooking a fully fenced yard, situated on a spacious double lot setting w/ dual driveway and alley access. THE GARAGE IS THE SHOWSTOPPER! An expansive two-story, two-car detached garage offers exceptional flexibility for the hobbyist, craftsman, or car enthusiast. Featuring an independently climate-controlled workshop with a 220V mini-split heating and air system installed in 2023, plus convenient rear alley access. Notable improvements include; the main plumbing stack replaced in 2022, central air conditioning installed in 2023, and an updated 200-amp electrical panel in 2023. A wonderful opportunity offering comfortable living space, exceptional workshop potential, and features rarely found together!

4
beds

4
baths

2,182 Sq.Ft. LIVING AREA

0.25 Acres lot

Susan Sasseville

Susan Sasseville

Features & Amenities

Interior

  • total bedrooms4
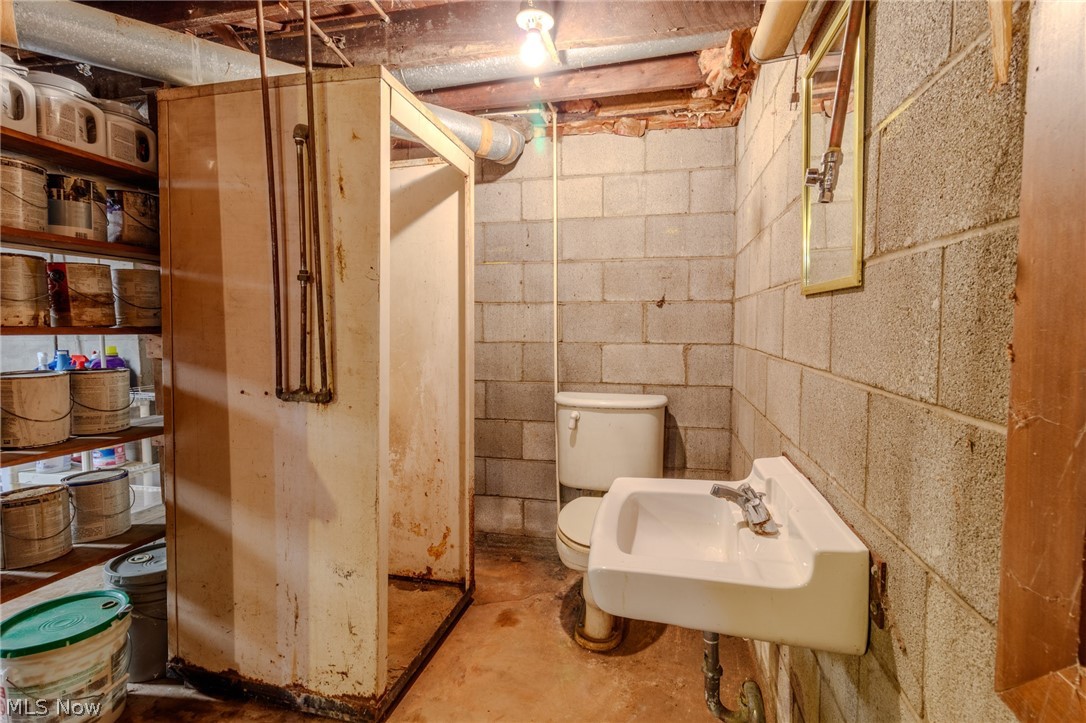
  • Total bathrooms4
  • full bathrooms3
  • half bathroom1
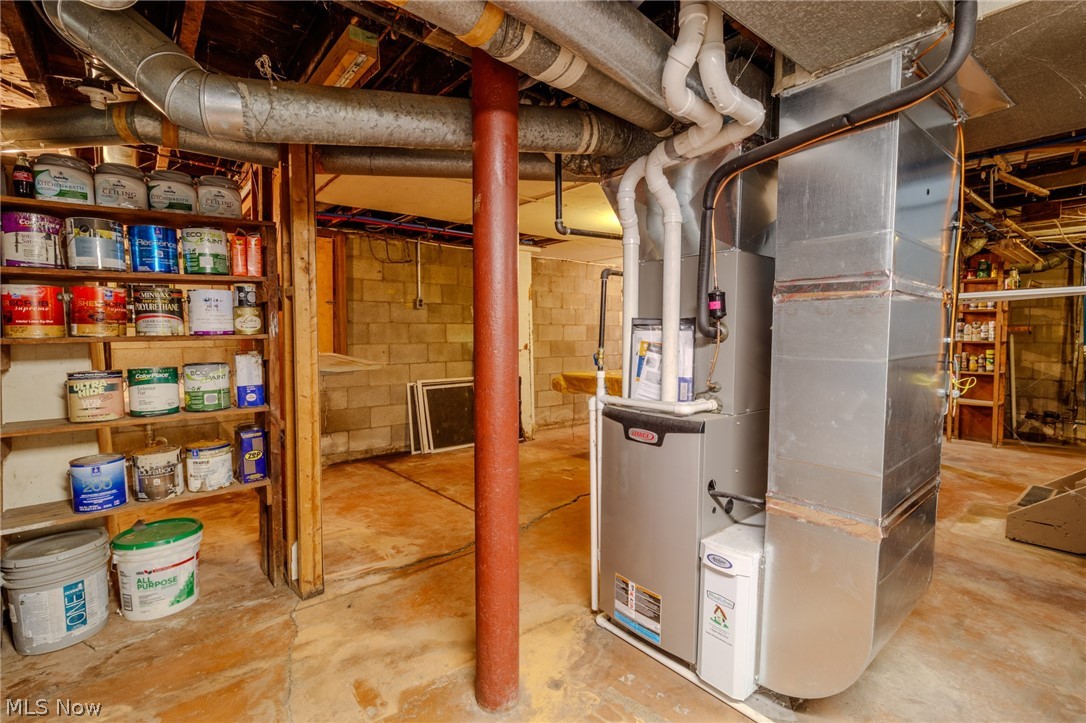
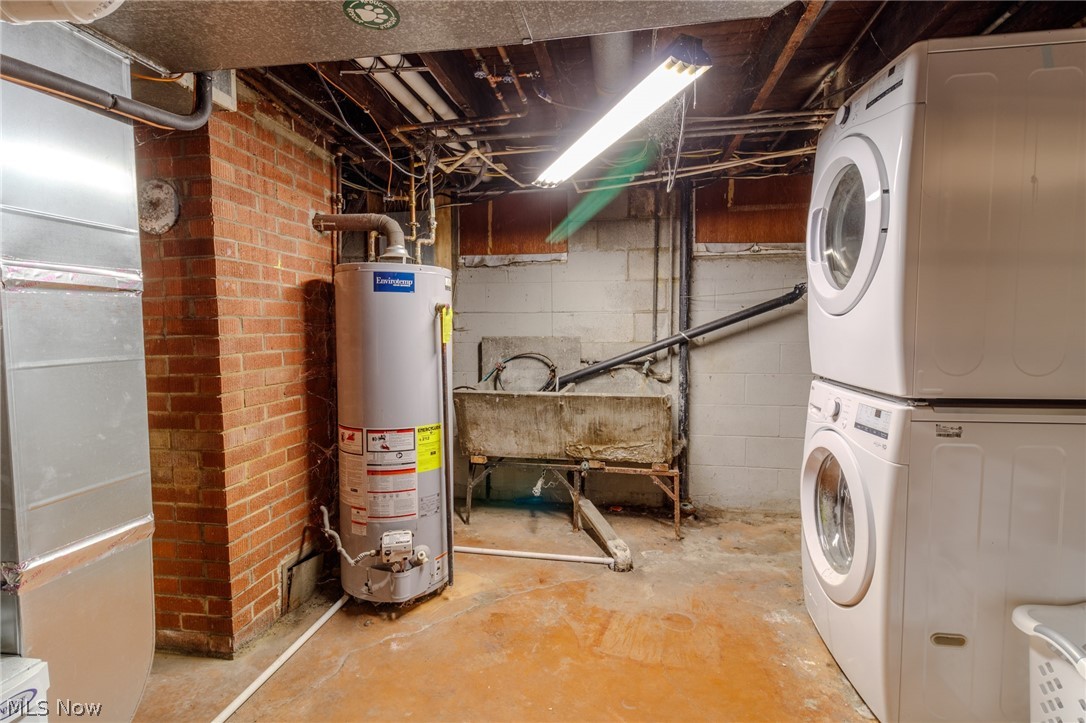
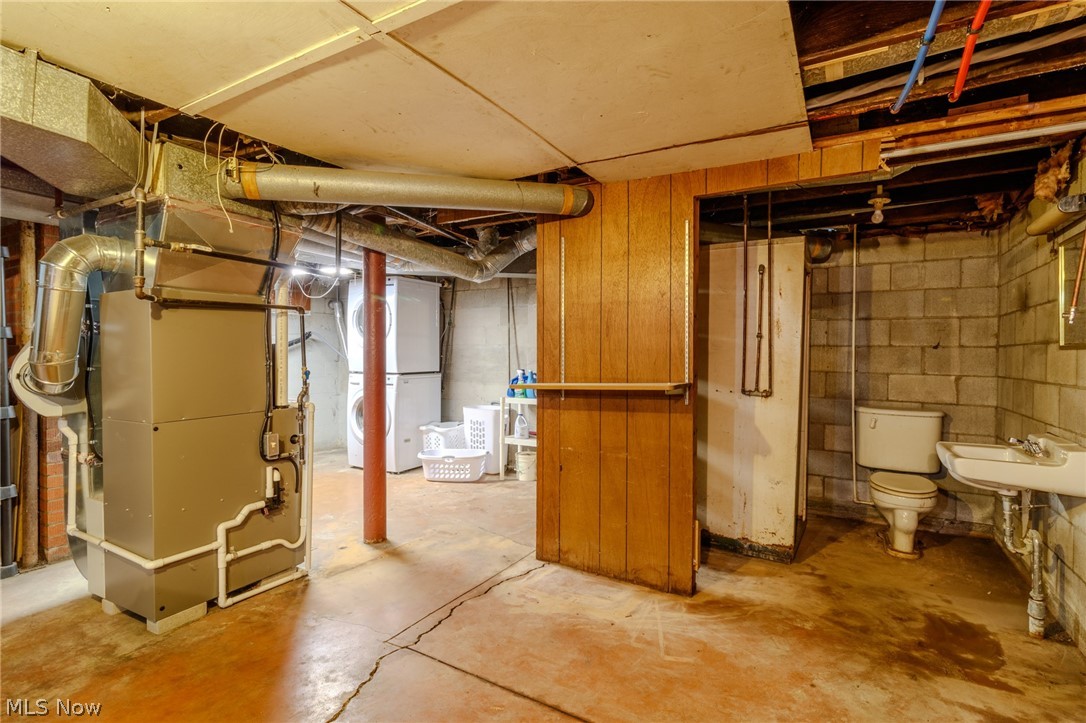
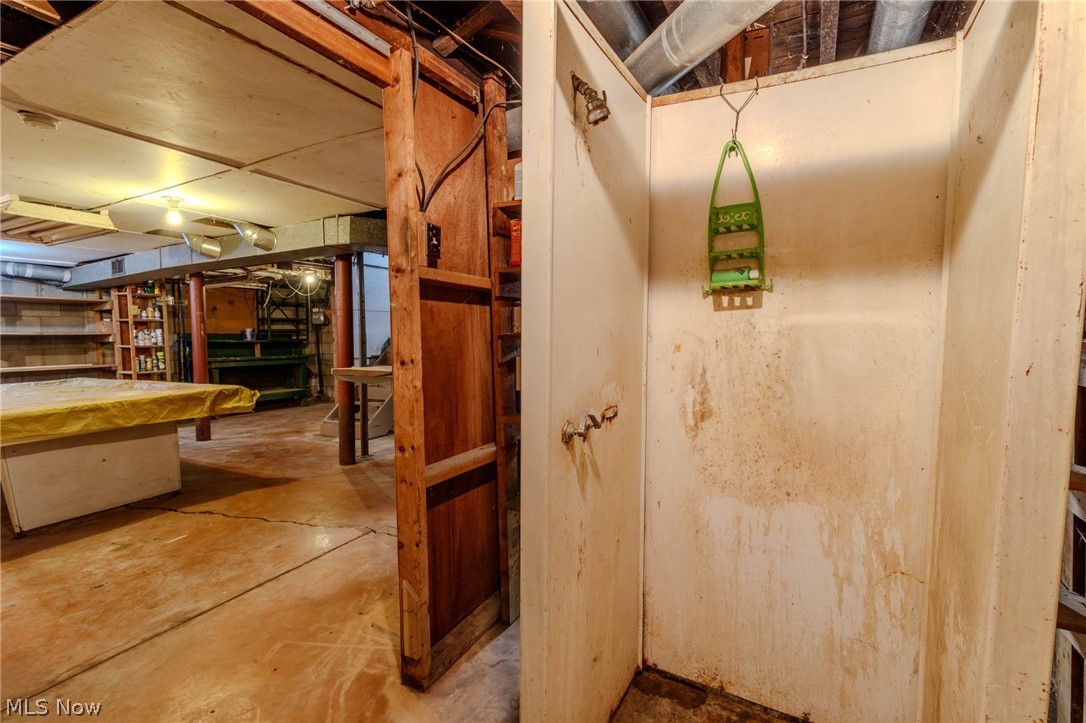
  • Laundry room Washer Hookup, Gas Dryer Hookup, In Basement, Laundry Tub, Sink
  • APPLIANCES Dishwasher, Microwave, Range, Refrigerator
  • other interior Features Ceiling Fan(s)

Area & Lot

  • Status For Sale
  • Living Area2,182 Sq.Ft.
  • Lot Area0.25 Acres
  • MLS® ID5257285
  • TypeResidential
  • YEAR BUILT1911
  • Architecture StylesColonial
  • School DistrictBarberton CSD - 7702

Exterior

  • STORIES2
  • Garage Space3.0
  • water SourcePublic
  • roofAsphalt, Fiberglass
  • lot featuresFlat, Landscaped, Level, Paved, Wooded
  • parkingDetached, Garage, Heated Garage, Lighted, Multi-Level, Workshop in Garage
  • HEAT TYPEForced Air, Gas
  • AIR CONDITIONINGCentral Air
  • sewerPublic Sewer
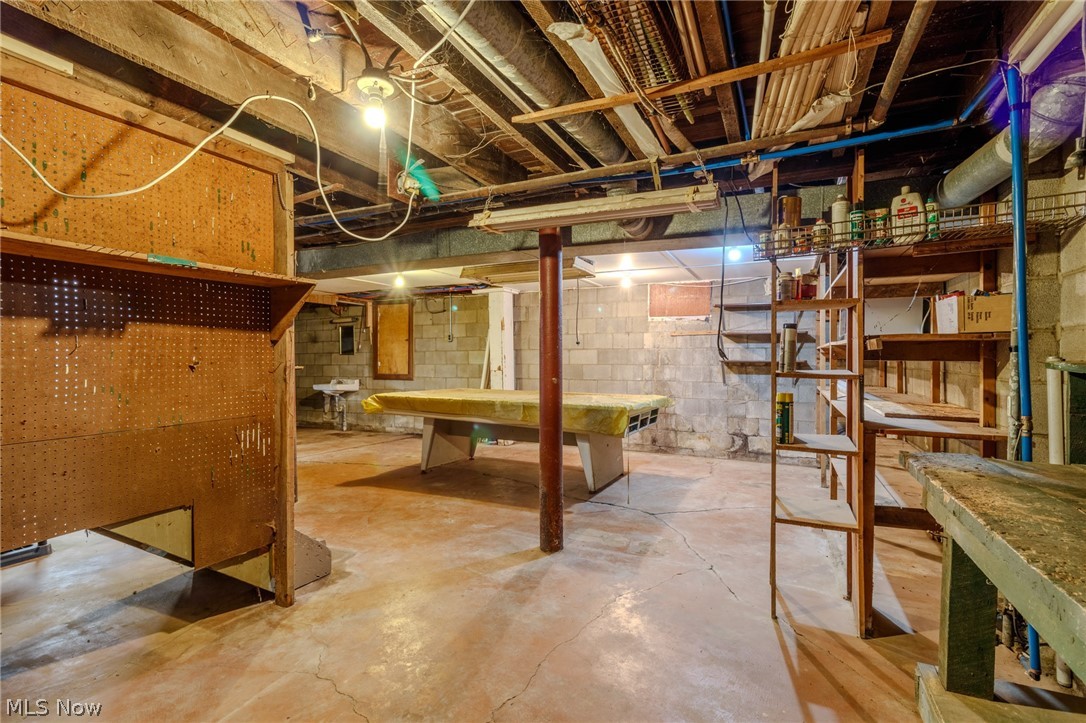
  • SubstructureBlock
  • other exterior FeaturesPrivate Entrance, Private Yard, Storage

Financial

  • Sales Price$180,000
  • Real Estate Tax $2,905/yr
View Virtual Tour
image

Schedule a Showing

We would love to show you our beautiful property. Please select your preferred date and time below. An agent will be in touch shortly to confirm your appointment.

Schedule a Showing

We would love to show you our beautiful property. Please select your preferred date and time below. An agent will be in touch shortly to confirm your appointment.

Thank you for your interest in 49 Lindbergh Avenue, Barberton, OH 44203. We are reviewing your request and will be in touch shortly!

Mortgage Calculator

Estimate your monthly mortgage payment, including the principal and interest, property taxes, and HOA. Adjust the values to generate a more accurate rate.

All estimates are provided for informational purposes only. Actual amounts may vary.
$0,000 Your Payment 20 15 65
$0,000 Your Payment

Experience the Iconic Advantage

We're here to make your real estate experience easier, smoother, and more rewarding. Let’s make your next move iconic—get in touch today.

Follow Me on Instagram