Search
5069 Stanley Avenue
5069 Stanley Avenue
5069 Stanley Avenue
5069 Stanley Avenue
5069 Stanley Avenue
5069 Stanley Avenue
5069 Stanley Avenue
5069 Stanley Avenue
5069 Stanley Avenue
5069 Stanley Avenue
5069 Stanley Avenue
5069 Stanley Avenue
5069 Stanley Avenue
5069 Stanley Avenue
5069 Stanley Avenue
5069 Stanley Avenue
5069 Stanley Avenue
5069 Stanley Avenue
5069 Stanley Avenue
5069 Stanley Avenue
5069 Stanley Avenue
5069 Stanley Avenue
5069 Stanley Avenue
5069 Stanley Avenue
5069 Stanley Avenue
5069 Stanley Avenue
SEE ALL PHOTOS
5069 Stanley Avenue
5069 Stanley Avenue
5069 Stanley Avenue
5069 Stanley Avenue
5069 Stanley Avenue
5069 Stanley Avenue
5069 Stanley Avenue
5069 Stanley Avenue
5069 Stanley Avenue
5069 Stanley Avenue
5069 Stanley Avenue
5069 Stanley Avenue
5069 Stanley Avenue
5069 Stanley Avenue
5069 Stanley Avenue
5069 Stanley Avenue
5069 Stanley Avenue
5069 Stanley Avenue
5069 Stanley Avenue
5069 Stanley Avenue
5069 Stanley Avenue
5069 Stanley Avenue
5069 Stanley Avenue
5069 Stanley Avenue
5069 Stanley Avenue
5069 Stanley Avenue
Sold

5069 Stanley Avenue

5069 Stanley Avenue, Maple Heights, OH 44137

$175,000
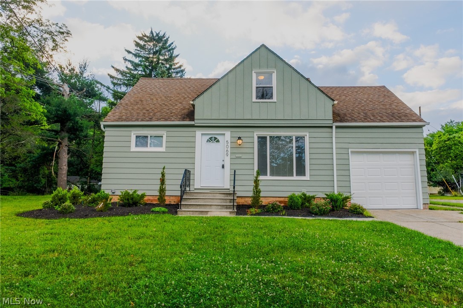
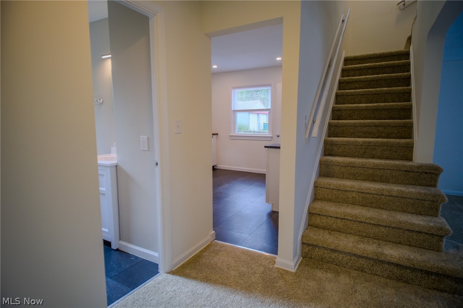
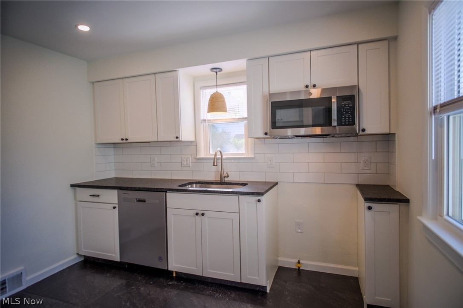
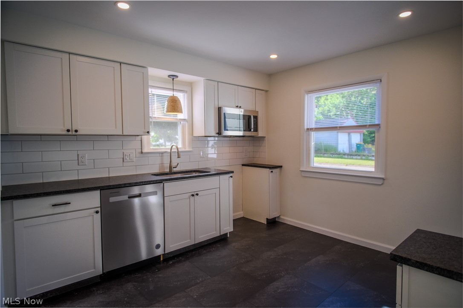
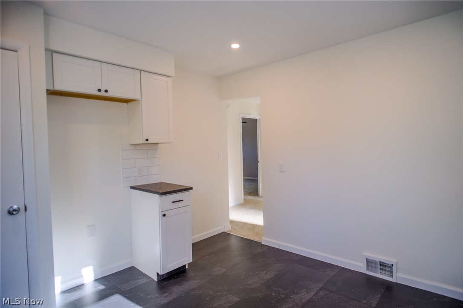
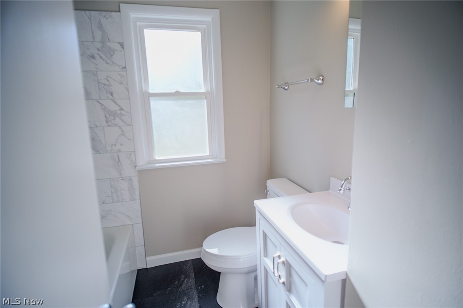
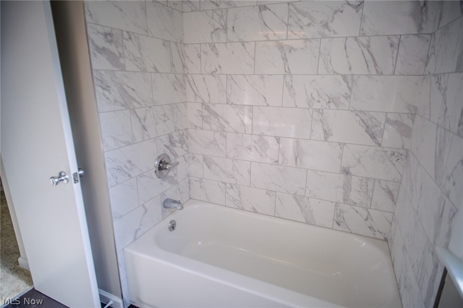
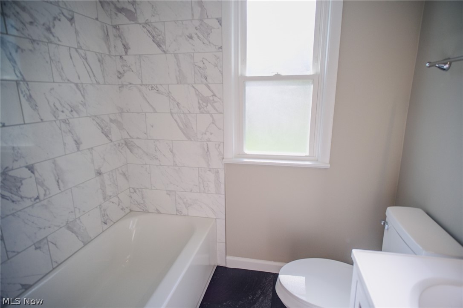
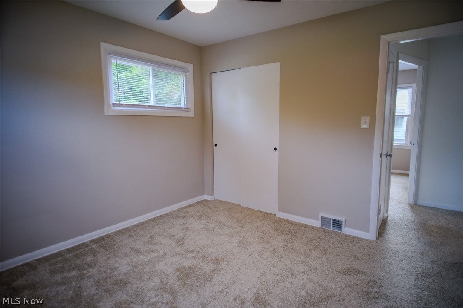
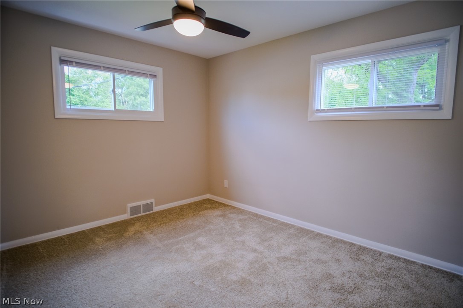
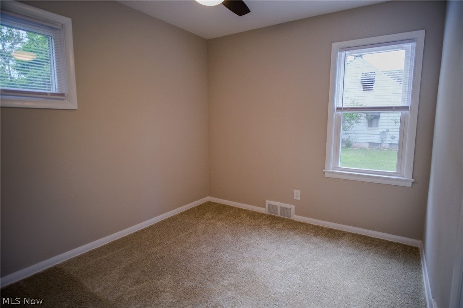
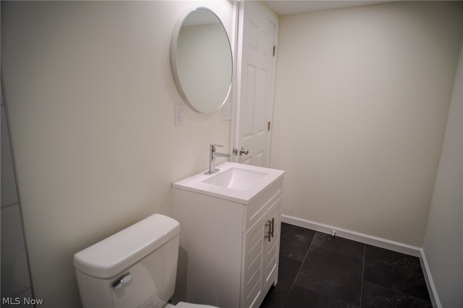
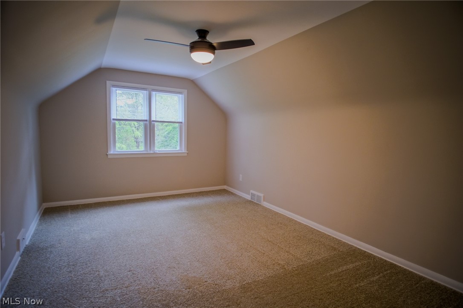
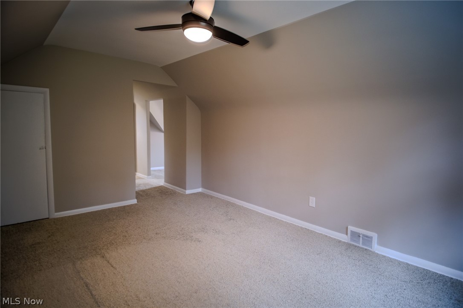
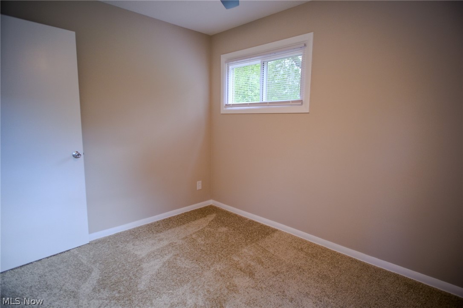
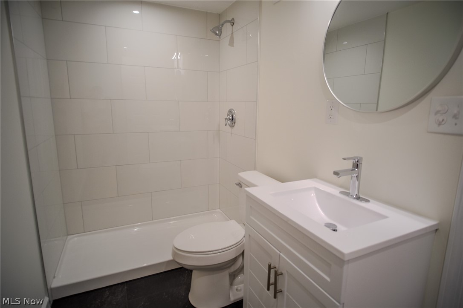
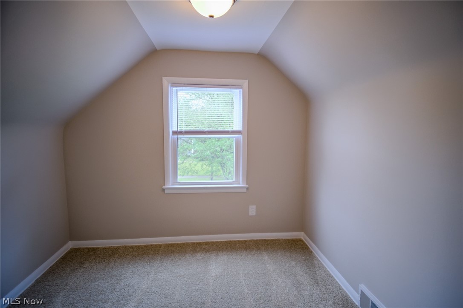
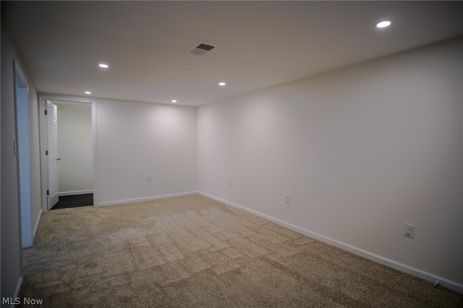
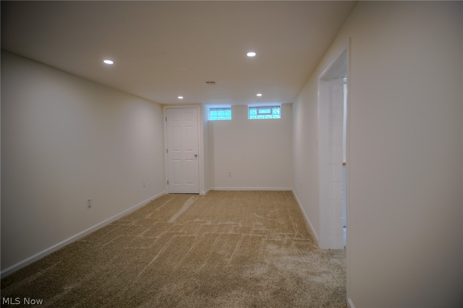
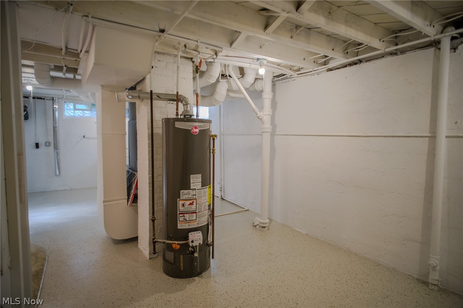
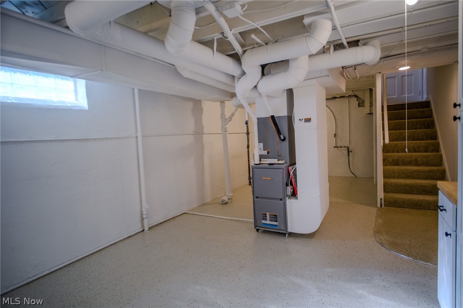
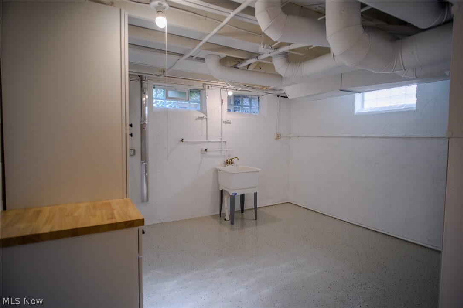
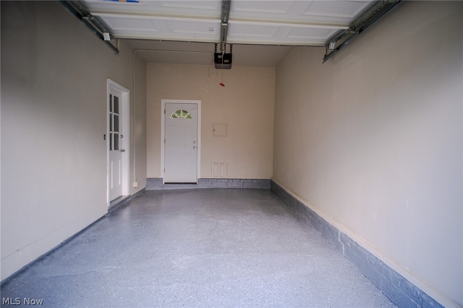
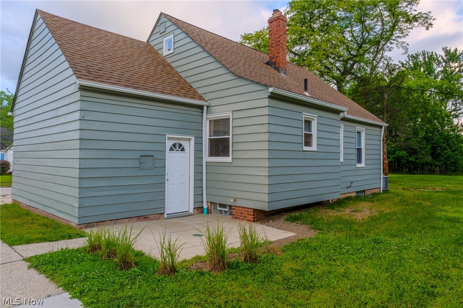
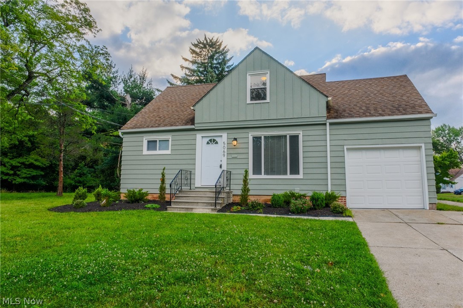
Meticulous renovation on a quiet dead-end street is ready for you. First floor has a completely renovated kitchen (new stainless steel appliances being delivered 6/14) and full bathroom. All three bedrooms have fresh paint, new carpet, and new ceiling fans. Second floor also has a possible fourth bedroom, office, or sitting area. The lower level offers a finished recreation room with a new full bathroom. Attached garage has a new garage door opener and is fully painted including an epoxy finish on the floor. Among the many new items in this home you will find windows, exterior doors, new furnace and A/C, hot water tank, all fresh paint, leathered granite countertops, stainless appliances and kitchen sink, luxury vinyl tile flooring, tile tub surrounds as well as a tile backsplash, and complete exterior waterproofing of foundation.

3
beds

2
baths

1,198 Sq.Ft. LIVING AREA

5,749.92 Sq.Ft. lot

Susan Sasseville

Susan Sasseville

Features & Amenities

Interior

  • total bedrooms3
  • Total bathrooms2
  • full bathrooms2
  • Laundry room Washer Hookup, Electric Dryer Hookup, In Basement, Laundry Tub, Sink
  • APPLIANCES Dishwasher, Disposal, Microwave, Range, Refrigerator
  • other interior Features Ceiling Fan(s), Granite Counters

Area & Lot

  • Status Sold
  • Date Sold August 12, 2024
  • Living Area1,198 Sq.Ft.
  • Lot Area5,749.92 Sq.Ft.
  • MLS® ID5045568
  • TypeResidential
  • YEAR BUILT1956
  • Architecture StylesCape Cod
  • School DistrictMaple Heights CSD - 1818

Exterior

  • STORIES2
  • Garage Space2.0
  • water SourcePublic
  • roofAsphalt
  • parkingAttached, Concrete, Driveway, Garage, Garage Door Opener
  • HEAT TYPEForced Air, Gas
  • AIR CONDITIONINGCentral Air, Ceiling Fan(s)
  • sewerPublic Sewer
  • security FeaturesCarbon Monoxide Detector(s), Smoke Detector(s)

Financial

  • Sales Price$175,000
  • Real Estate Tax $2,038/yr
View Virtual Tour

Experience the Iconic Advantage

We're here to make your real estate experience easier, smoother, and more rewarding. Let’s make your next move iconic—get in touch today.

Follow Me on Instagram