Search
5402 Amherst Drive
5402 Amherst Drive
5402 Amherst Drive
5402 Amherst Drive
5402 Amherst Drive
5402 Amherst Drive
5402 Amherst Drive
5402 Amherst Drive
5402 Amherst Drive
5402 Amherst Drive
5402 Amherst Drive
5402 Amherst Drive
5402 Amherst Drive
5402 Amherst Drive
5402 Amherst Drive
5402 Amherst Drive
5402 Amherst Drive
5402 Amherst Drive
5402 Amherst Drive
5402 Amherst Drive
5402 Amherst Drive
5402 Amherst Drive
5402 Amherst Drive
5402 Amherst Drive
5402 Amherst Drive
5402 Amherst Drive
5402 Amherst Drive
5402 Amherst Drive
5402 Amherst Drive
SEE ALL PHOTOS
5402 Amherst Drive
5402 Amherst Drive
5402 Amherst Drive
5402 Amherst Drive
5402 Amherst Drive
5402 Amherst Drive
5402 Amherst Drive
5402 Amherst Drive
5402 Amherst Drive
5402 Amherst Drive
5402 Amherst Drive
5402 Amherst Drive
5402 Amherst Drive
5402 Amherst Drive
5402 Amherst Drive
5402 Amherst Drive
5402 Amherst Drive
5402 Amherst Drive
5402 Amherst Drive
5402 Amherst Drive
5402 Amherst Drive
5402 Amherst Drive
5402 Amherst Drive
5402 Amherst Drive
5402 Amherst Drive
5402 Amherst Drive
5402 Amherst Drive
5402 Amherst Drive
5402 Amherst Drive
Sold

5402 Amherst Drive

5402 Amherst Drive, Parma, OH 44129

$268,000
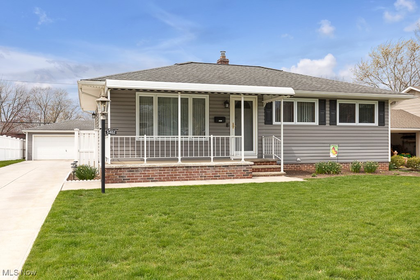
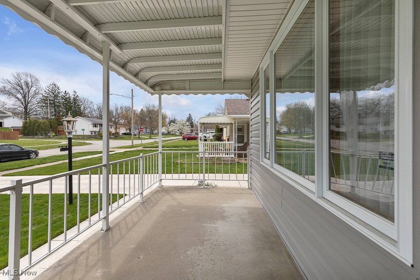
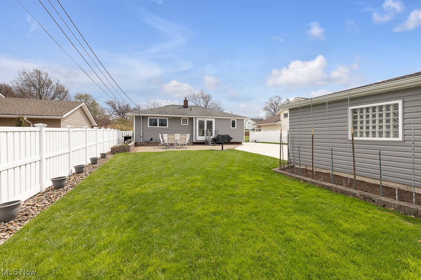
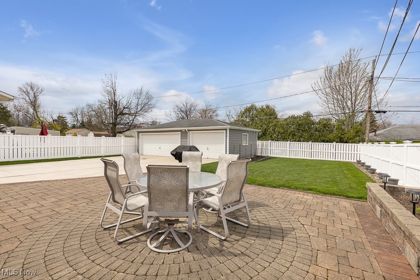
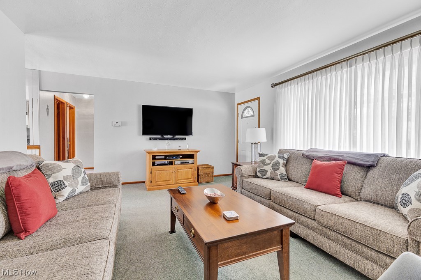
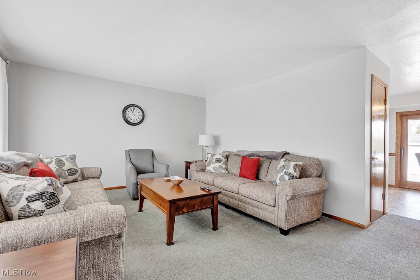
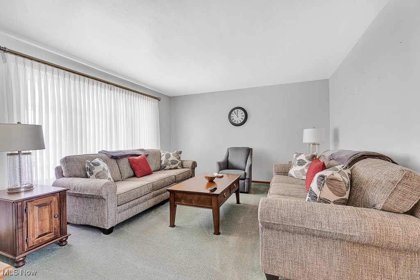
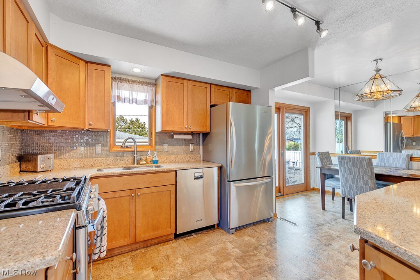
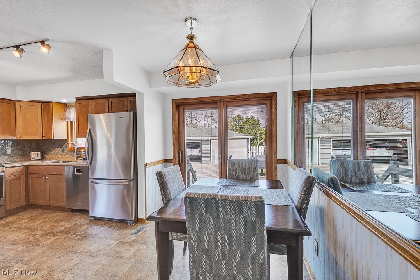
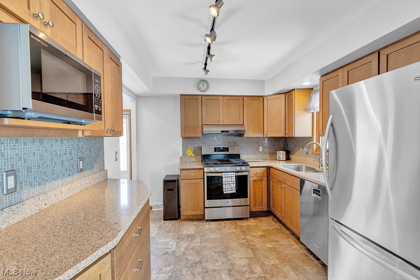
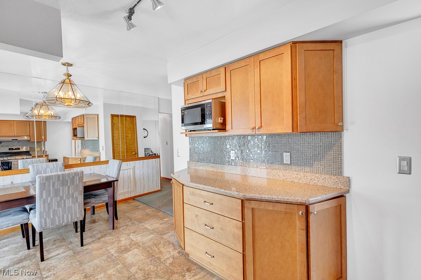
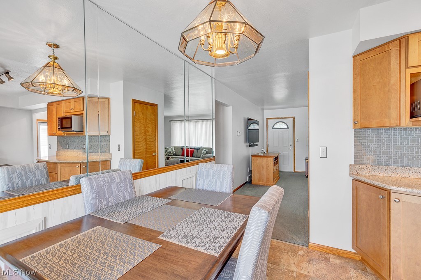
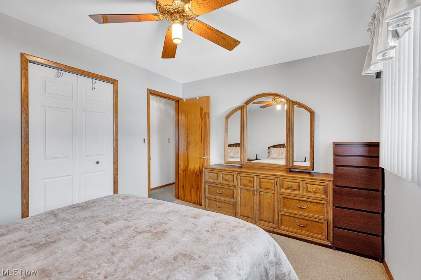
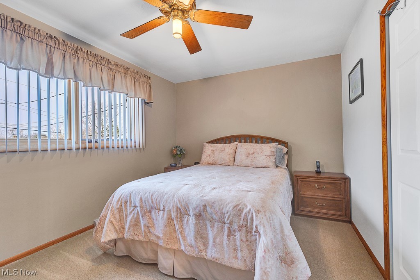
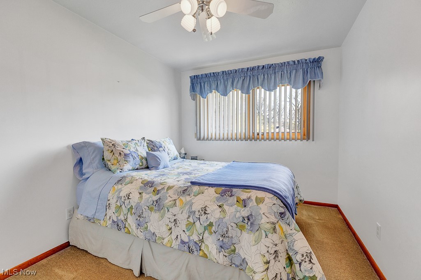
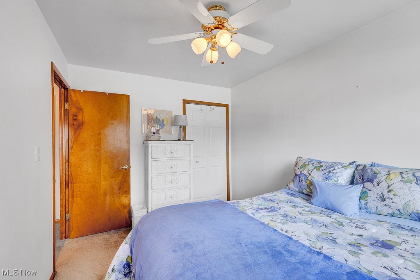
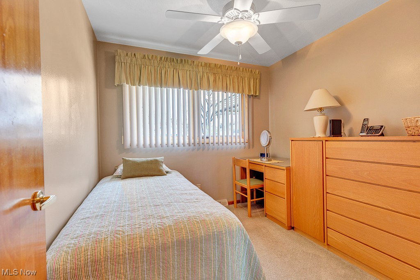
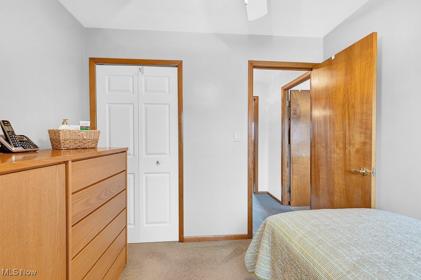
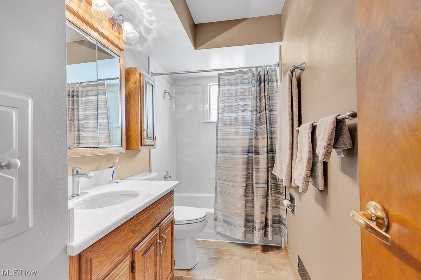
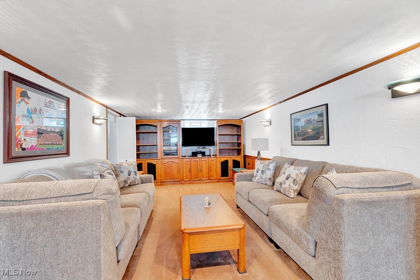
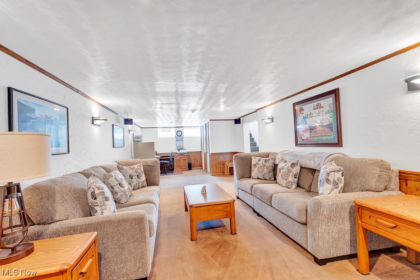
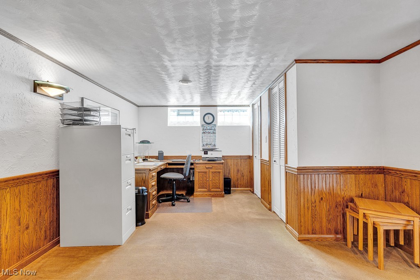
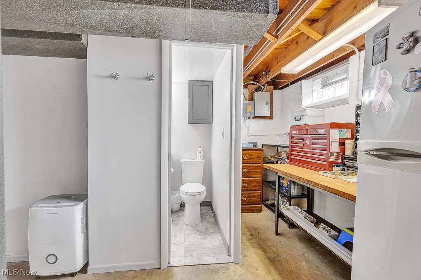
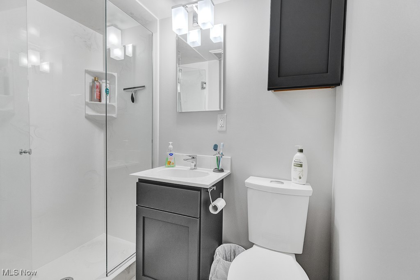
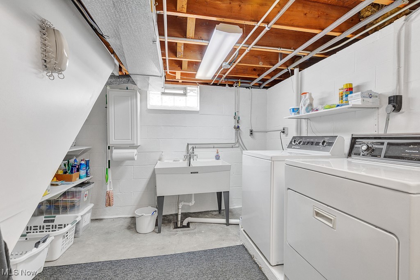
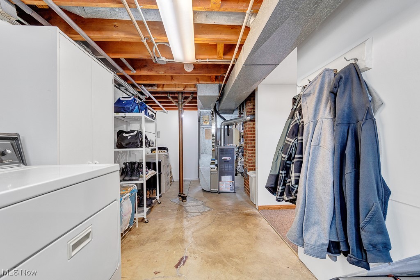
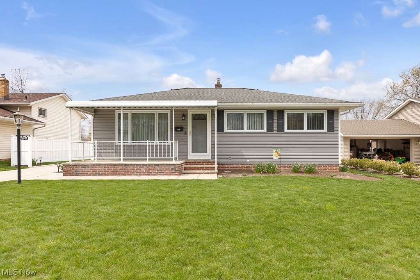
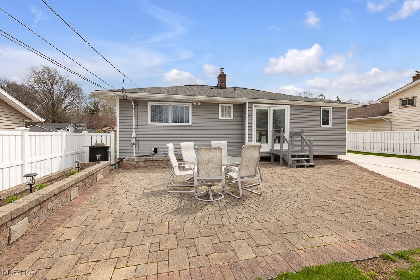
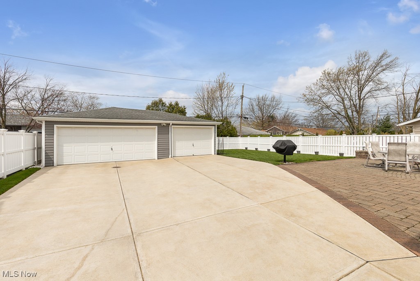
Incredible rare-find ranch home loaded w/ high-quality upgrades! Lovingly maintained by meticulous owners, this home sits on a beautifully manicured, extra-wide lot w/ a charming covered front porch, impressive newer concrete driveway, walkways, and oversized apron leading to a three-car detached garage. Ext updates include newer vinyl siding & trim, RhinoGuard gutter system both the house & garage, architectural shingle roofs, a designer paver-brick patio w/ built-in gas grill & garden beds, a white vinyl fenced backyard accented w/ river rock. Inside, enjoy a gourmet kitchen w/ newer maple cabinetry, light quartz countertops, gorgeous commercial grade vinyl floors, and stainless steel appliances. Bright dining area features a Pella patio door leading to the backyard. Spacious living room offers plush carpeting, a newer picture window, and a mounted flat-screen that stays. All bedrooms have plush carpeting (w/ hardwood underneath), ceiling fans, & high-quality Marvin wood/vinyl windows throughout. The main bath features a quartz top oak vanity, a cultured marble tub surround w/ grab bar.The finished lower-level boasts a large rec room with modern sconce lighting, a full bath w/ a double-sized glass shower, utility area (dryer stays), newer mechanicals including Lennox furnace, central air, humidifier & hot water tank. See improvement supplement sheet.

3
beds

2
baths

1,488 Sq.Ft. LIVING AREA

7,801.6 Sq.Ft. lot

Susan Sasseville

Susan Sasseville

Features & Amenities

Interior

  • total bedrooms3
  • Total bathrooms2
  • full bathrooms2
  • APPLIANCES Dryer, Dishwasher, Microwave, Range, Refrigerator

Area & Lot

  • Status Sold
  • Date Sold July 31, 2025
  • Living Area1,488 Sq.Ft.
  • Lot Area7,801.6 Sq.Ft.
  • MLS® ID5136384
  • TypeResidential
  • YEAR BUILT1962
  • Architecture StylesRanch
  • School DistrictParma CSD - 1824

Exterior

  • STORIES1
  • Garage Space3.0
  • water SourcePublic
  • roofAsphalt, Fiberglass
  • parkingDrain, Detached, Electricity, Garage, Garage Door Opener, RV Access/Parking
  • HEAT TYPEForced Air, Gas
  • AIR CONDITIONINGCentral Air
  • sewerPublic Sewer
  • security FeaturesCarbon Monoxide Detector(s), Smoke Detector(s)

Financial

  • Sales Price$268,000
  • Real Estate Tax $3,629/yr
View Virtual Tour

Experience the Iconic Advantage

We're here to make your real estate experience easier, smoother, and more rewarding. Let’s make your next move iconic—get in touch today.

Follow Me on Instagram