Search
5403 Amherst Drive
5403 Amherst Drive
5403 Amherst Drive
5403 Amherst Drive
5403 Amherst Drive
5403 Amherst Drive
5403 Amherst Drive
5403 Amherst Drive
5403 Amherst Drive
5403 Amherst Drive
5403 Amherst Drive
5403 Amherst Drive
5403 Amherst Drive
5403 Amherst Drive
5403 Amherst Drive
5403 Amherst Drive
5403 Amherst Drive
5403 Amherst Drive
5403 Amherst Drive
5403 Amherst Drive
5403 Amherst Drive
5403 Amherst Drive
5403 Amherst Drive
5403 Amherst Drive
5403 Amherst Drive
5403 Amherst Drive
5403 Amherst Drive
5403 Amherst Drive
5403 Amherst Drive
SEE ALL PHOTOS
5403 Amherst Drive
5403 Amherst Drive
5403 Amherst Drive
5403 Amherst Drive
5403 Amherst Drive
5403 Amherst Drive
5403 Amherst Drive
5403 Amherst Drive
5403 Amherst Drive
5403 Amherst Drive
5403 Amherst Drive
5403 Amherst Drive
5403 Amherst Drive
5403 Amherst Drive
5403 Amherst Drive
5403 Amherst Drive
5403 Amherst Drive
5403 Amherst Drive
5403 Amherst Drive
5403 Amherst Drive
5403 Amherst Drive
5403 Amherst Drive
5403 Amherst Drive
5403 Amherst Drive
5403 Amherst Drive
5403 Amherst Drive
5403 Amherst Drive
5403 Amherst Drive
5403 Amherst Drive
Sold

5403 Amherst Drive

5403 Amherst Drive, Cleveland, OH 44129

$238,000
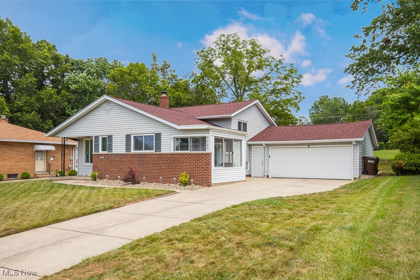
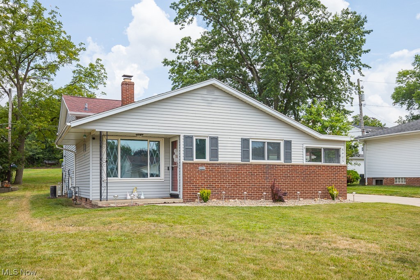
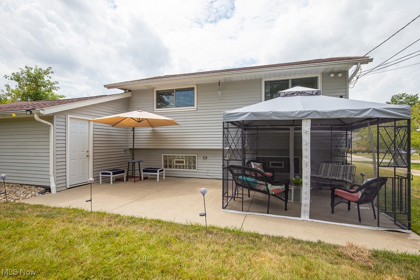
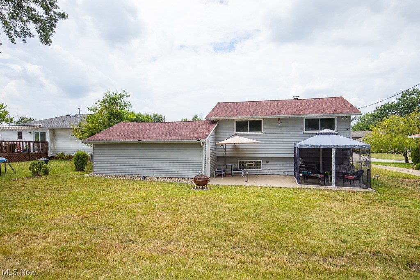
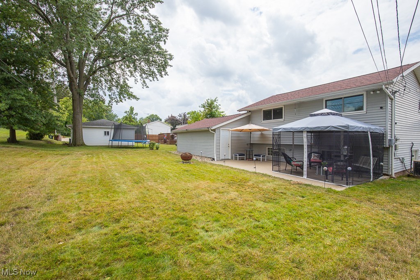
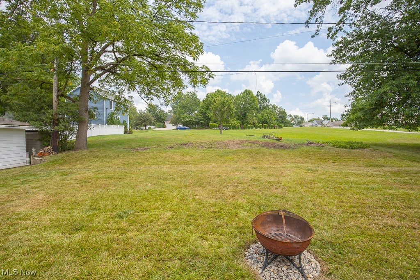
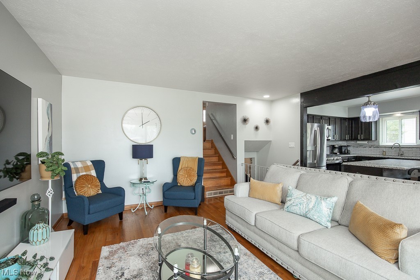
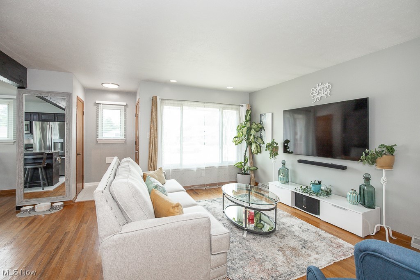
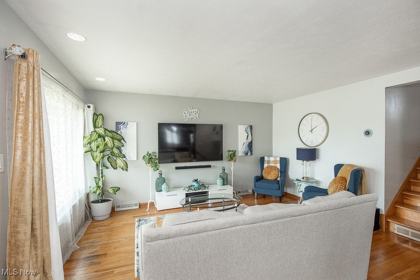
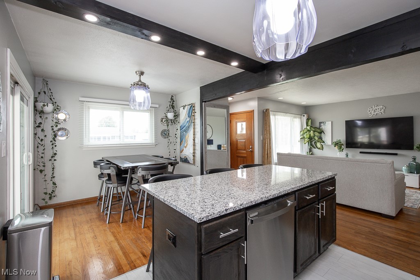
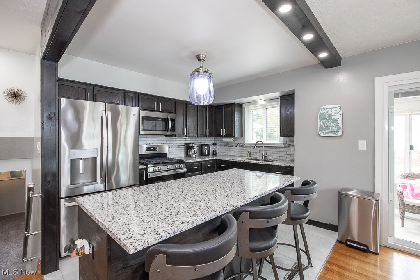
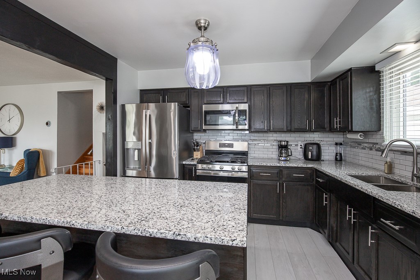
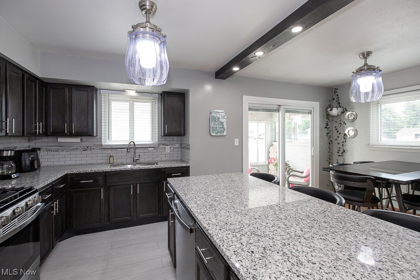
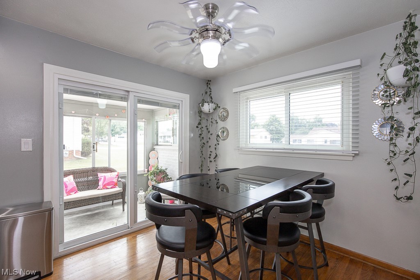
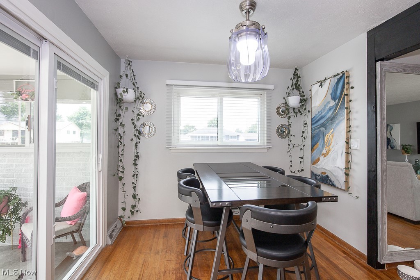
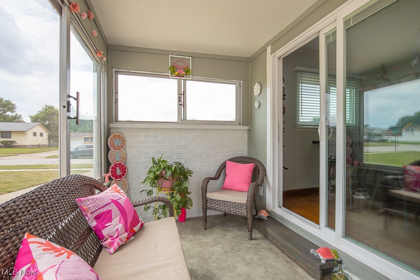
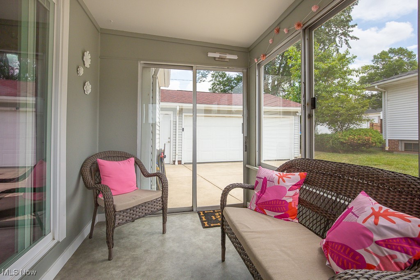
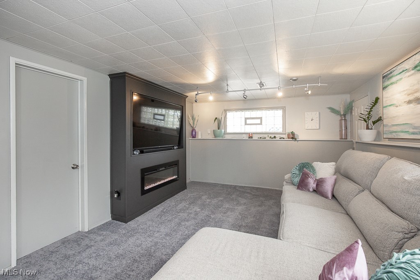
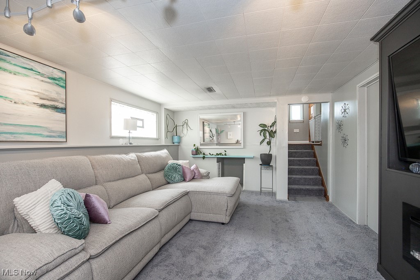
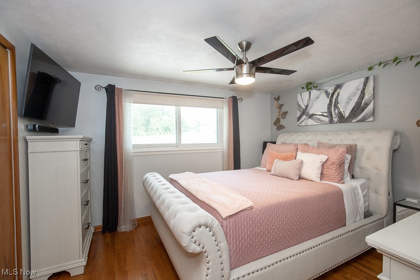
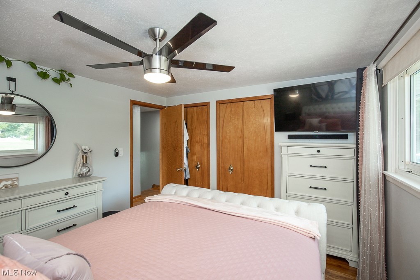
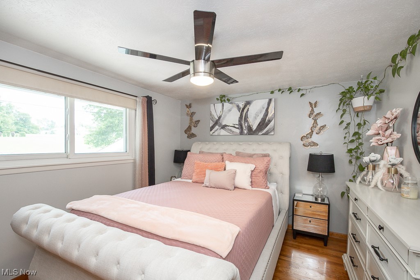
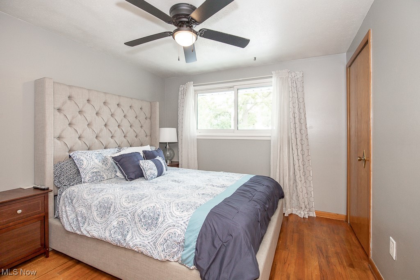
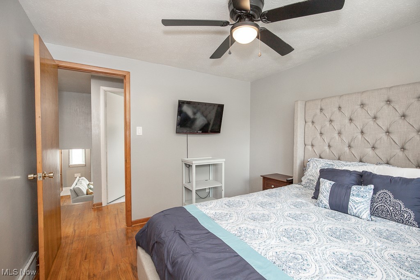
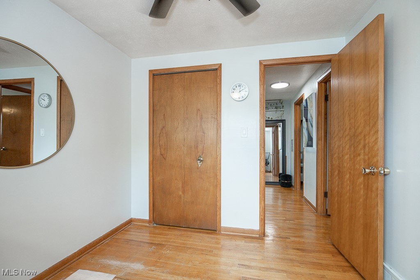
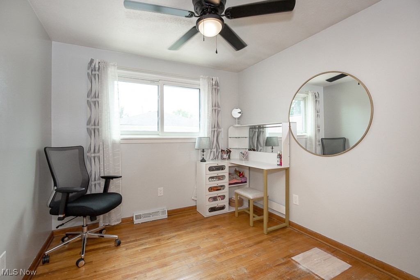
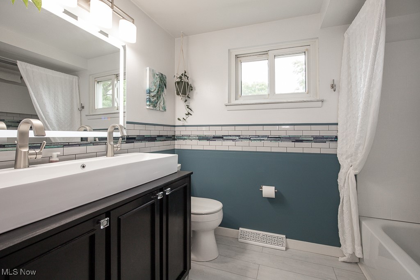
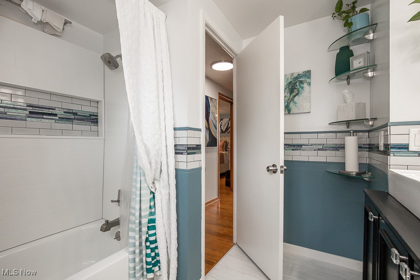
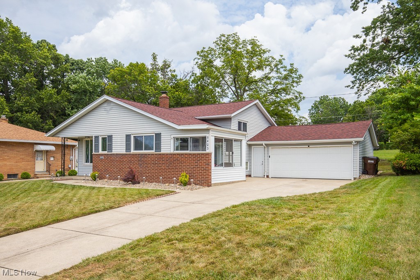
Lovingly maintained and beautifully updated, this low-profile split-level blends charm, comfort, and modern living. Gleaming hardwood floors and soft neutral tones welcome you into the formal living and dining areas. The updated kitchen features granite countertops, an island with breakfast bar, and rich oak cabinetry, while sliding doors lead to a cozy three-season room. The spacious family room offers newer carpeting, track lighting, and a custom-built entertainment center. Upstairs, bedrooms are bright and airy with hardwood floors and updated lighting. The renovated main bath boasts a double-sink vanity, sleek tub/shower surround, and LED mirror. Enjoy outdoor living on the expansive rear patio overlooking a large, open yard -- perfect for gatherings or quiet evenings at home. Welcome Home!

3
beds

1
bath

1,514 Sq.Ft. LIVING AREA

8,319.96 Sq.Ft. lot

Susan Sasseville

Susan Sasseville

Features & Amenities

Interior

  • total bedrooms3
  • Total bathroom1
  • full bathroom1
  • APPLIANCES Dishwasher, Microwave

Area & Lot

  • Status Sold
  • Date Sold September 18, 2025
  • Living Area1,514 Sq.Ft.
  • Lot Area8,319.96 Sq.Ft.
  • MLS® ID5143783
  • TypeResidential
  • YEAR BUILT1962
  • Architecture StylesSplit Level
  • School DistrictParma CSD - 1824

Exterior

  • STORIES3
  • Garage Space2.0
  • water SourcePublic
  • roofAsphalt, Fiberglass
  • parkingAttached, Drain, Electricity, Garage, Garage Door Opener, Paved
  • HEAT TYPEForced Air, Gas
  • AIR CONDITIONINGCentral Air
  • sewerPublic Sewer
  • SubstructureSlab
  • security FeaturesCarbon Monoxide Detector(s), Smoke Detector(s)

Financial

  • Sales Price$238,000
  • Real Estate Tax $3,385/yr
View Virtual Tour

Experience the Iconic Advantage

We're here to make your real estate experience easier, smoother, and more rewarding. Let’s make your next move iconic—get in touch today.

Follow Me on Instagram