Search
6158 Fieldstone Trail
SEE ALL PHOTOS
6158 Fieldstone Trail
Sold

6158 Fieldstone Trail

6158 Fieldstone Trail, Seven Hills, OH 44131

$275,000
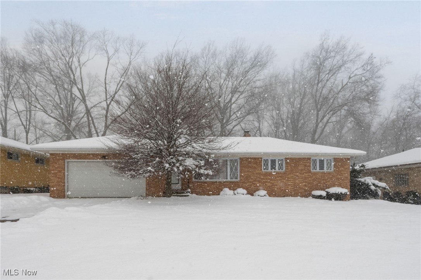
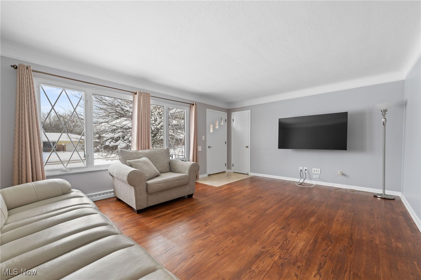
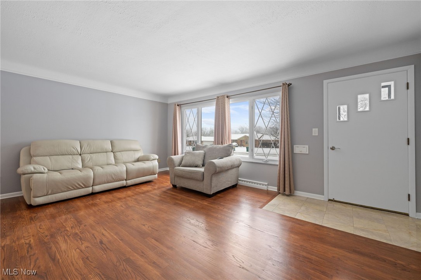
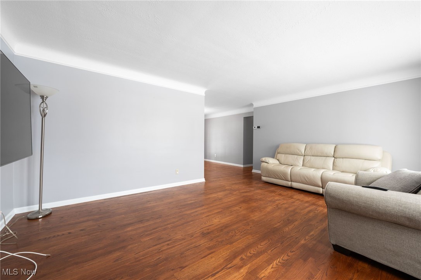
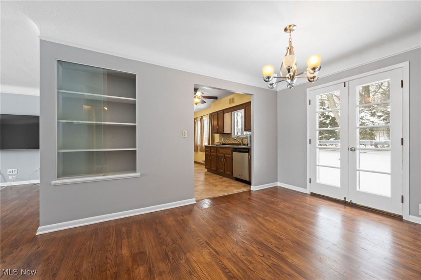
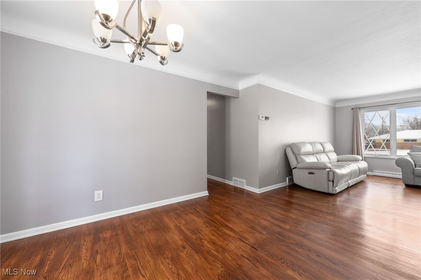
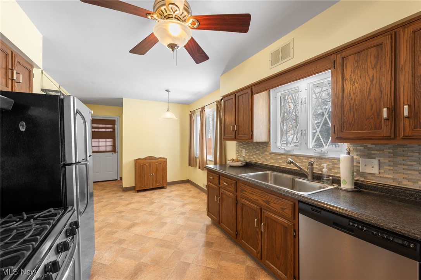
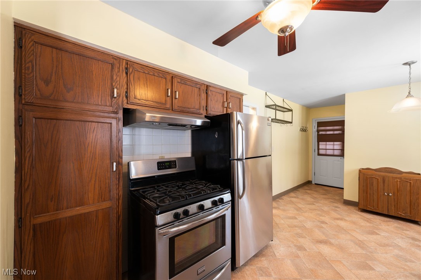
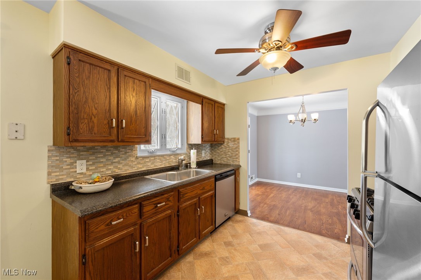
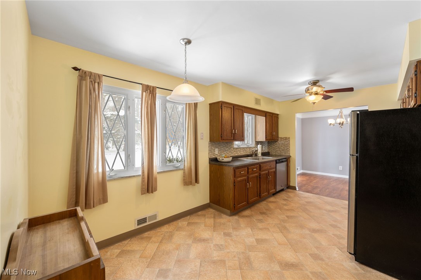
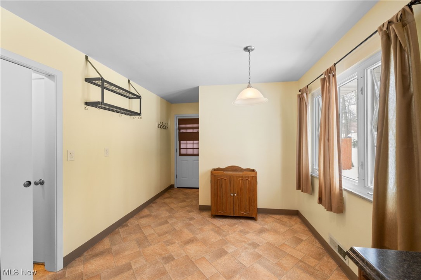
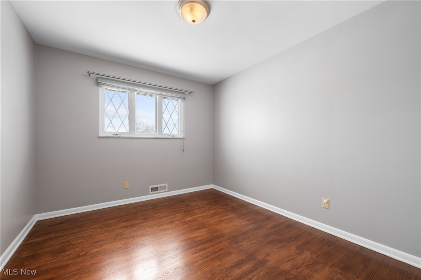
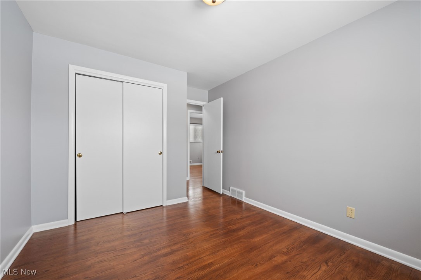
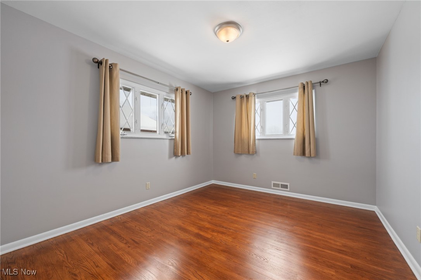
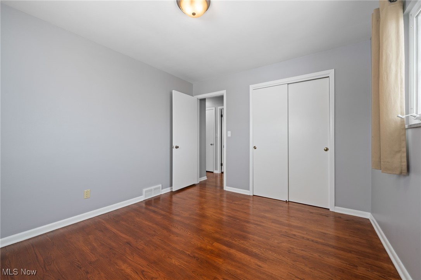
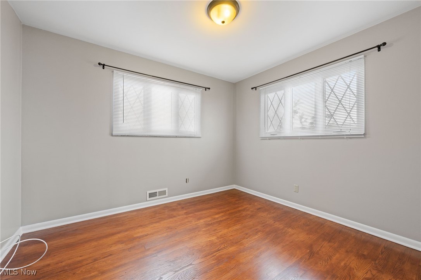
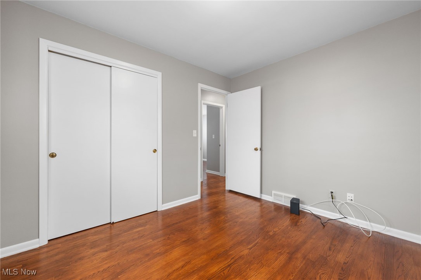
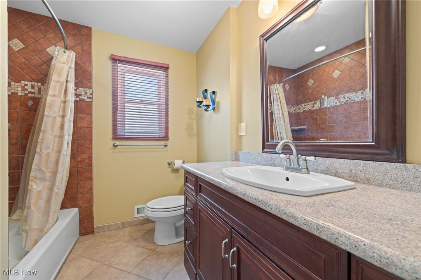
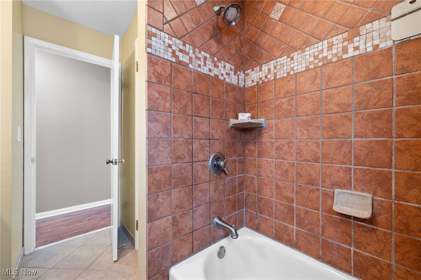
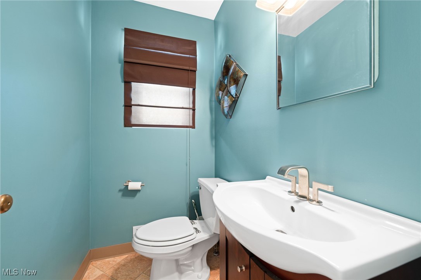
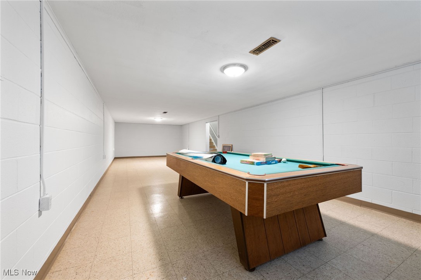
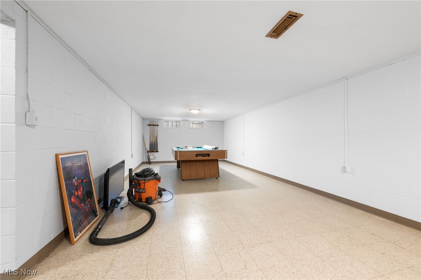
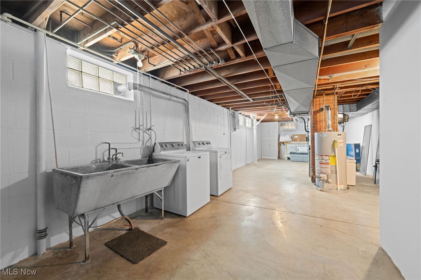
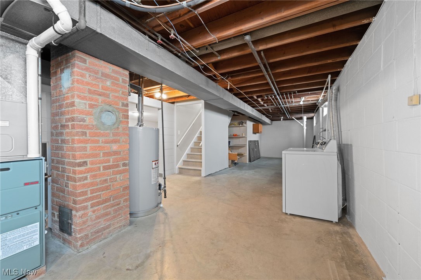
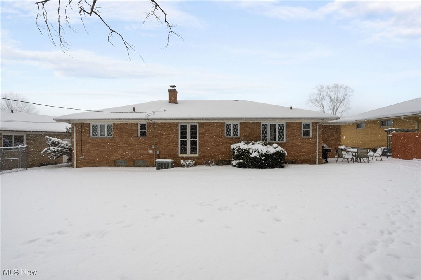
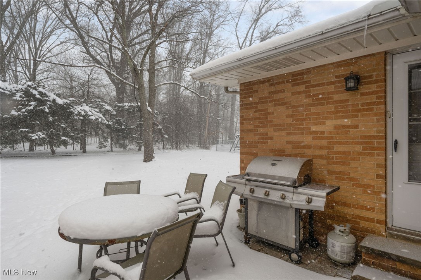
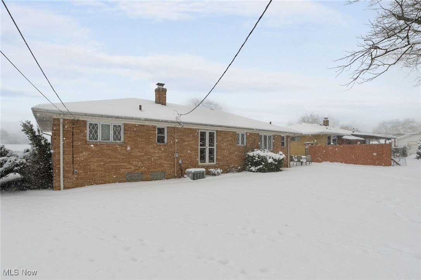
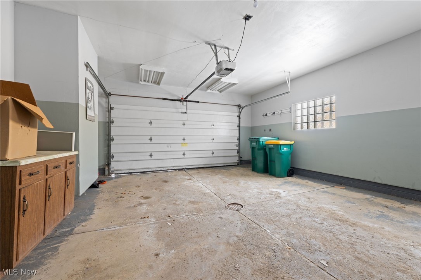
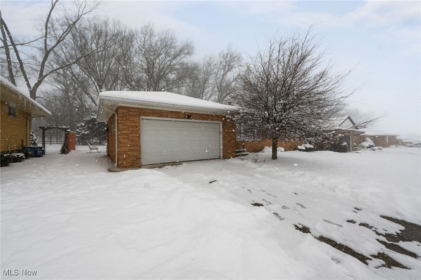
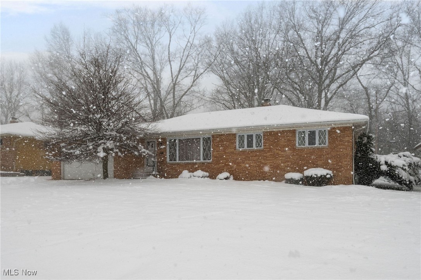
Welcome to 6158 Fieldstone Trail! This charming, move-in ready ranch-style home offers the ease of first-floor living with beautiful hardwood floors and an inviting layout. Step into the spacious living room, where a large window with elegant diamond grid detailing fills the space with natural light. The formal dining room is perfect for entertaining, featuring built-in shelves and French doors that open to the backyard--creating a seamless indoor-outdoor flow. Love to cook? The bright and airy eat-in kitchen boasts warm brown cabinetry, a stylish backsplash, and sleek stainless steel appliances, blending classic charm with modern convenience. Down the hall, you'll find three generously sized bedrooms with ample closet space, along with a full bath featuring a large vanity and a tile-surround tub/shower combo. A convenient half bath completes this level. The lower level expands your living space with a partially finished rec room--ideal for hosting game nights, movie marathons, or a cozy retreat. Plus, there's a laundry and storage area for added functionality. When warmer days arrive, step outside and relax in your private backyard oasis, complete with a wooded view and patio area, perfect for summer barbecues or quiet mornings with coffee. An attached two-car garage adds extra convenience. One year America's Preferred home warranty is being offered by the seller. Don't miss your chance to call this wonderful home yours--schedule your showing today!

3
beds

2
baths

1,803 Sq.Ft. LIVING AREA

10,890 Sq.Ft. lot

Susan Sasseville

Susan Sasseville

Features & Amenities

Interior

  • total bedrooms3
  • Total bathrooms2
  • full bathroom1
  • half bathroom1
  • APPLIANCES Dryer, Dishwasher, Disposal, Range, Refrigerator

Area & Lot

  • Status Sold
  • Date Sold March 20, 2025
  • Living Area1,803 Sq.Ft.
  • Lot Area10,890 Sq.Ft.
  • MLS® ID5101740
  • TypeResidential
  • YEAR BUILT1960
  • Architecture StylesRanch
  • School DistrictParma CSD - 1824

Exterior

  • STORIES1
  • Garage Space2.0
  • water SourcePublic
  • roofAsphalt
  • parkingAttached, Drain, Electricity, Garage, Garage Door Opener, Water Available
  • HEAT TYPEForced Air, Gas
  • AIR CONDITIONINGCentral Air
  • sewerPublic Sewer

Financial

  • Sales Price$275,000
  • Real Estate Tax $4,858/yr
View Virtual Tour

Experience the Iconic Advantage

We're here to make your real estate experience easier, smoother, and more rewarding. Let’s make your next move iconic—get in touch today.

Follow Me on Instagram