Search
6500 Park Pointe Court
SEE ALL PHOTOS
6500 Park Pointe Court
Sold

6500 Park Pointe Court

6500 Park Pointe Court, Pepper Pike, OH 44124

$455,000
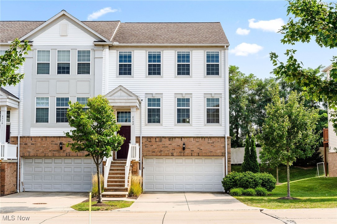
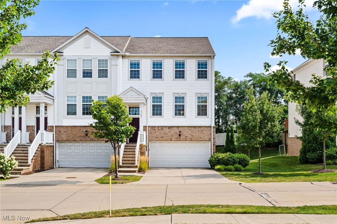
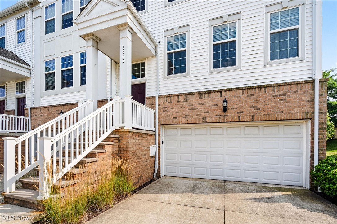
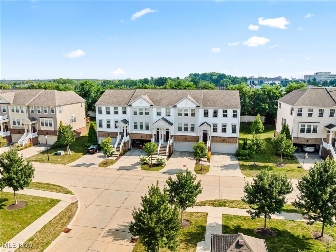
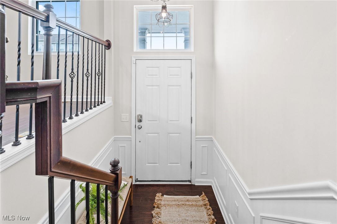
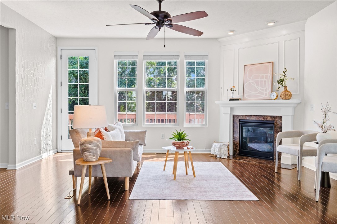
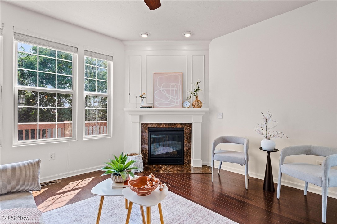
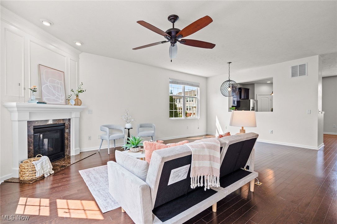
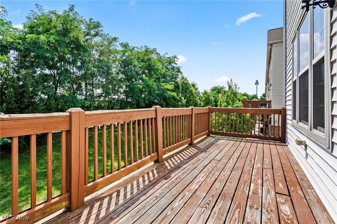
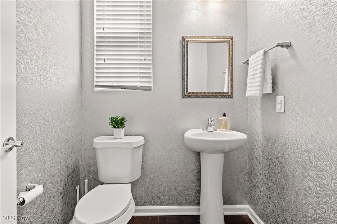
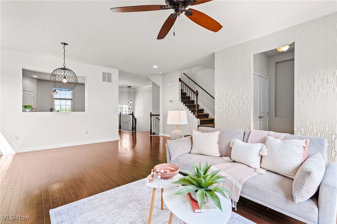
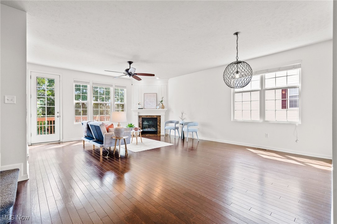
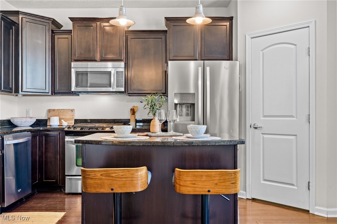
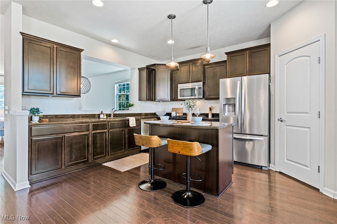
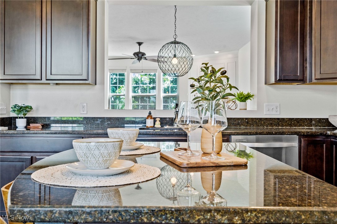
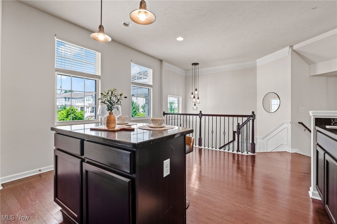
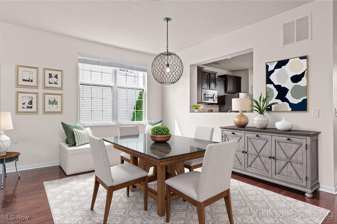
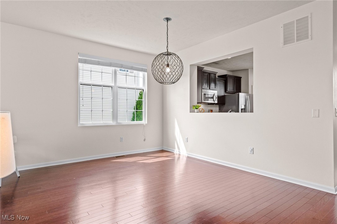
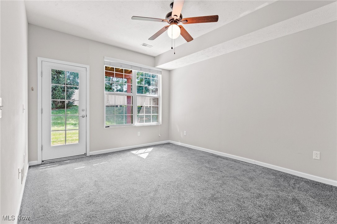
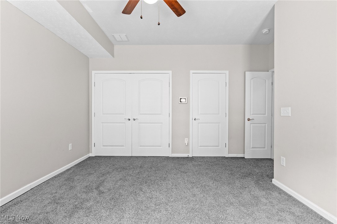
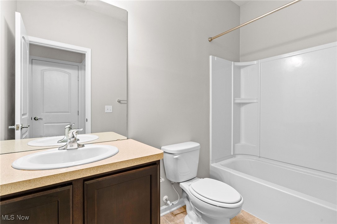
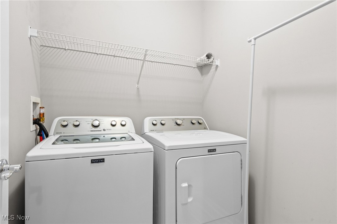
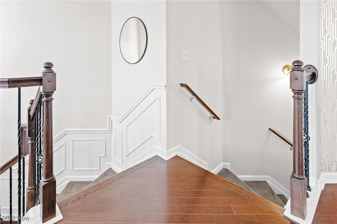
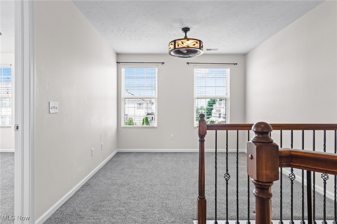
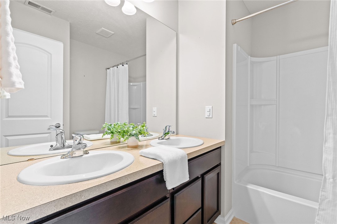
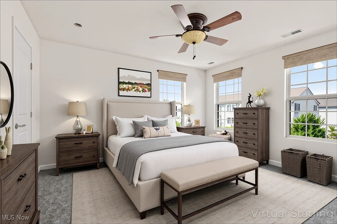
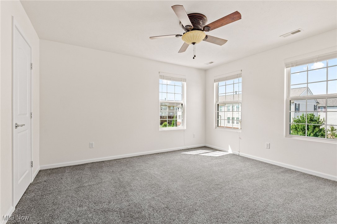
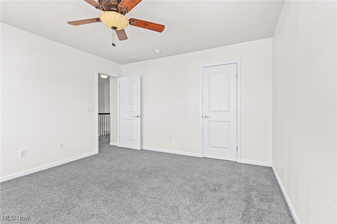
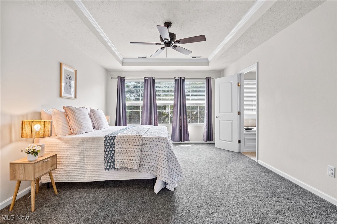
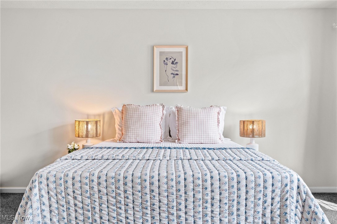
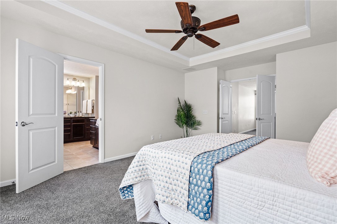
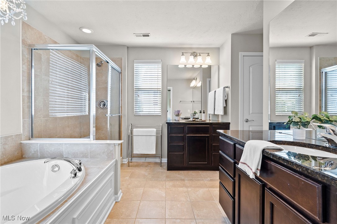
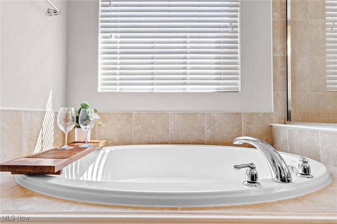
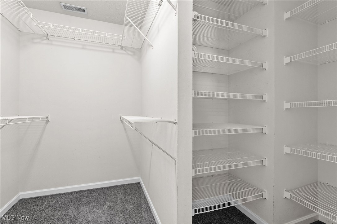
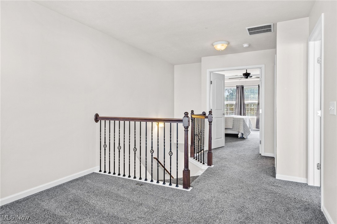
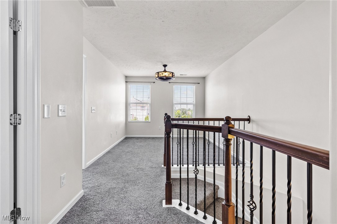
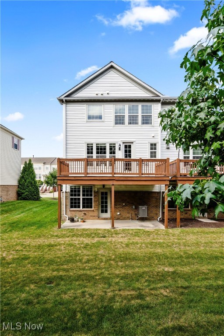
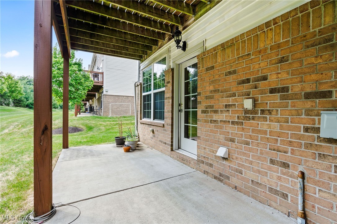
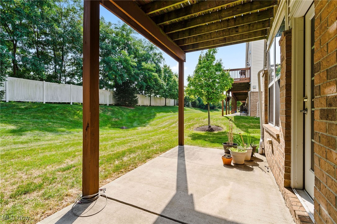
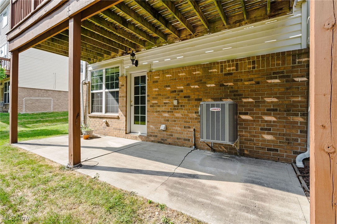
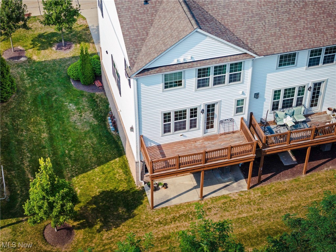
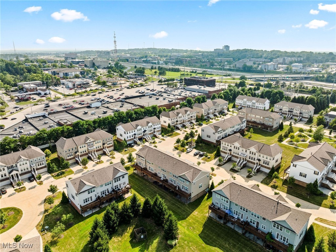
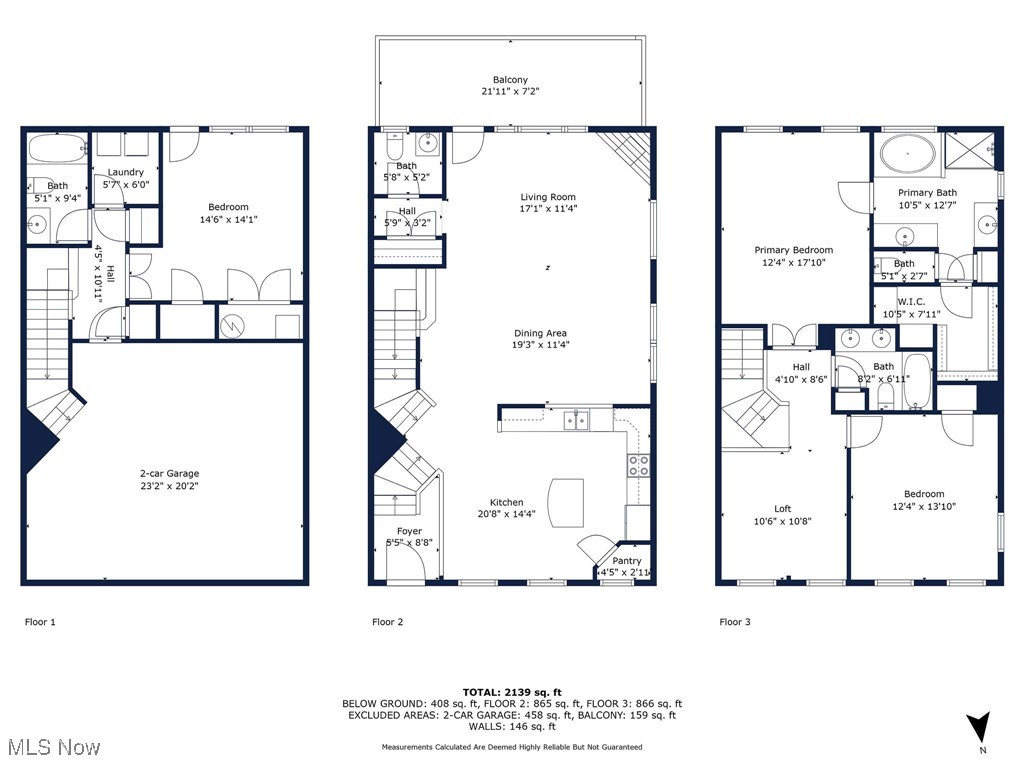
Discover your dream home in this pristine end-unit condo located at 6500 Park Pointe Ct, Pepper Pike, OH 44124. Built in 2012, this townhome style condo offers 3 bedrooms, 3.5 bathrooms, and approx. 2,376 sq ft of beautifully laid out living space. It stands out among the Pointe at Sterling Lake community as one of the nicest units available, priced perfectly. The open concept main level features high ceilings, abundant natural light, stylish finishes, and an upgraded kitchen with modern appliances. Granite counter tops, eat-in kitchen with an island and space for a dining table, it opens up into the family room with a deck off the back to enjoy sunrises & sunsets. The primary suite includes a spa-like bathroom, walk-in closets, and privacy. The upper level has a second large bedroom & full bathroom with a loft space that can be used as an additional living space, or home office! On the lower level you'll enjoy the 3rd bedroom with walk-out access, 3rd full bathroom, laundry and garage access. Additional highlights include private garage parking, low maintenance living, and a location that offers convenience without compromising tranquility. Nearby Beachwood, Pinecrest & Woodmere, situated in the sought-after Orange Schools district, this condo gives you easy access to local amenities--shopping, dining, parks, and major commuting routes. If you're searching for a perfect condo in Pepper Pike that delivers both luxury and value, this is it. Schedule your private showing today!

3
beds

4
baths

2,376 Sq.Ft. LIVING AREA

1,960.2 Sq.Ft. lot

Susan Sasseville

Susan Sasseville

Features & Amenities

Interior

  • total bedrooms3
  • Total bathrooms4
  • full bathrooms3
  • half bathroom1
  • Laundry room In Unit

Area & Lot

  • Status Sold
  • Date Sold January 21, 2026
  • Living Area2,376 Sq.Ft.
  • Lot Area1,960.2 Sq.Ft.
  • MLS® ID5157596
  • TypeTownhouse
  • YEAR BUILT2012
  • School DistrictOrange CSD - 1823

Exterior

  • STORIES3
  • Garage Space2.0
  • water SourcePublic
  • roofAsphalt, Fiberglass
  • parkingAttached, Direct Access, Garage
  • HEAT TYPEForced Air, Gas
  • AIR CONDITIONINGCentral Air
  • sewerPublic Sewer

Financial

  • Sales Price$455,000
  • Real Estate Tax $7,728/yr
  • HOA $450/mo
View Virtual Tour

Experience the Iconic Advantage

We're here to make your real estate experience easier, smoother, and more rewarding. Let’s make your next move iconic—get in touch today.

Follow Me on Instagram