Search
7141 Anthony Lane
7141 Anthony Lane
7141 Anthony Lane
7141 Anthony Lane
7141 Anthony Lane
7141 Anthony Lane
7141 Anthony Lane
7141 Anthony Lane
7141 Anthony Lane
7141 Anthony Lane
7141 Anthony Lane
7141 Anthony Lane
7141 Anthony Lane
7141 Anthony Lane
7141 Anthony Lane
7141 Anthony Lane
7141 Anthony Lane
7141 Anthony Lane
7141 Anthony Lane
7141 Anthony Lane
7141 Anthony Lane
7141 Anthony Lane
7141 Anthony Lane
7141 Anthony Lane
7141 Anthony Lane
7141 Anthony Lane
7141 Anthony Lane
7141 Anthony Lane
7141 Anthony Lane
7141 Anthony Lane
7141 Anthony Lane
7141 Anthony Lane
7141 Anthony Lane
7141 Anthony Lane
7141 Anthony Lane
7141 Anthony Lane
7141 Anthony Lane
7141 Anthony Lane
7141 Anthony Lane
7141 Anthony Lane
7141 Anthony Lane
7141 Anthony Lane
7141 Anthony Lane
7141 Anthony Lane
7141 Anthony Lane
7141 Anthony Lane
7141 Anthony Lane
7141 Anthony Lane
7141 Anthony Lane
SEE ALL PHOTOS
7141 Anthony Lane
7141 Anthony Lane
7141 Anthony Lane
7141 Anthony Lane
7141 Anthony Lane
7141 Anthony Lane
7141 Anthony Lane
7141 Anthony Lane
7141 Anthony Lane
7141 Anthony Lane
7141 Anthony Lane
7141 Anthony Lane
7141 Anthony Lane
7141 Anthony Lane
7141 Anthony Lane
7141 Anthony Lane
7141 Anthony Lane
7141 Anthony Lane
7141 Anthony Lane
7141 Anthony Lane
7141 Anthony Lane
7141 Anthony Lane
7141 Anthony Lane
7141 Anthony Lane
7141 Anthony Lane
7141 Anthony Lane
7141 Anthony Lane
7141 Anthony Lane
7141 Anthony Lane
7141 Anthony Lane
7141 Anthony Lane
7141 Anthony Lane
7141 Anthony Lane
7141 Anthony Lane
7141 Anthony Lane
7141 Anthony Lane
7141 Anthony Lane
7141 Anthony Lane
7141 Anthony Lane
7141 Anthony Lane
7141 Anthony Lane
7141 Anthony Lane
7141 Anthony Lane
7141 Anthony Lane
7141 Anthony Lane
7141 Anthony Lane
7141 Anthony Lane
7141 Anthony Lane
7141 Anthony Lane
Sold

7141 Anthony Lane

7141 Anthony Lane, Parma Heights, OH 44130

$325,000
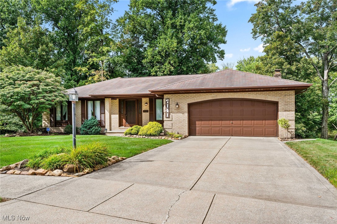
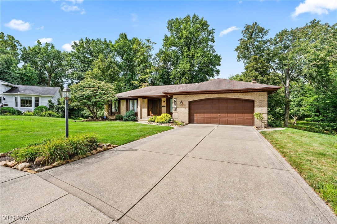
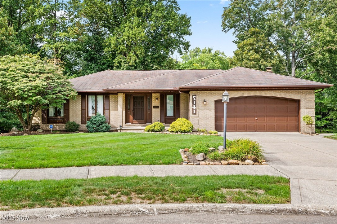
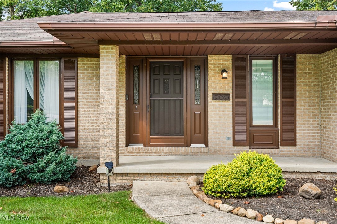
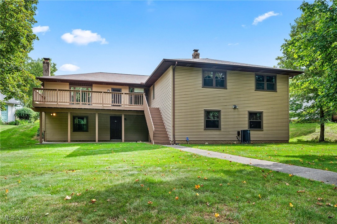
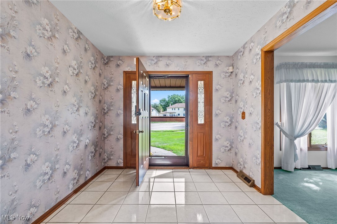
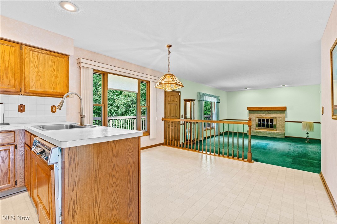
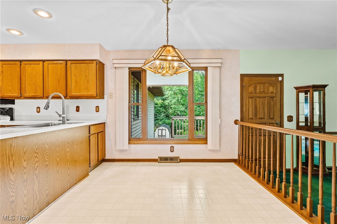
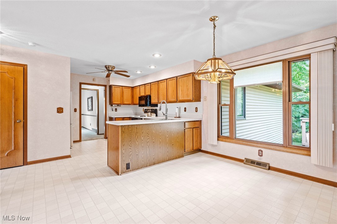
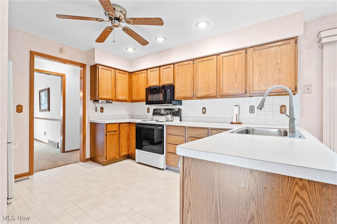
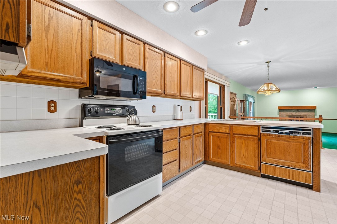
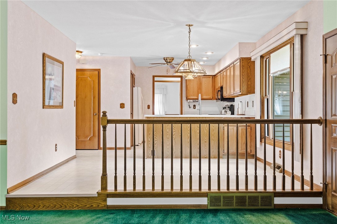
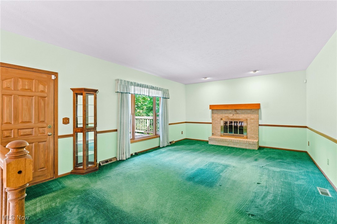
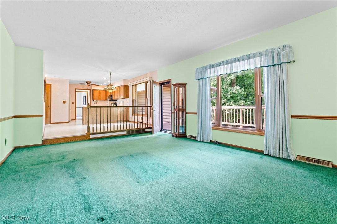
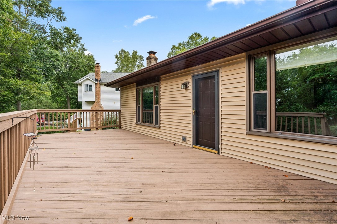
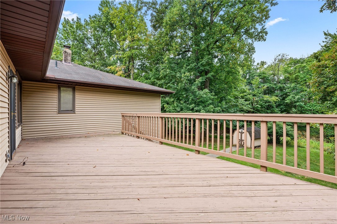
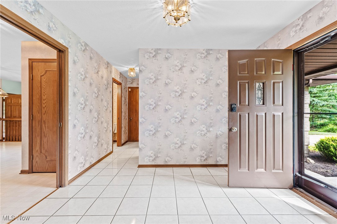
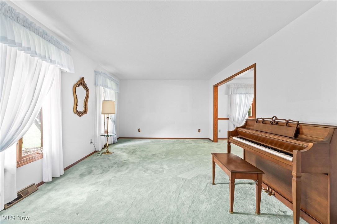
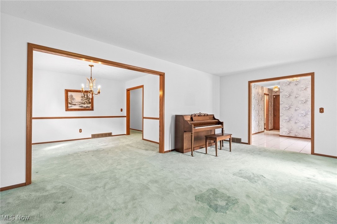
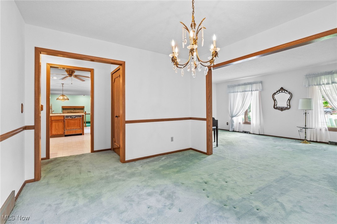
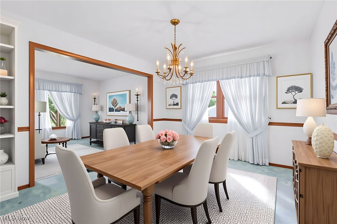
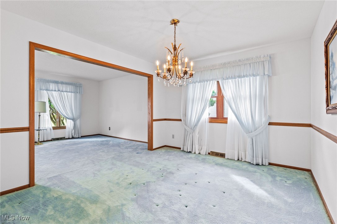
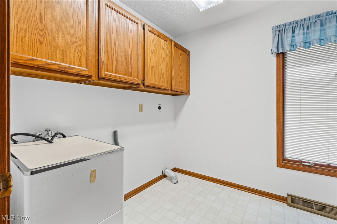
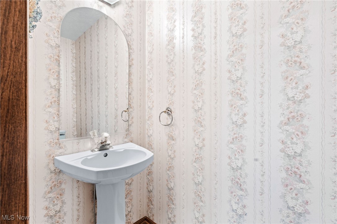
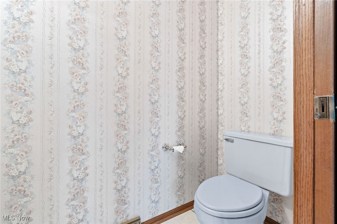
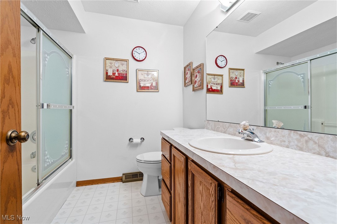
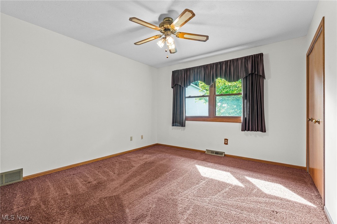
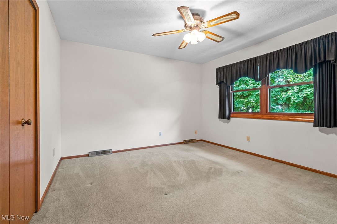
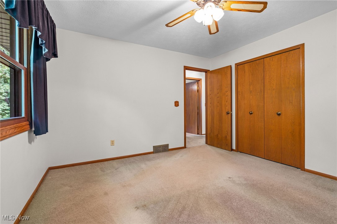
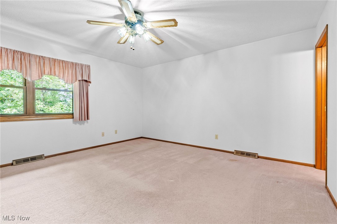
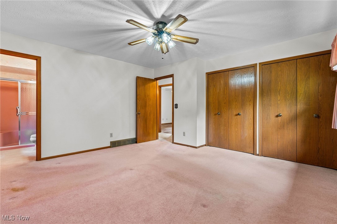
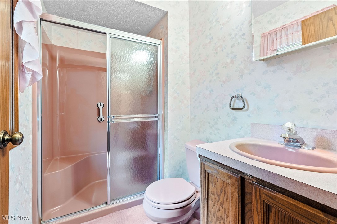
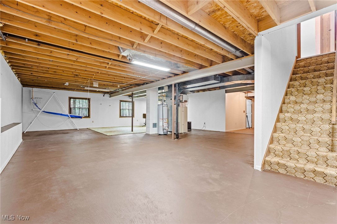
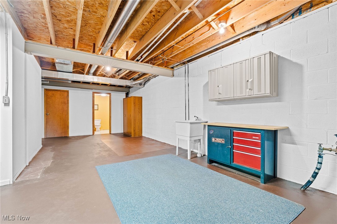
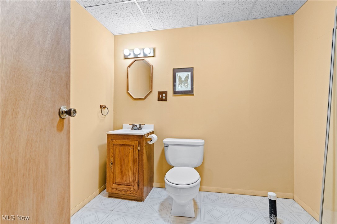
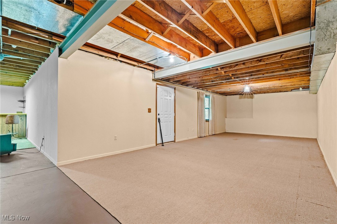
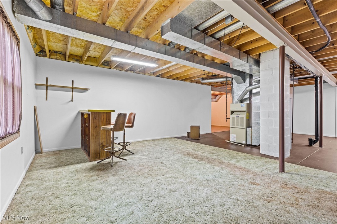
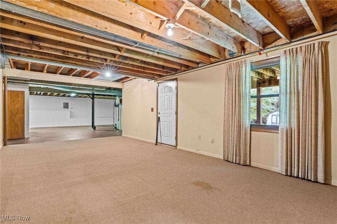
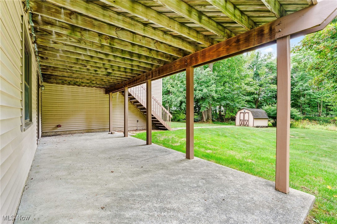
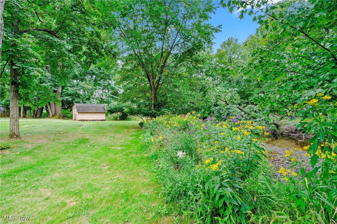
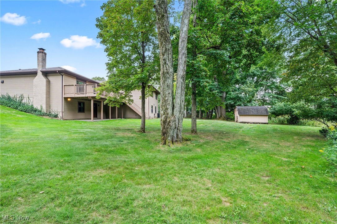
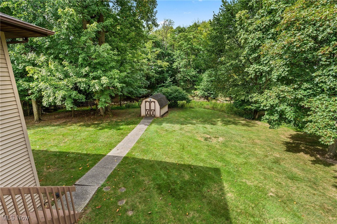
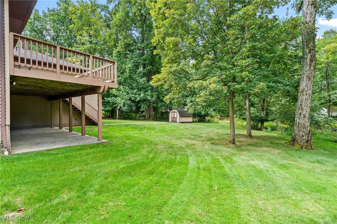
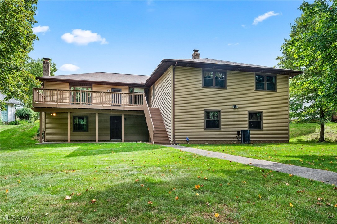
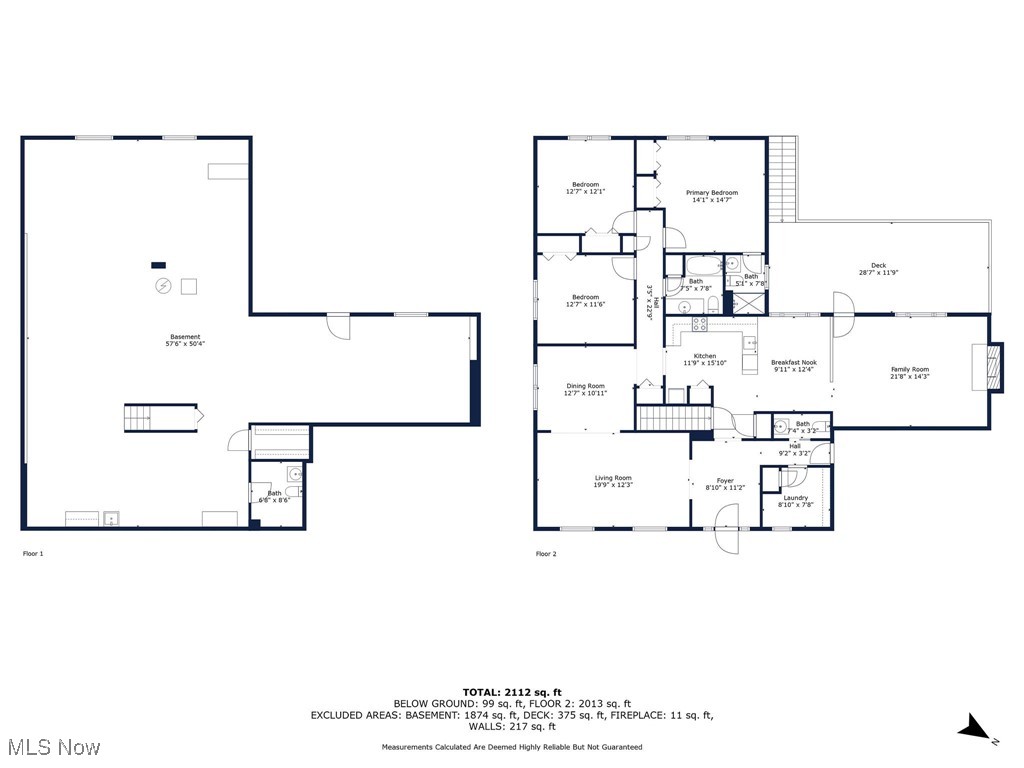
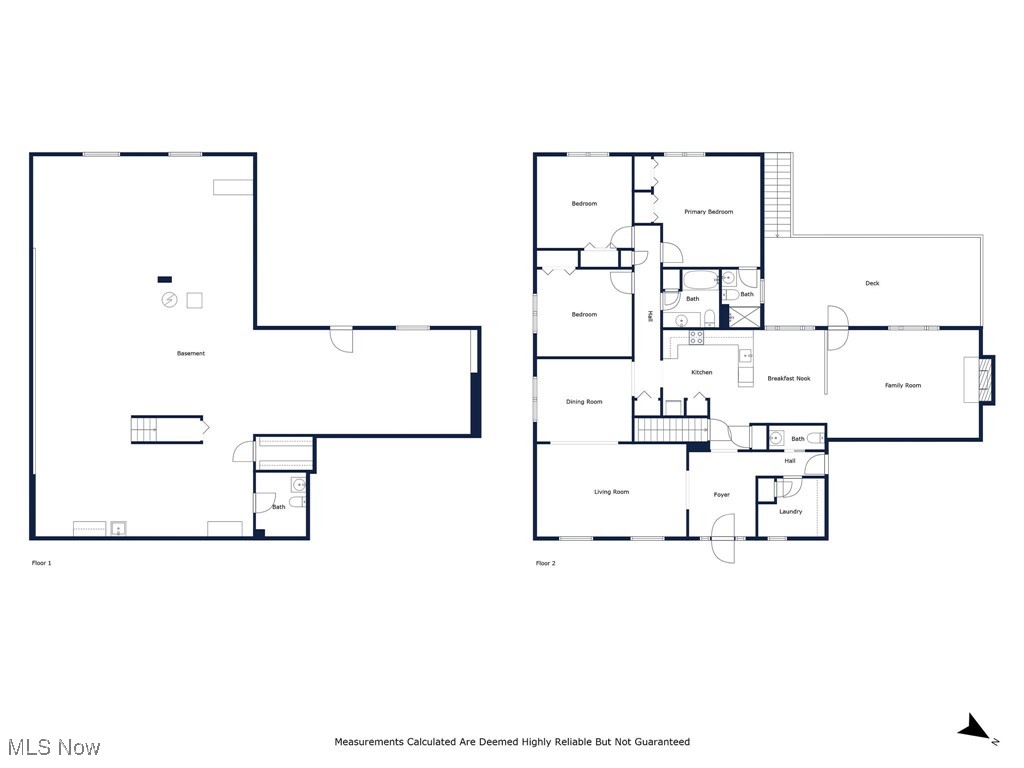
Discover the charm of 7141 Anthony Ln in Parma Heights, Ohio - a sprawling ranch-style home designed for easy first-floor living with over 2,000 living sq ft. Meticulously maintained, you can tell this home has been cared for & it just needs your final touches. The main level features a spacious layout with 2 generous living spaces, formal dining area, and eat-in kitchen, perfect for gatherings, everyday comfort and enough space for the whole family. The family room has a cozy fire place and off the back of the house you will love the large deck that looks over the backyard and walks down to the walkout basement! Natural light fills the home, creating a warm and inviting atmosphere throughout. 3 generous size bedrooms, 2.5 bathrooms and first floor laundry make up the main level for convenient everyday living. Downstairs, you'll be amazed at the space! The huge walkout basement offers endless possibilities--whether you envision a recreation room, home gym, living and entertaining space and extra storage, this space provides incredible flexibility to fit your lifestyle. Complete with a half bath (plumbed for a shower). Located in a desirable Parma Heights neighborhood, this home is close to schools, shopping, dining, and parks, making it a convenient and comfortable place to call home. Bring your final touches and make this home!

3
beds

4
baths

2,165 Sq.Ft. LIVING AREA

0.29 Acres lot

Susan Sasseville

Susan Sasseville

Features & Amenities

Interior

  • total bedrooms3
  • Total bathrooms4
  • full bathrooms2
  • half bathrooms2
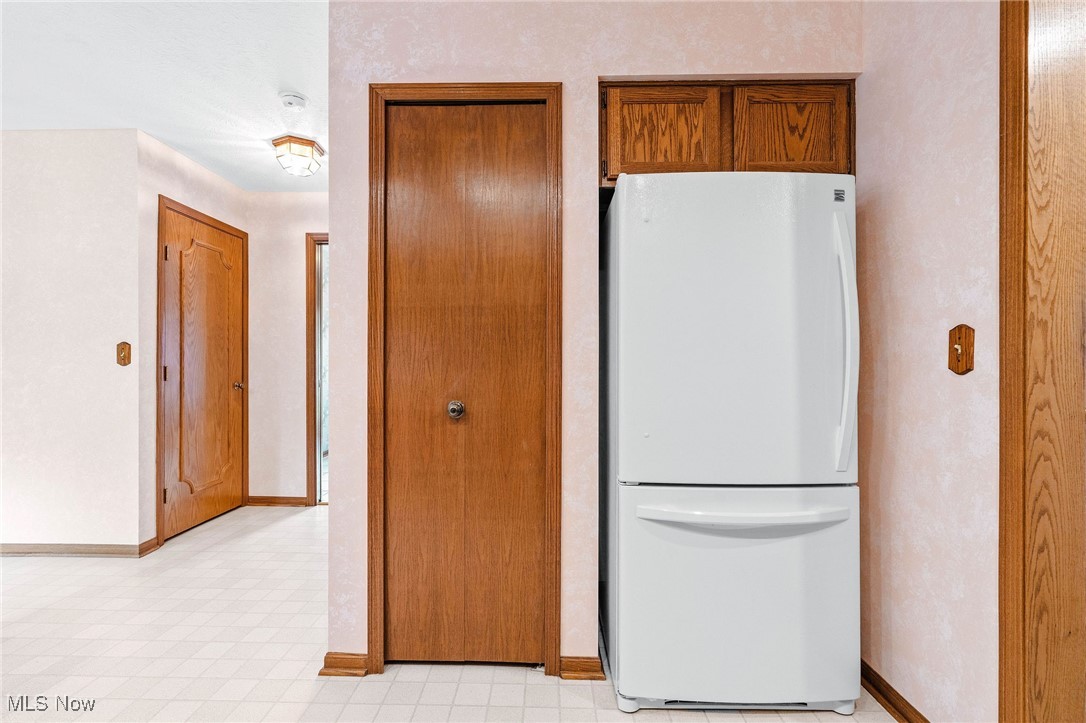
  • APPLIANCES Dishwasher, Microwave, Range, Refrigerator
  • other interior Features Entrance Foyer, Eat-in Kitchen

Area & Lot

  • Status Sold
  • Date Sold October 8, 2025
  • Living Area2,165 Sq.Ft.
  • Lot Area0.29 Acres
  • MLS® ID5153420
  • TypeResidential
  • YEAR BUILT1990
  • Architecture StylesRanch
  • School DistrictParma CSD - 1824

Exterior

  • STORIES1
  • Garage Space2.0
  • water SourcePublic
  • roofAsphalt, Fiberglass
  • parkingAttached, Garage, Garage Door Opener
  • HEAT TYPEForced Air, Gas
  • AIR CONDITIONINGCentral Air
  • sewerPublic Sewer
  • other exterior FeaturesSprinkler/Irrigation

Financial

  • Sales Price$325,000
  • Real Estate Tax $6,911/yr
View Virtual Tour

Experience the Iconic Advantage

We're here to make your real estate experience easier, smoother, and more rewarding. Let’s make your next move iconic—get in touch today.

Follow Me on Instagram