Search
7761 Big Creek Pky
7761 Big Creek Pky
7761 Big Creek Pky
7761 Big Creek Pky
7761 Big Creek Pky
7761 Big Creek Pky
7761 Big Creek Pky
7761 Big Creek Pky
7761 Big Creek Pky
7761 Big Creek Pky
7761 Big Creek Pky
7761 Big Creek Pky
7761 Big Creek Pky
7761 Big Creek Pky
7761 Big Creek Pky
7761 Big Creek Pky
7761 Big Creek Pky
7761 Big Creek Pky
7761 Big Creek Pky
7761 Big Creek Pky
7761 Big Creek Pky
7761 Big Creek Pky
7761 Big Creek Pky
7761 Big Creek Pky
7761 Big Creek Pky
7761 Big Creek Pky
7761 Big Creek Pky
7761 Big Creek Pky
7761 Big Creek Pky
7761 Big Creek Pky
SEE ALL PHOTOS
7761 Big Creek Pky
7761 Big Creek Pky
7761 Big Creek Pky
7761 Big Creek Pky
7761 Big Creek Pky
7761 Big Creek Pky
7761 Big Creek Pky
7761 Big Creek Pky
7761 Big Creek Pky
7761 Big Creek Pky
7761 Big Creek Pky
7761 Big Creek Pky
7761 Big Creek Pky
7761 Big Creek Pky
7761 Big Creek Pky
7761 Big Creek Pky
7761 Big Creek Pky
7761 Big Creek Pky
7761 Big Creek Pky
7761 Big Creek Pky
7761 Big Creek Pky
7761 Big Creek Pky
7761 Big Creek Pky
7761 Big Creek Pky
7761 Big Creek Pky
7761 Big Creek Pky
7761 Big Creek Pky
7761 Big Creek Pky
7761 Big Creek Pky
7761 Big Creek Pky
Sold

7761 Big Creek Pky

7761 Big Creek Pky, Middleburg Heights, OH 44130

$305,000
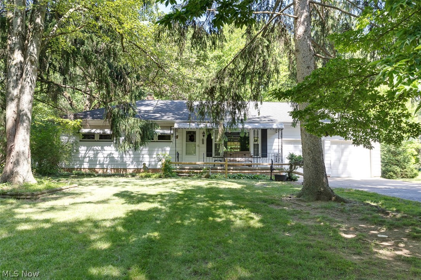
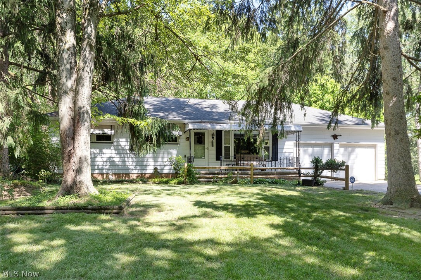
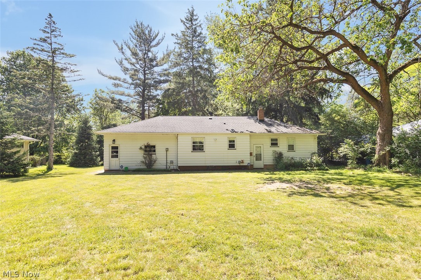
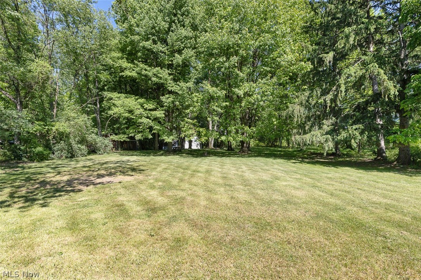
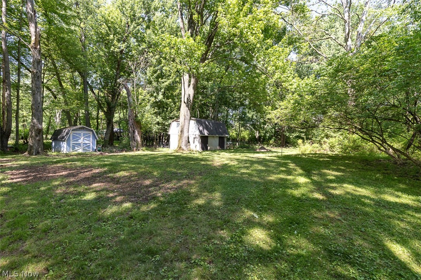
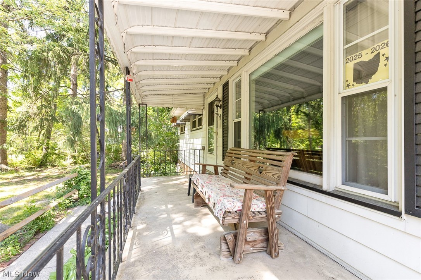
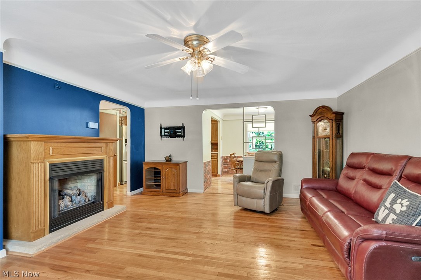
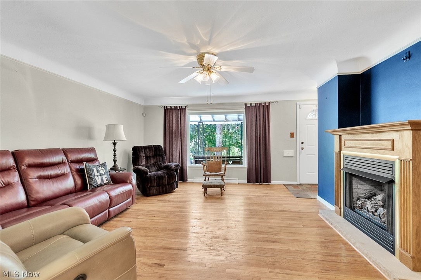
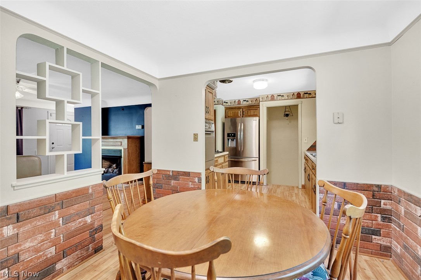
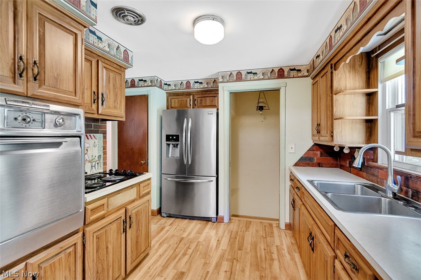
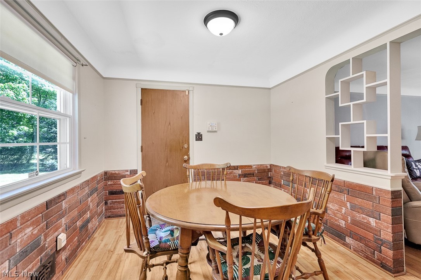
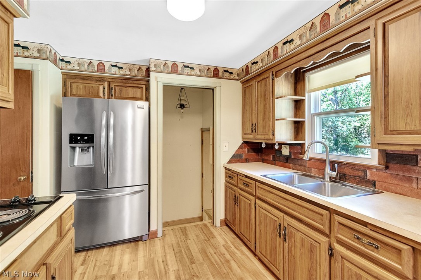
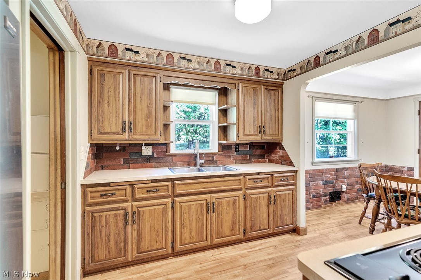
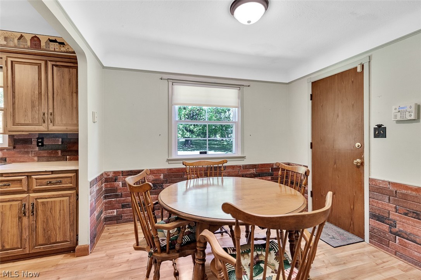
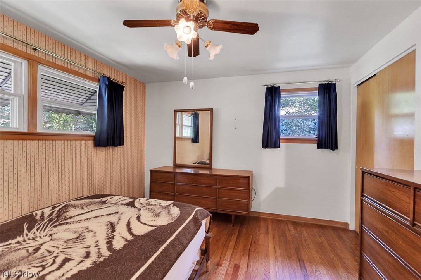
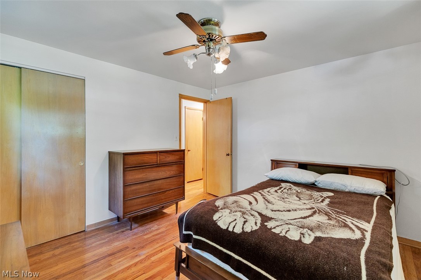
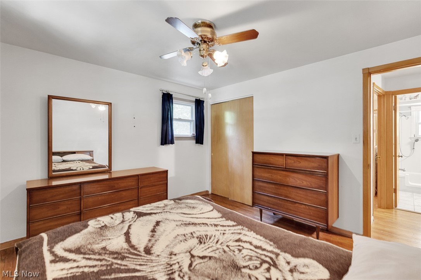
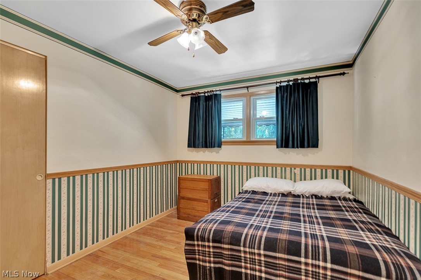
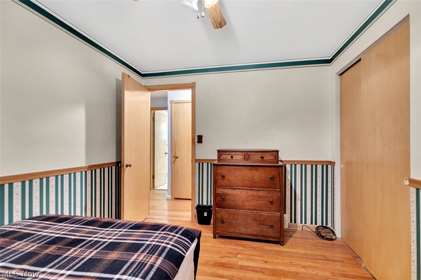
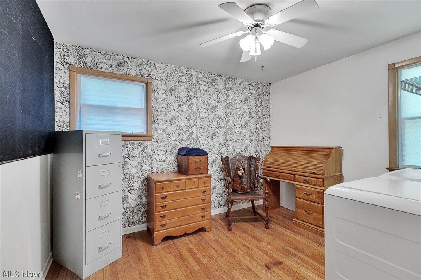
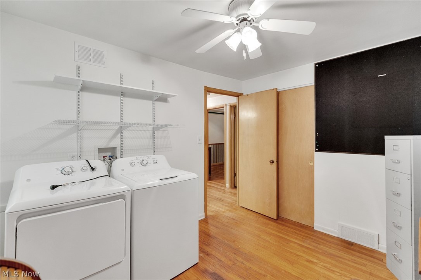
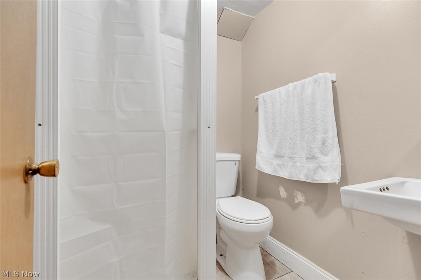
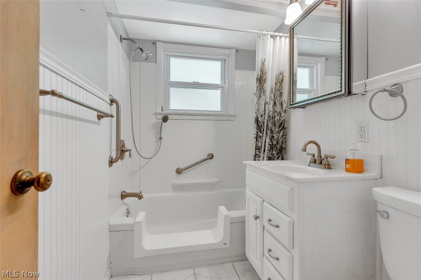
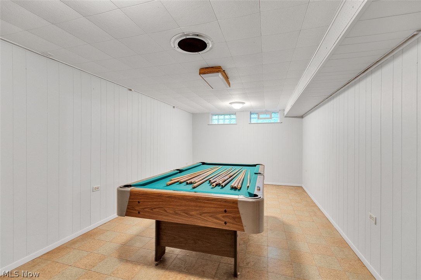
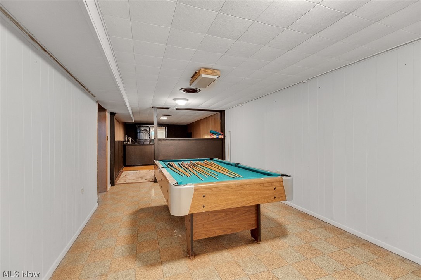
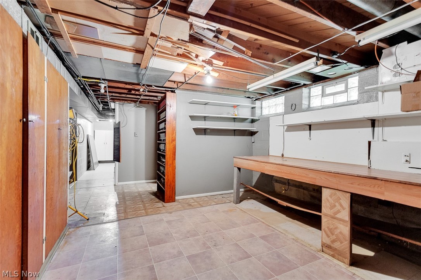
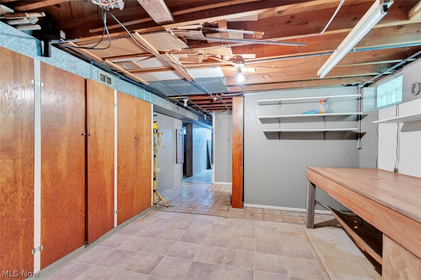
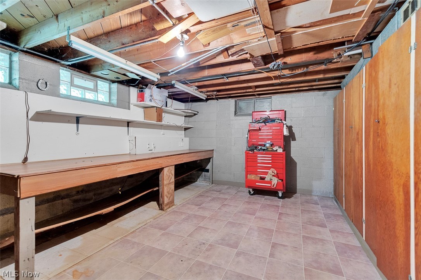
A truly rare find! This charming ranch home sits on a picturesque 1-acre lot and offers a unique opportunity for horse enthusiasts and nature lovers alike. Nestled off the parkway and within walking distance of Lake Isaac, the property features a private, wooded front setting with a covered patio, while the expansive backyard opens to additional wooded surroundings, creating a peaceful and scenic retreat. Horse owners will appreciate that the property permits one horse and includes a 23' x 17' two-stall cement block stable with a loft area. Even better, a bridle trail is conveniently located just across the parkway, providing easy access for riding. Inside, this well-maintained home showcases a remodeled kitchen with updated cabinetry and laminate countertops, a spacious dinette or dining area, and a cozy living room highlighted by beautiful hardwood floors. The generously sized bedrooms also feature gleaming hardwood flooring, adding warmth and character throughout. The basement offers excellent flexibility with multiple areas for recreation, hobbies, or workspace, including a billiard room and pub area perfect for entertaining. An attached 24' x 19' garage provides ample room for parking, storage, and projects. With just a few finishing touches, this special property offers the perfect blend of comfort, privacy, and country-style living in a highly desirable location.

3
beds

2
baths

1,660 Sq.Ft. LIVING AREA

0.99 Acres lot

Susan Sasseville

Susan Sasseville

Features & Amenities

Interior

  • total bedrooms3
  • Total bathrooms2
  • full bathrooms2
  • APPLIANCES Built-In Oven, Range, Refrigerator

Area & Lot

  • Status Sold
  • Date Sold July 13, 2026
  • Living Area1,660 Sq.Ft.
  • Lot Area0.99 Acres
  • MLS® ID5214805
  • TypeResidential
  • YEAR BUILT1957
  • Architecture StylesRanch
  • View DescriptionTrees/Woods
  • School DistrictBerea CSD - 1804

Exterior

  • STORIES1
  • Garage Space2.0
  • water SourcePublic
  • roofAsphalt, Fiberglass
  • lot featuresHorse Property, Wooded
  • parkingAttached, Garage, Garage Door Opener
  • HEAT TYPEForced Air, Gas
  • AIR CONDITIONINGCentral Air
  • sewerPublic Sewer

Financial

  • Sales Price$305,000
  • Real Estate Tax $4,220/yr
View Virtual Tour

Experience the Iconic Advantage

We're here to make your real estate experience easier, smoother, and more rewarding. Let’s make your next move iconic—get in touch today.

Follow Me on Instagram