Search
794 Finwood Court
794 Finwood Court
794 Finwood Court
794 Finwood Court
794 Finwood Court
794 Finwood Court
794 Finwood Court
794 Finwood Court
794 Finwood Court
794 Finwood Court
794 Finwood Court
794 Finwood Court
794 Finwood Court
794 Finwood Court
794 Finwood Court
794 Finwood Court
794 Finwood Court
794 Finwood Court
794 Finwood Court
794 Finwood Court
794 Finwood Court
794 Finwood Court
794 Finwood Court
794 Finwood Court
794 Finwood Court
794 Finwood Court
794 Finwood Court
794 Finwood Court
794 Finwood Court
794 Finwood Court
794 Finwood Court
794 Finwood Court
SEE ALL PHOTOS
794 Finwood Court
794 Finwood Court
794 Finwood Court
794 Finwood Court
794 Finwood Court
794 Finwood Court
794 Finwood Court
794 Finwood Court
794 Finwood Court
794 Finwood Court
794 Finwood Court
794 Finwood Court
794 Finwood Court
794 Finwood Court
794 Finwood Court
794 Finwood Court
794 Finwood Court
794 Finwood Court
794 Finwood Court
794 Finwood Court
794 Finwood Court
794 Finwood Court
794 Finwood Court
794 Finwood Court
794 Finwood Court
794 Finwood Court
794 Finwood Court
794 Finwood Court
794 Finwood Court
794 Finwood Court
794 Finwood Court
794 Finwood Court
Sold

794 Finwood Court

794 Finwood Court, Elyria, OH 44035

$225,000
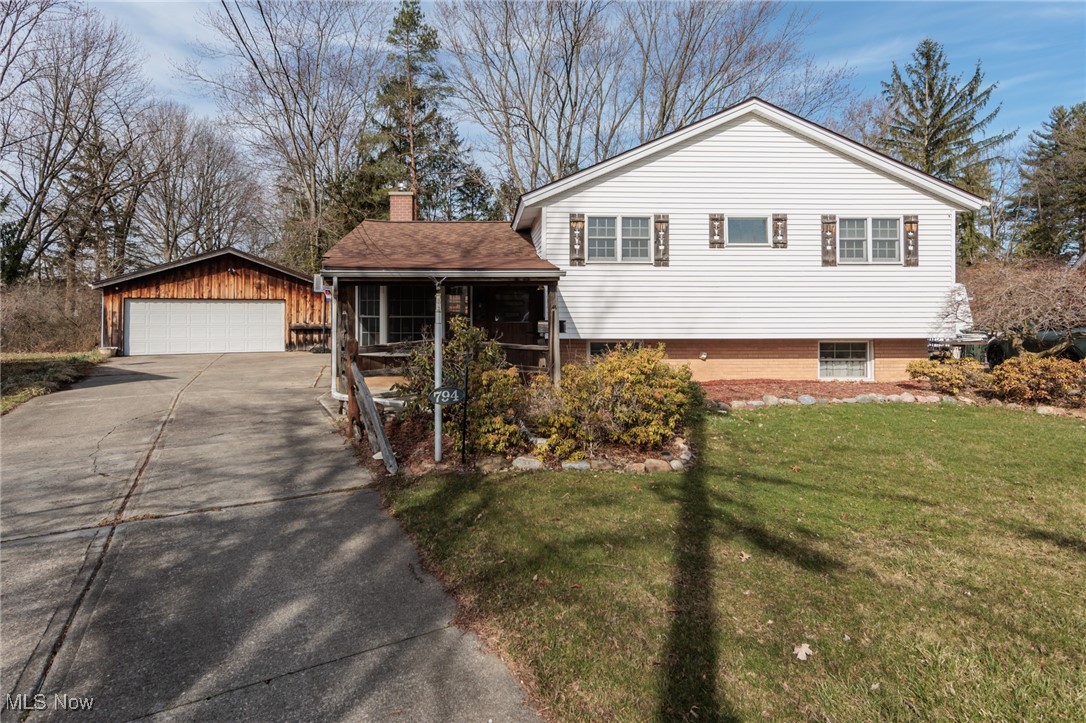
Welcome to this beautifully maintained 4-bedroom, 1.5 bathroom split-level home, perfectly situated on a quiet cul-de-sac. This spacious home offers a thoughtful layout with multiple living areas, ideal for modern living!

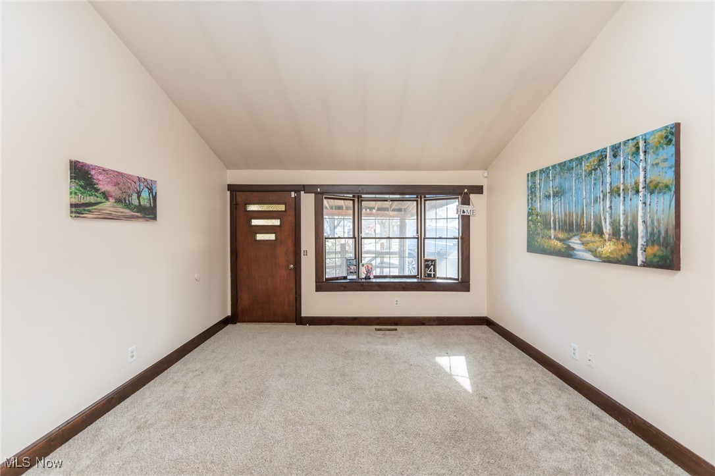
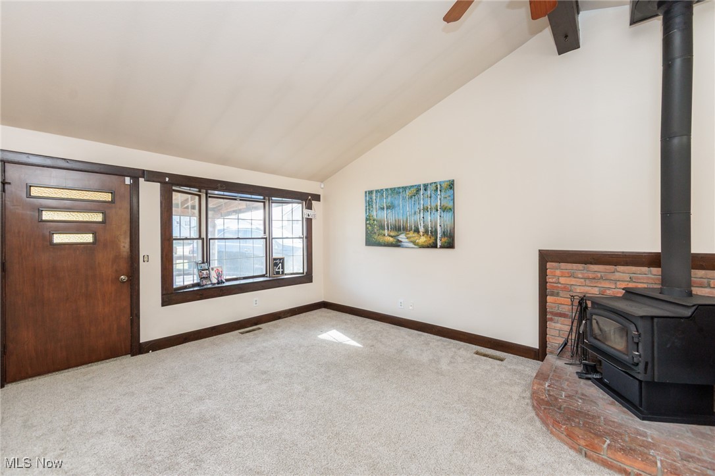
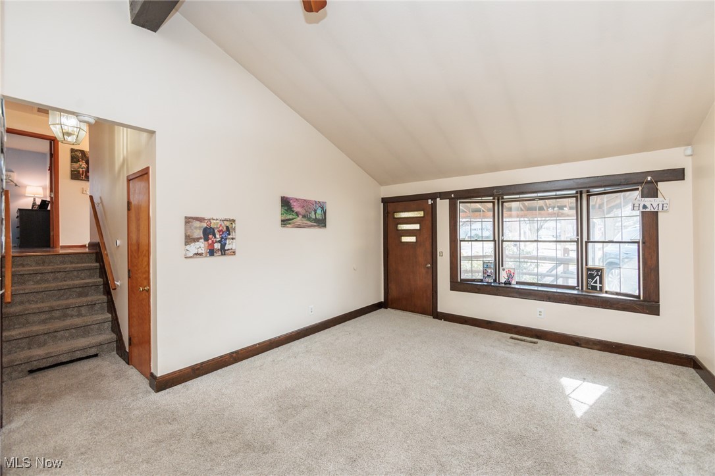
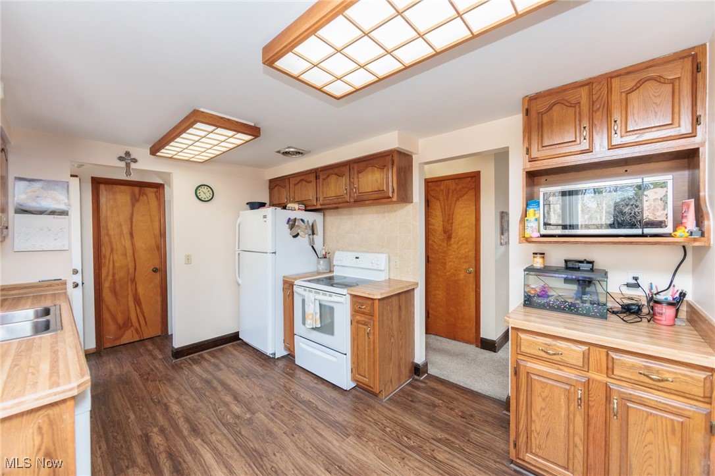
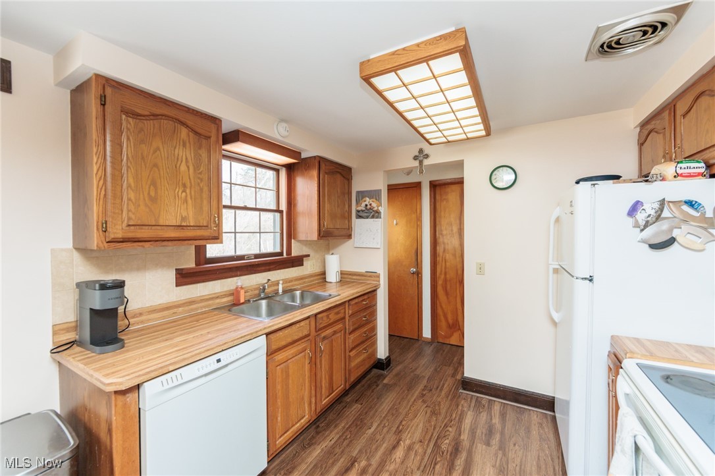
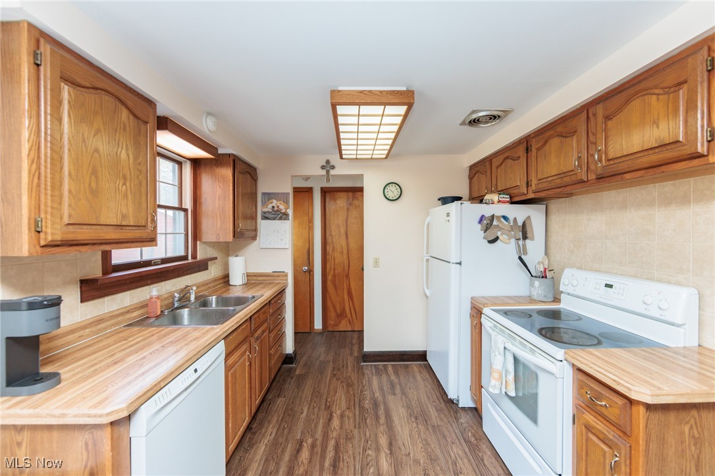
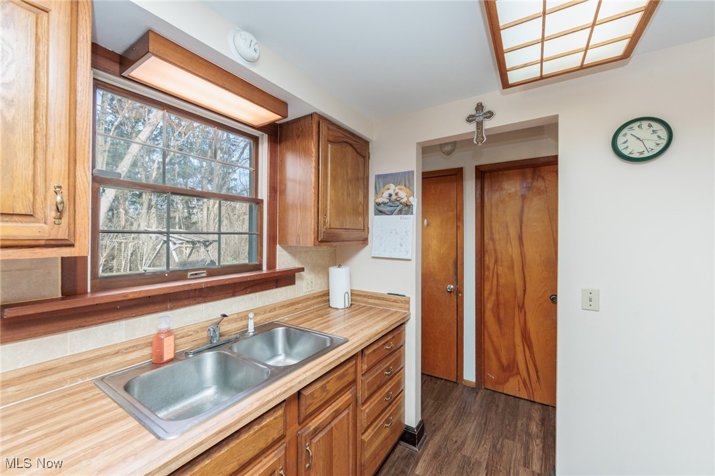
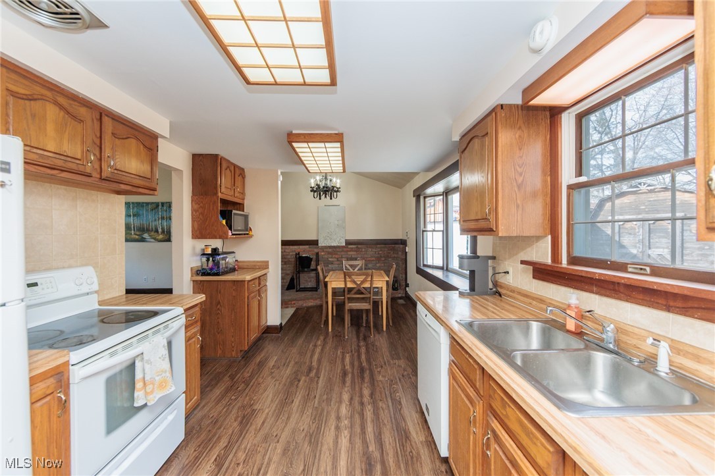
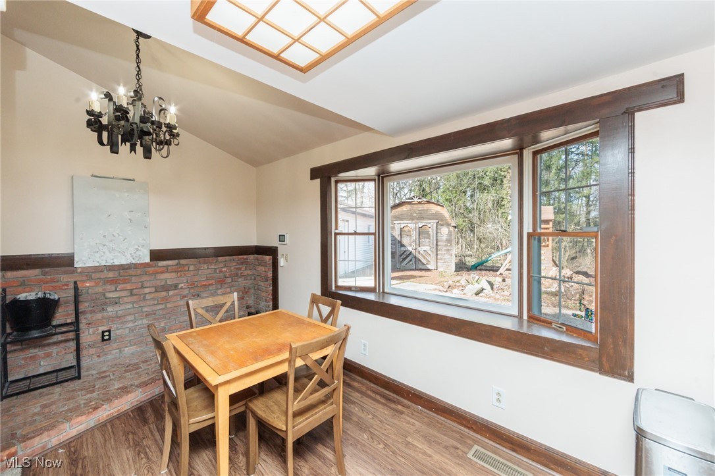
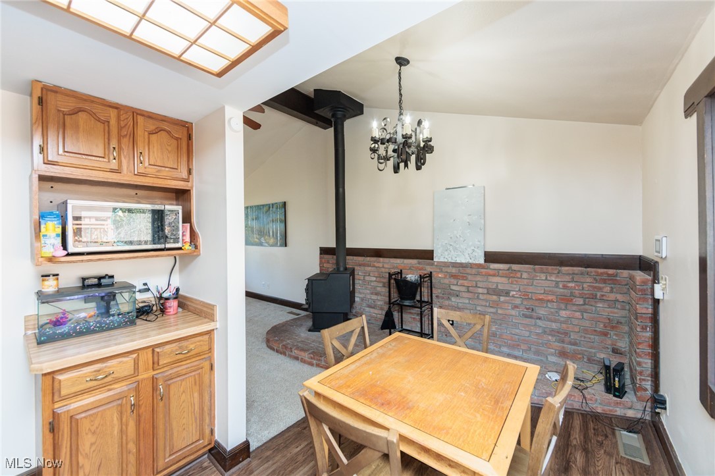
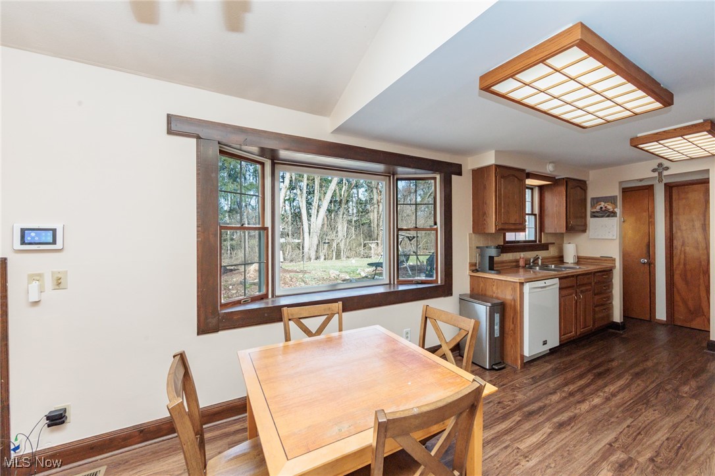
Step inside to discover a bright and airy living room with vaulted ceilings and wood burning stove feature, seamlessly flowing into an eat in kitchen with appliances, plenty of countertop space, and ample cabinetry! A half bath and pantry too!

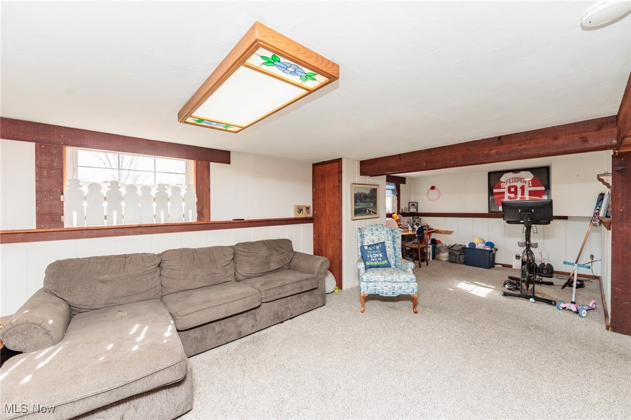
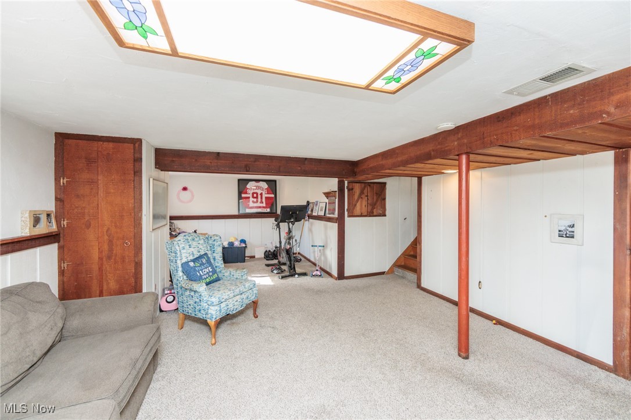
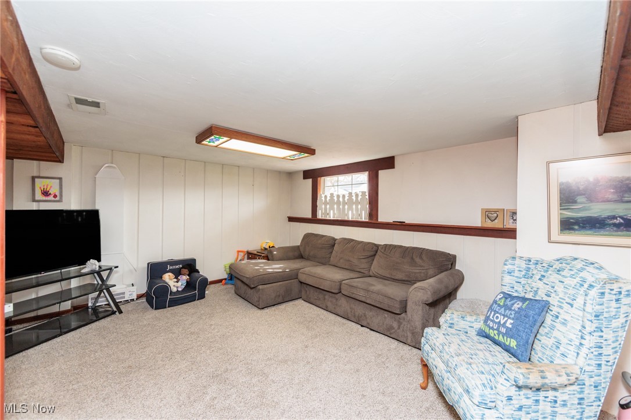
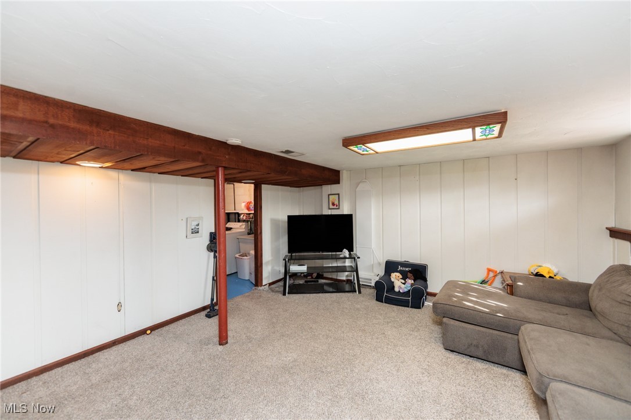
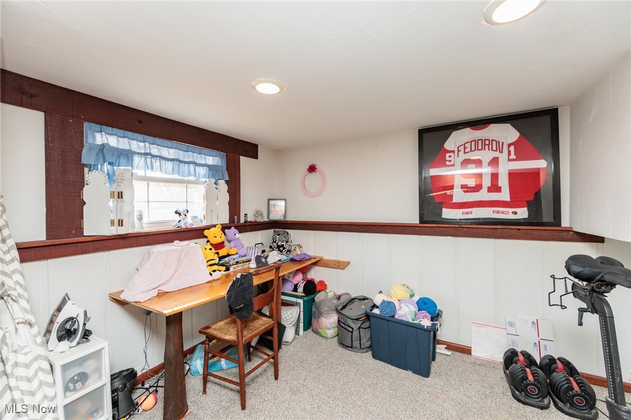
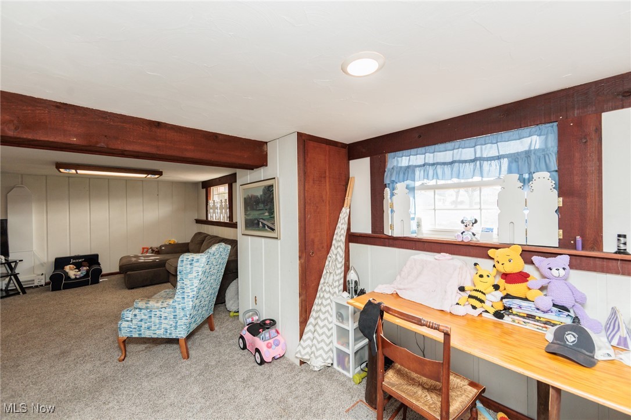
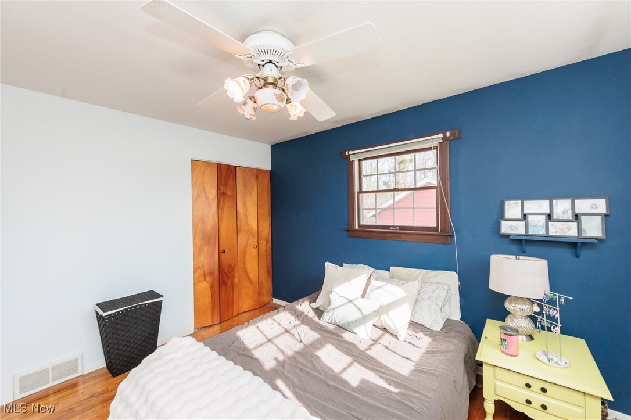
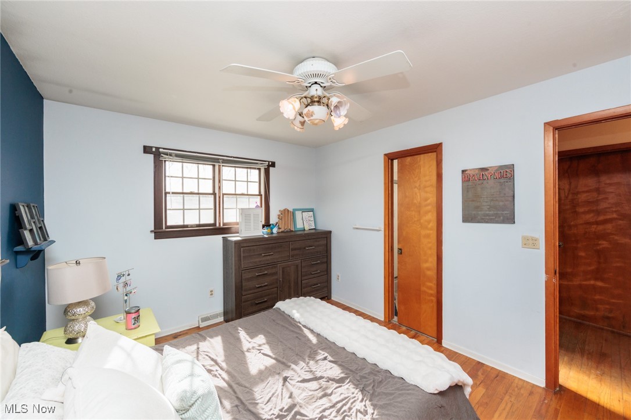
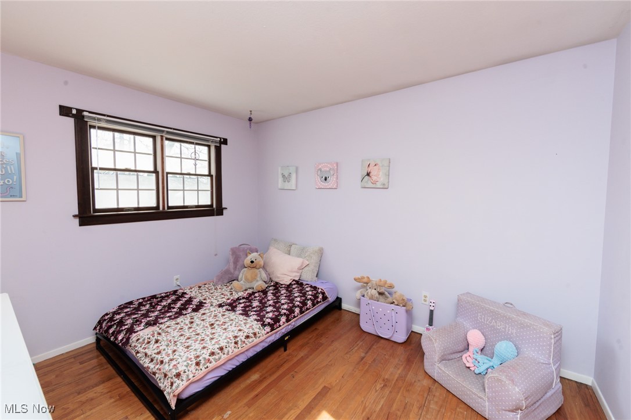
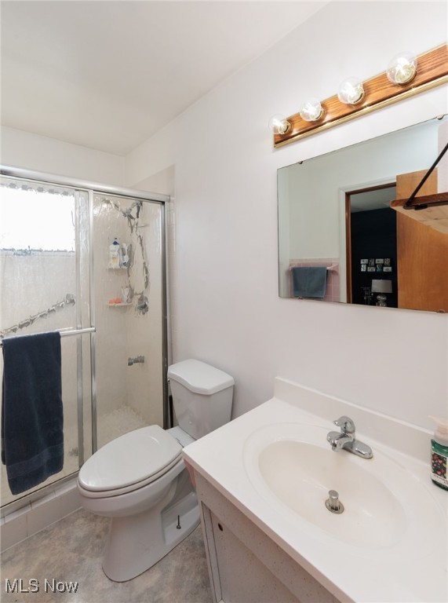
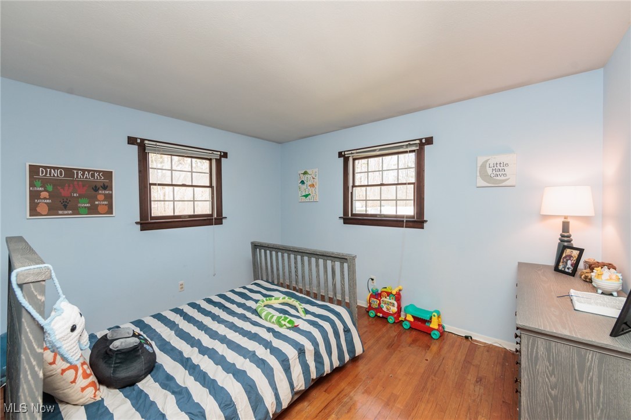
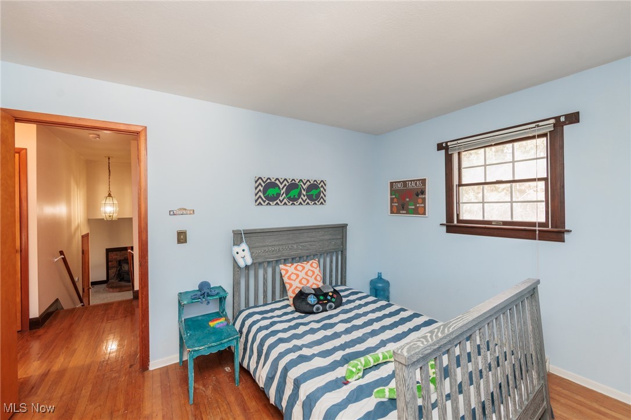
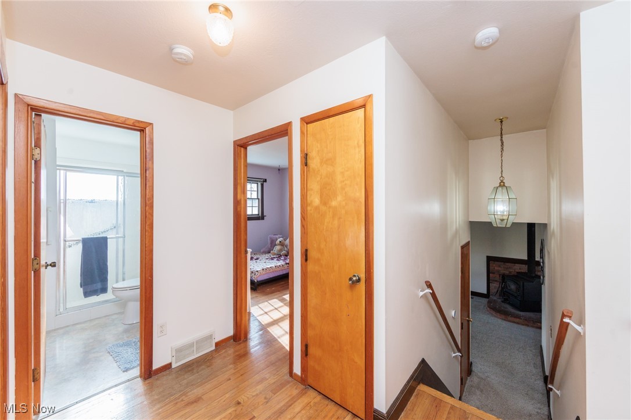
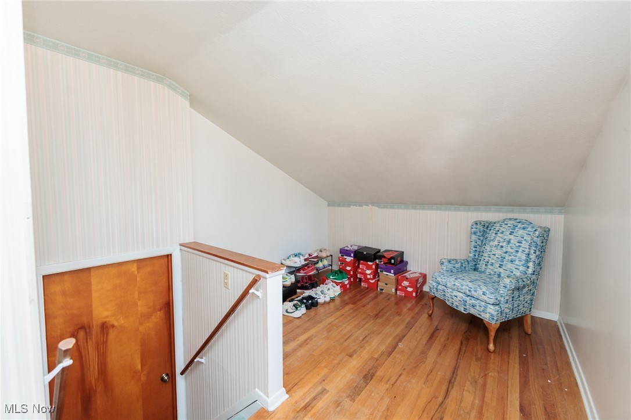
Upstairs, the natural wood flooring carries to the primary bedroom, 2 other bedrooms and a full bath with walk in shower! There is an additional bedroom up that could also be used as a playroom or office! The lower level features a large family room and a convenient laundry room with washer, dryer and laundry sink!

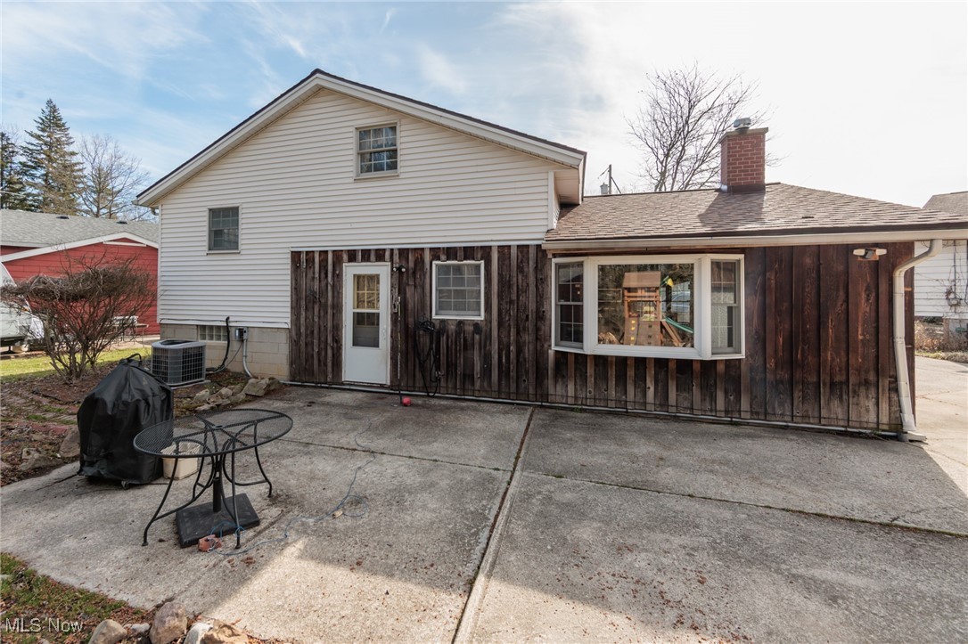
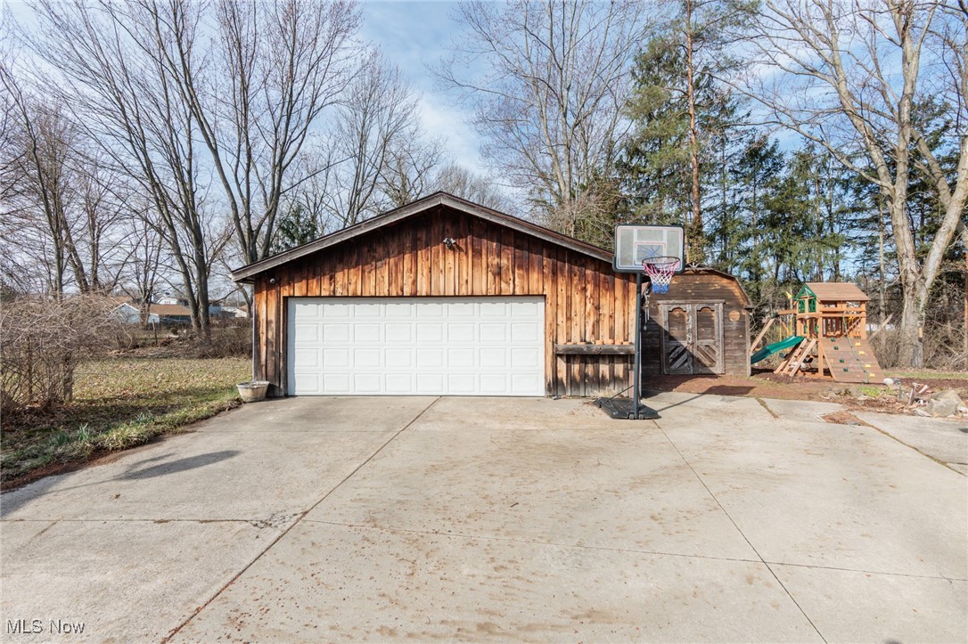
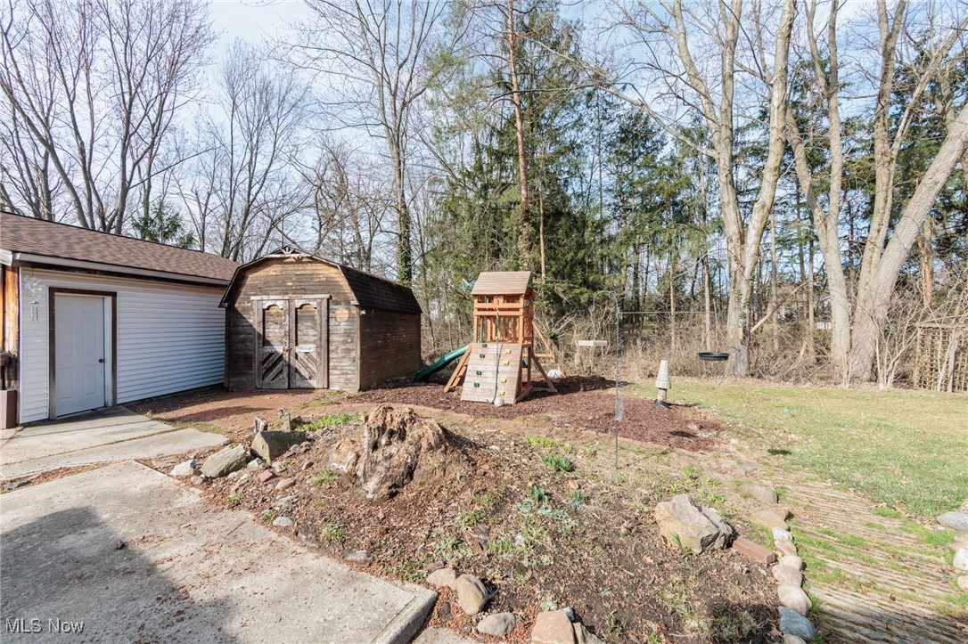
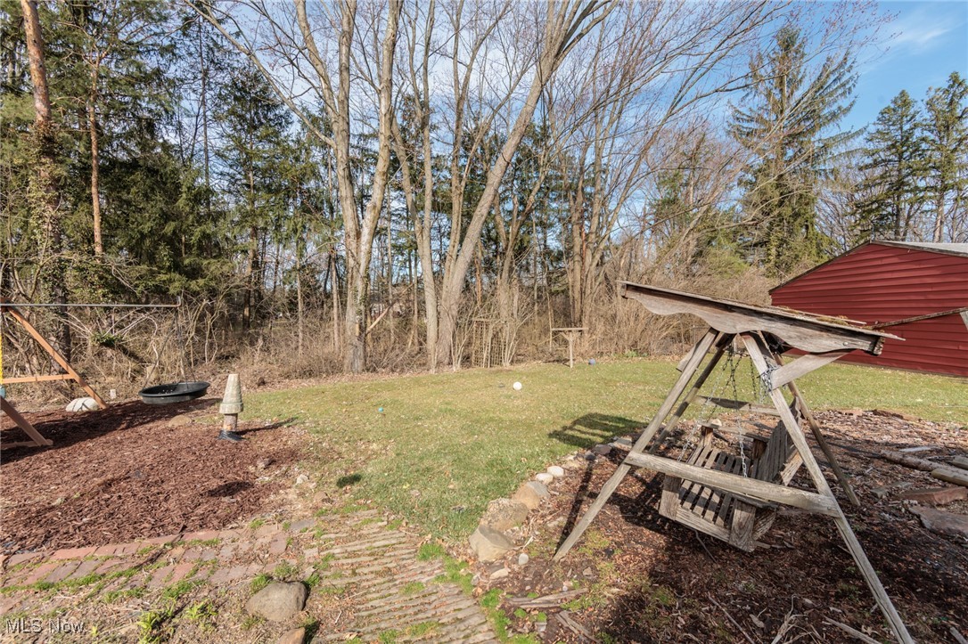
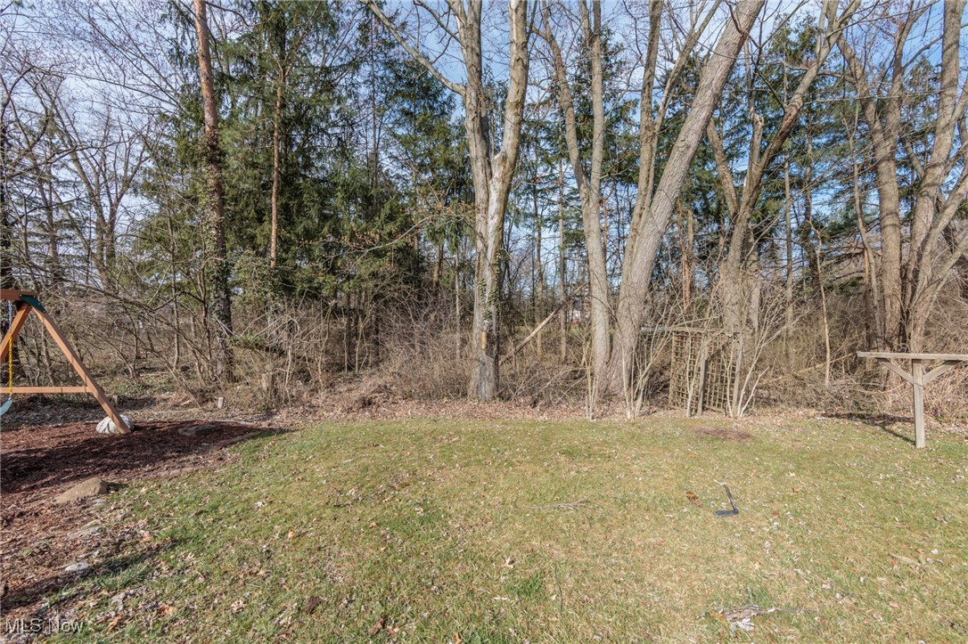
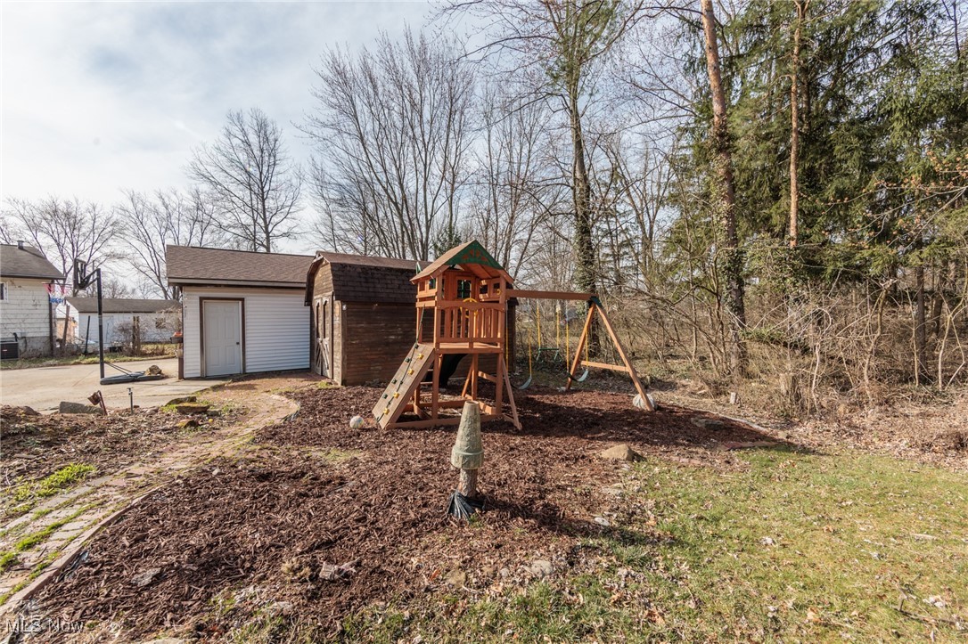
Outside, enjoy a spacious backyard with a patio and lush landscaping, ideal for summer BBQs or quiet evenings. With a detached two-car garage, plenty of storage, and a prime location near parks, schools, and shopping, this home truly has it all! Upgrades include a new roof(2024), New furnace(2024) and Hot water tank (2024)

*** Don't miss this incredible opportunity--schedule your showing today!

4
beds

2
baths

1,694 Sq.Ft. LIVING AREA

8,276.4 Sq.Ft. lot

Susan Sasseville

Susan Sasseville

Features & Amenities

Interior

  • total bedrooms4
  • Total bathrooms2
  • full bathroom1
  • half bathroom1
  • APPLIANCES Dryer, Dishwasher, Range, Refrigerator, Washer

Area & Lot

  • Status Sold
  • Date Sold April 29, 2025
  • Living Area1,694 Sq.Ft.
  • Lot Area8,276.4 Sq.Ft.
  • MLS® ID5109171
  • TypeResidential
  • YEAR BUILT1964
  • Architecture StylesSplit Level
  • School DistrictElyria CSD - 4706

Exterior

  • STORIES3
  • Garage Space2.0
  • water SourcePublic
  • roofAsphalt
  • lot featuresCul-De-Sac
  • parkingDetached, Garage, Garage Door Opener
  • HEAT TYPEForced Air
  • AIR CONDITIONINGCentral Air
  • sewerPublic Sewer

Financial

  • Sales Price$225,000
  • Real Estate Tax $2,854/yr
View Virtual Tour

Experience the Iconic Advantage

We're here to make your real estate experience easier, smoother, and more rewarding. Let’s make your next move iconic—get in touch today.

Follow Me on Instagram