Search
840 S Hazelwood Avenue
SEE ALL PHOTOS
840 S Hazelwood Avenue
Sold

840 S Hazelwood Avenue

840 S Hazelwood Avenue, Youngstown, OH 44509

$135,400
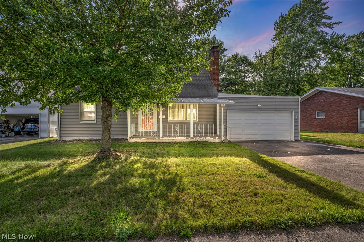
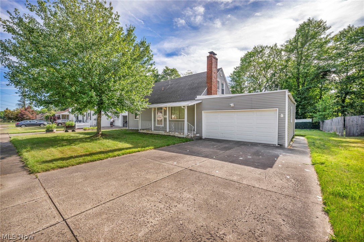
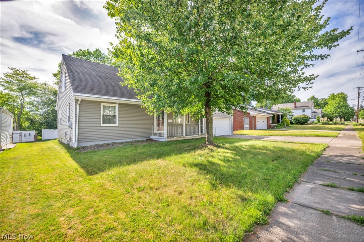
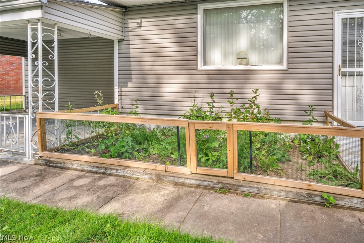
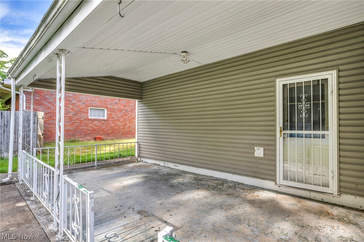
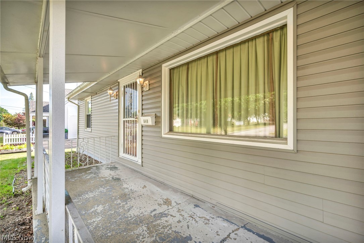
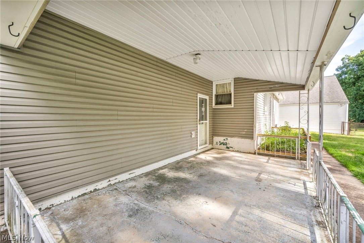
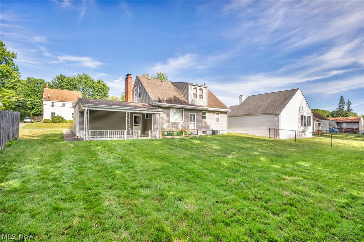
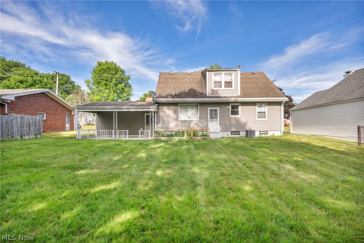
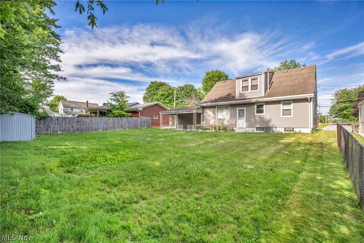
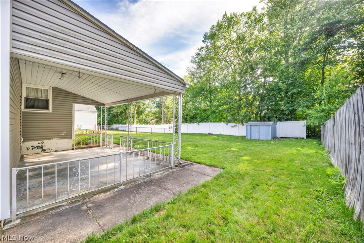
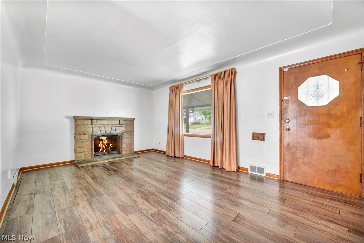
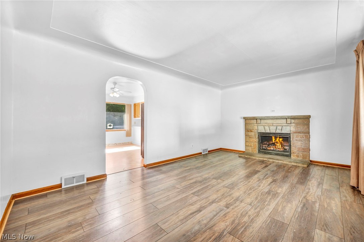
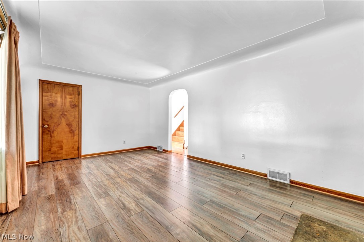
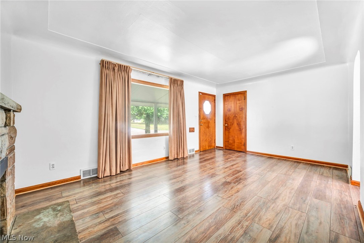
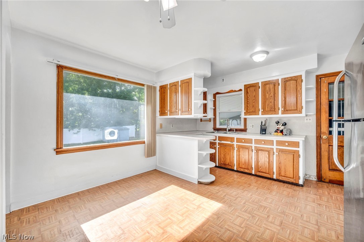
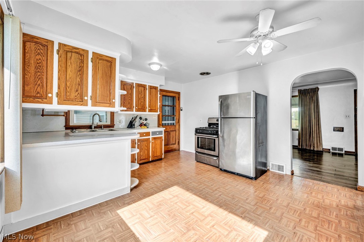
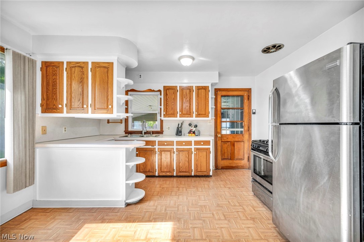
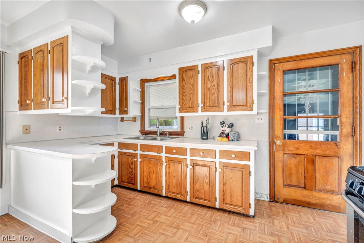
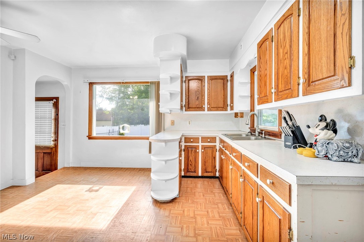
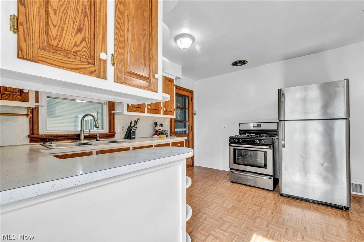
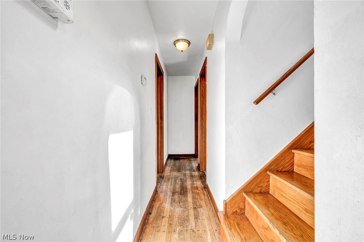
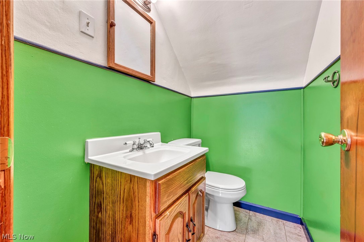
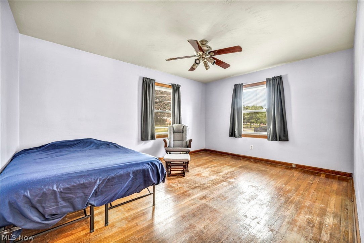
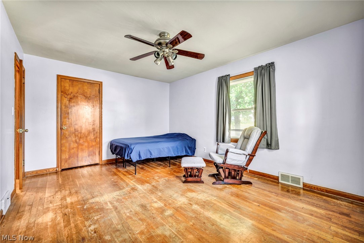
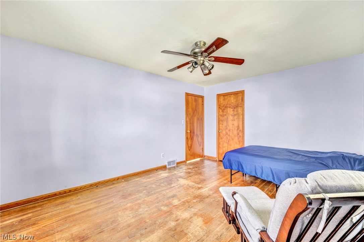
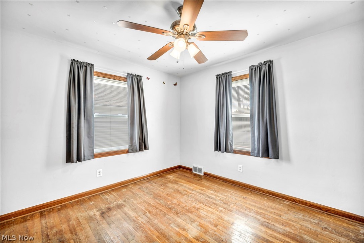
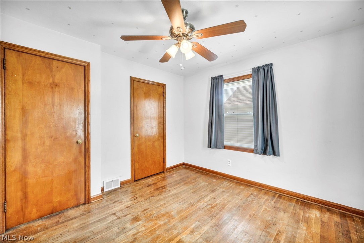
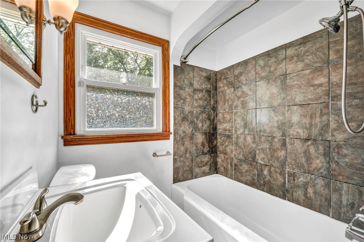
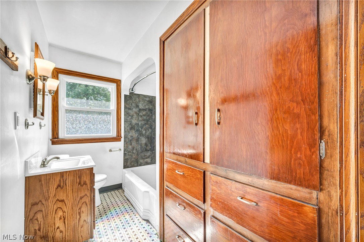
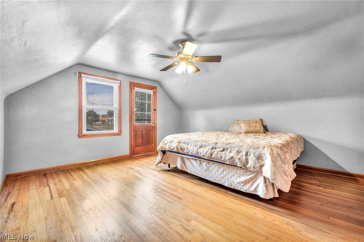
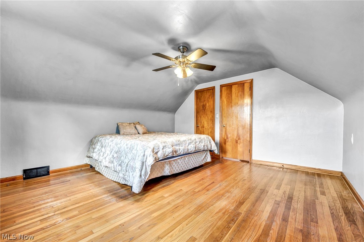
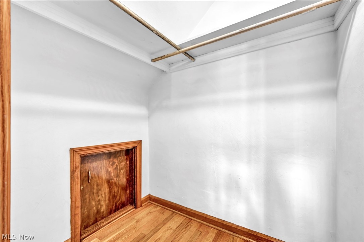
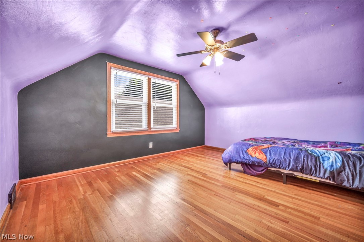
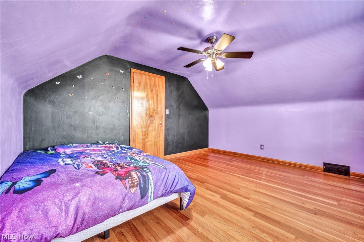
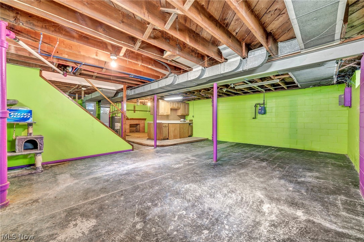
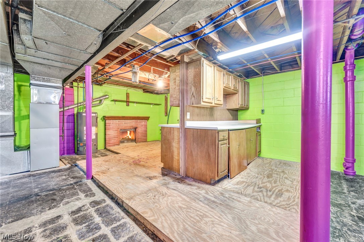
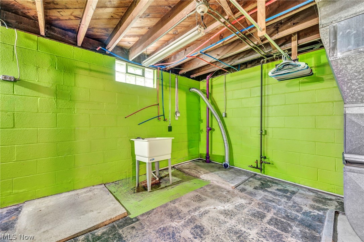
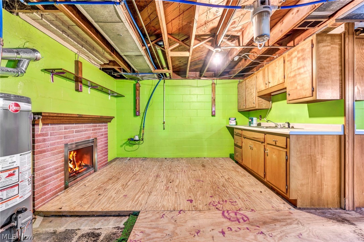
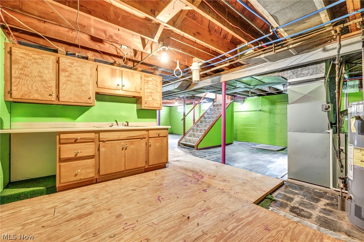
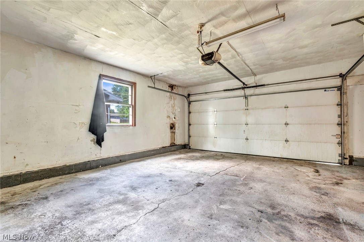
Welcome to your dream home! This spectacular 4-bedroom, 1.5-bathroom home is nestled just a few blocks from Mill Creek Park and golf course! As you step inside, you'll find a cozy yet inviting living room, featuring a beautiful fireplace and a large window that bathes the space in natural light. The adjacent dining room is perfect for family meals and entertaining guests. The charming kitchen boasts wooden cabinets, a stainless-steel sink, and appliances. A lovely window in the dining area provides a view of the spacious backyard, complete with a small garden. The basement is a versatile bonus, featuring a second fireplace and built-in cabinets, making it an ideal space for a second living area, a home office, or a cozy entertainment room. This home also includes a two-car garage with a newly fixed roof, ensuring it is no longer flat and providing extra durability. New security doors have been installed, offering peace of mind and added protection. Please note that this property is being sold as-is, and any inspections will be for the buyer's knowledge only.

4
beds

2
baths

1,404 Sq.Ft. LIVING AREA

8,712 Sq.Ft. lot

Susan Sasseville

Susan Sasseville

Features & Amenities

Interior

  • total bedrooms4
  • Total bathrooms2
  • full bathroom1
  • half bathroom1
  • APPLIANCES Disposal, Humidifier, Microwave, Range, Refrigerator

Area & Lot

  • Status Sold
  • Date Sold August 15, 2024
  • Living Area1,404 Sq.Ft.
  • Lot Area8,712 Sq.Ft.
  • MLS® ID5053103
  • TypeResidential
  • YEAR BUILT1953
  • Architecture StylesConventional
  • School DistrictYoungstown CSD - 5014

Exterior

  • STORIES2
  • Garage Space2.0
  • water SourcePublic
  • roofAsphalt, Fiberglass
  • parkingAttached, Electricity, Garage, Garage Door Opener, Paved, Water Available
  • HEAT TYPEForced Air, Gas
  • AIR CONDITIONINGCentral Air
  • sewerPublic Sewer
  • security FeaturesSecurity System, Smoke Detector(s)

Financial

  • Sales Price$135,400
  • Real Estate Tax $1,663/yr
View Virtual Tour

Experience the Iconic Advantage

We're here to make your real estate experience easier, smoother, and more rewarding. Let’s make your next move iconic—get in touch today.

Follow Me on Instagram