Search
9042 Nesthaven Way
9042 Nesthaven Way
9042 Nesthaven Way
9042 Nesthaven Way
9042 Nesthaven Way
9042 Nesthaven Way
9042 Nesthaven Way
9042 Nesthaven Way
9042 Nesthaven Way
9042 Nesthaven Way
9042 Nesthaven Way
9042 Nesthaven Way
9042 Nesthaven Way
9042 Nesthaven Way
9042 Nesthaven Way
9042 Nesthaven Way
9042 Nesthaven Way
9042 Nesthaven Way
9042 Nesthaven Way
9042 Nesthaven Way
9042 Nesthaven Way
9042 Nesthaven Way
9042 Nesthaven Way
9042 Nesthaven Way
9042 Nesthaven Way
9042 Nesthaven Way
9042 Nesthaven Way
SEE ALL PHOTOS
9042 Nesthaven Way
9042 Nesthaven Way
9042 Nesthaven Way
9042 Nesthaven Way
9042 Nesthaven Way
9042 Nesthaven Way
9042 Nesthaven Way
9042 Nesthaven Way
9042 Nesthaven Way
9042 Nesthaven Way
9042 Nesthaven Way
9042 Nesthaven Way
9042 Nesthaven Way
9042 Nesthaven Way
9042 Nesthaven Way
9042 Nesthaven Way
9042 Nesthaven Way
9042 Nesthaven Way
9042 Nesthaven Way
9042 Nesthaven Way
9042 Nesthaven Way
9042 Nesthaven Way
9042 Nesthaven Way
9042 Nesthaven Way
9042 Nesthaven Way
9042 Nesthaven Way
9042 Nesthaven Way
Sold

9042 Nesthaven Way

9042 Nesthaven Way, North Ridgeville, OH 44039

$390,000
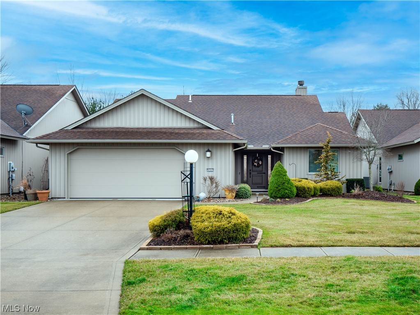
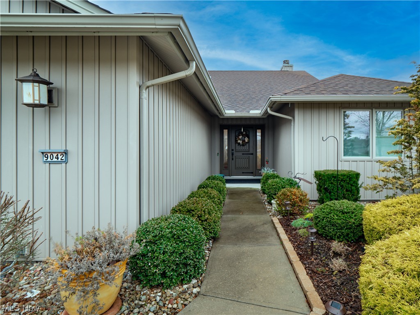
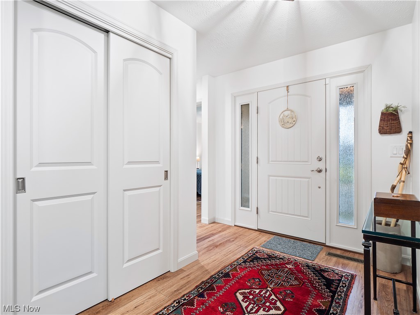
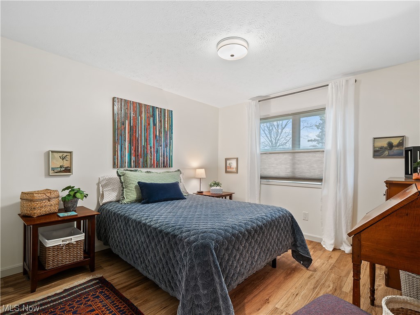
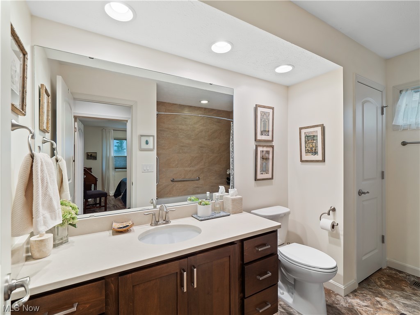
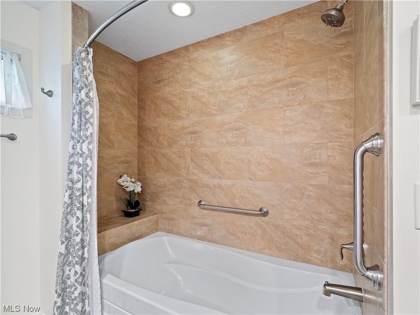
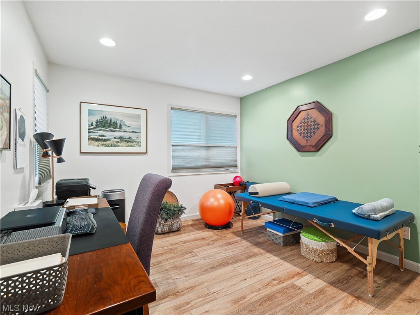
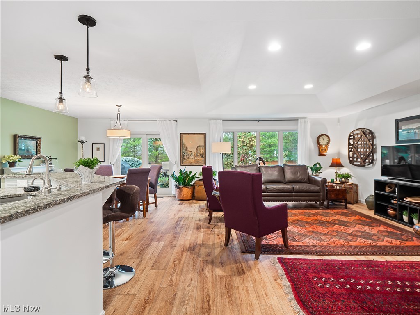
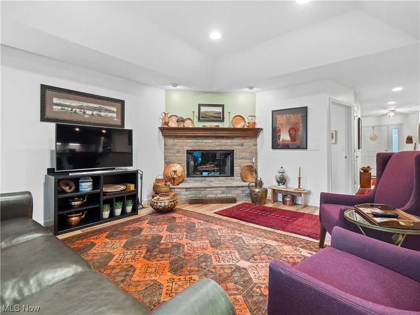
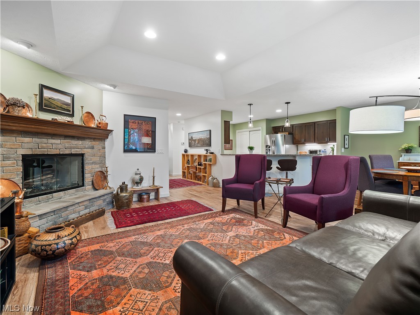
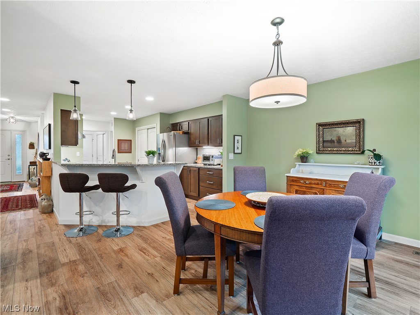
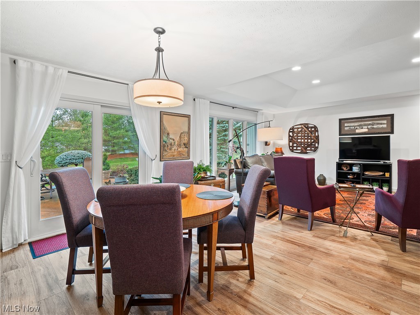
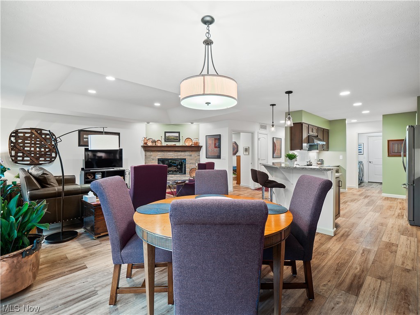
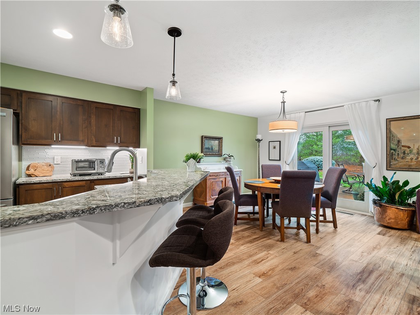
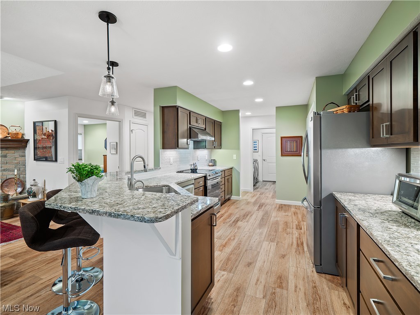
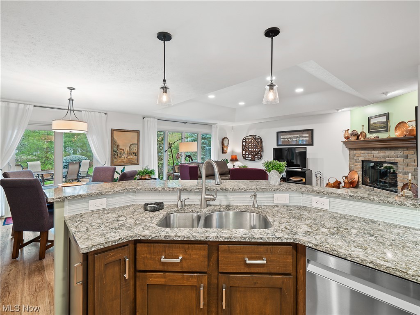
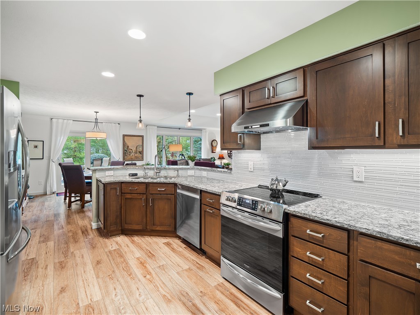
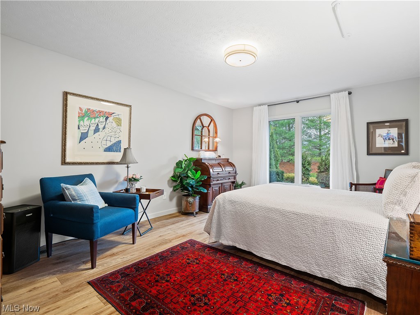
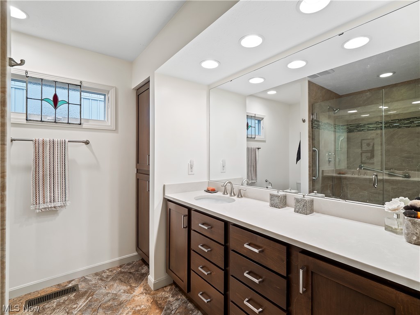
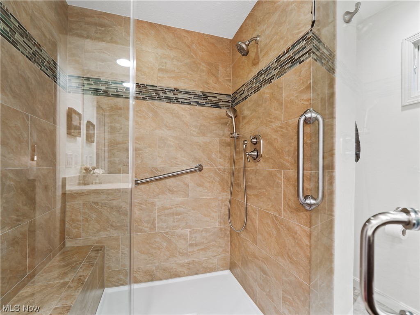
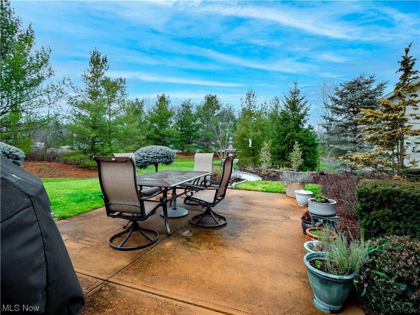
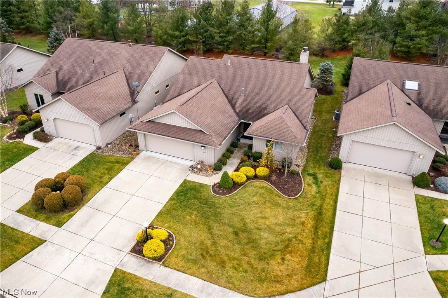
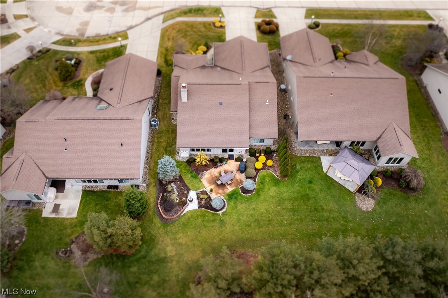
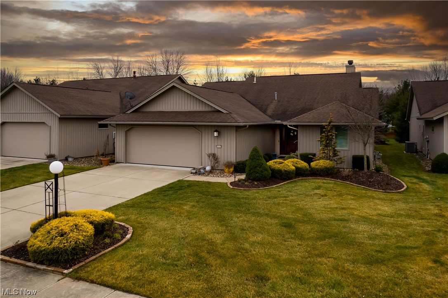
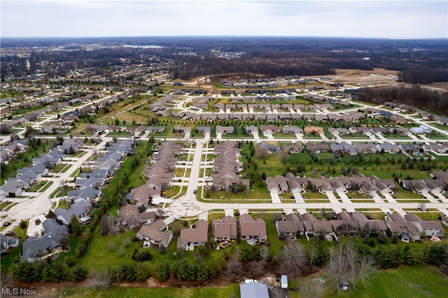
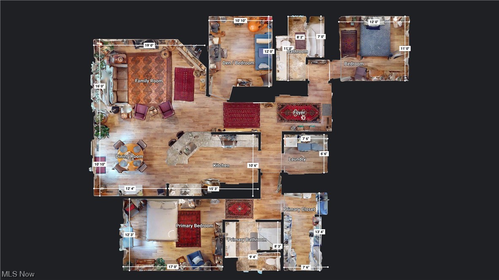
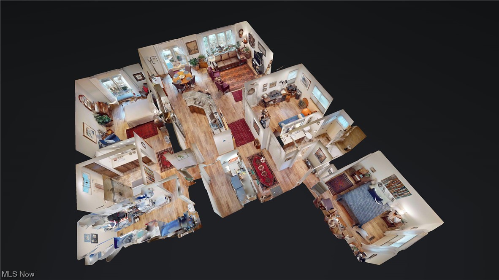
Here is a MUST-SEE cluster home in the desirable Bob Schmitt Ridgefield development. This meticulously cared for 3 bed/2 full-bath ranch is fitted with many upgrades. You will be welcomed by landscaping leading to the inviting covered entryway. Every detail of this home has been carefully considered. A spacious foyer splits off to provide privacy to a front bedroom and full bathroom away from the main living area. This bath features custom cabinetry w/quartz countertops and tile surround for a luxury soaking tub. Follow the home's wide-plank LVT flooring down the main hall, passing a 3rd bedroom/study into a light-filled great room w/coved ceiling and wood burning brick fireplace w/gas starter. View the tastefully expanded rear landscaping w/ large patio to be enjoyed from the open-concept living and dining area. The kitchen features solid wood cabinetry with deep roll out drawers, quartz countertops, glass tile backsplash, expansive pantry closet, new LED undercabinet lighting, and SS dishwasher with 3rd rack, plus new exterior-vented SS commercial range hood. Off the kitchen a hallway passes the laundry/utility room leading to a spacious owner's suite with walk-in closet and bathroom offering a large 5' x 4' walk-in shower with full tile surround and frameless glass door, plus comfort height custom cabinetry w/ quartz countertop and rough-in for 2nd sink. The home's oversized attached garage offers loads of storage, plus a center drain, utility tub, and hot/cold hose bib. This home offers peace of mind w/snow removal and grass maintenance provided by cluster HOA. See the 3D tour to capture all property features. Open House Saturday 1/27 from 12-3 and Sunday 1/28 from 2-4!

3
beds

2
baths

1,824 Sq.Ft. LIVING AREA

7,527.17 Sq.Ft. lot

Susan Sasseville

Susan Sasseville

Features & Amenities

Interior

  • total bedrooms3
  • Total bathrooms2
  • full bathrooms2
  • Laundry room Washer Hookup, Electric Dryer Hookup, Main Level, Laundry Tub, Sink
  • Fireplace Glass Doors, Gas Starter, Great Room, Raised Hearth, Wood Burning
  • APPLIANCES Dishwasher, Disposal, Range, Refrigerator
  • other interior Features Breakfast Bar, Pantry, Stone Counters, Recessed Lighting, Storage, Soaking Tub, Walk-In Closet(s)

Area & Lot

  • Status Sold
  • Date Sold February 27, 2024
  • Living Area1,824 Sq.Ft.
  • Lot Area7,527.17 Sq.Ft.
  • MLS® ID5012927
  • TypeResidential
  • YEAR BUILT2015
  • Architecture StylesCluster Home, Ranch
  • School DistrictNorth Ridgeville CSD - 4711

Exterior

  • STORIES1
  • Garage Space2.0
  • water SourcePublic
  • PoolCommunity
  • roofAsphalt, Fiberglass
  • parkingAttached, Drain, Garage, Garage Door Opener, Oversized, Storage, Water Available
  • HEAT TYPEForced Air, Gas
  • AIR CONDITIONINGCentral Air
  • sewerPublic Sewer
  • SubstructureSlab
  • Disability FeaturesAccessible Full Bath, Accessible Bedroom, Accessible Common Area, Accessible Closets, Grip-Accessible Features, Accessible Central Living Area, Accessible Doors
  • other exterior FeaturesSprinkler/Irrigation

Financial

  • Sales Price$390,000
  • Real Estate Tax $5,968/yr
  • HOA $650/yr

Experience the Iconic Advantage

We're here to make your real estate experience easier, smoother, and more rewarding. Let’s make your next move iconic—get in touch today.

Follow Me on Instagram