Search
9829 Plum Brook Lane
SEE ALL PHOTOS
9829 Plum Brook Lane
Sold

9829 Plum Brook Lane

9829 Plum Brook Lane, Strongsville, OH 44149

$350,000
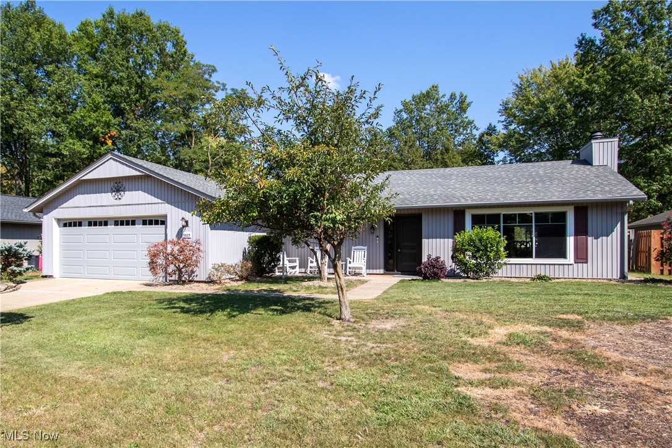
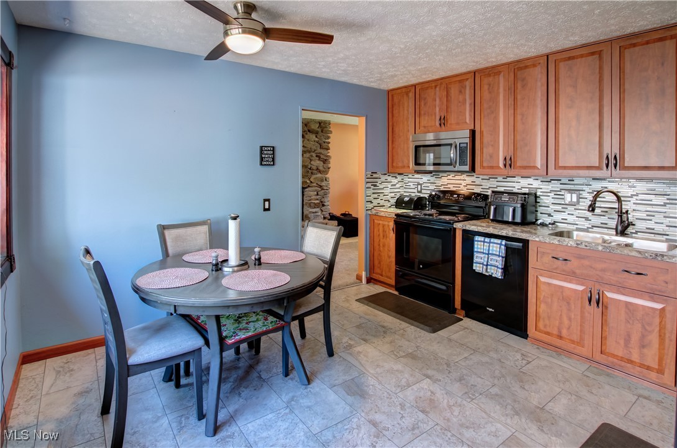
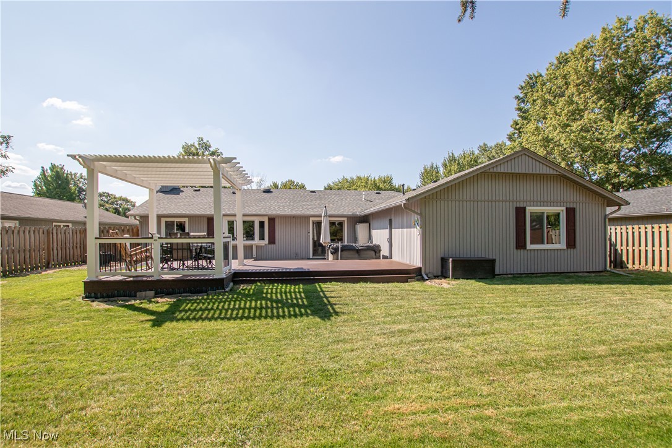
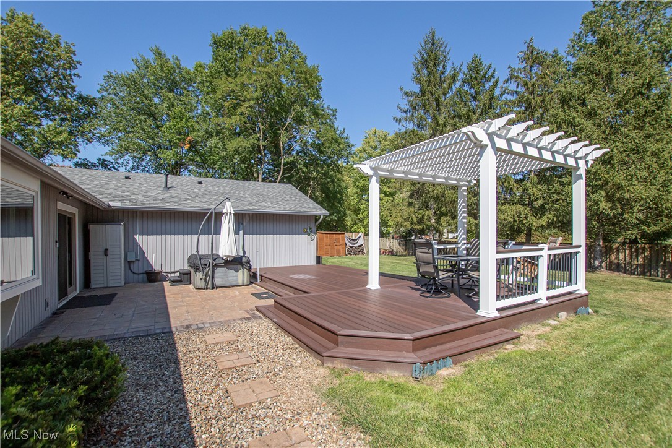
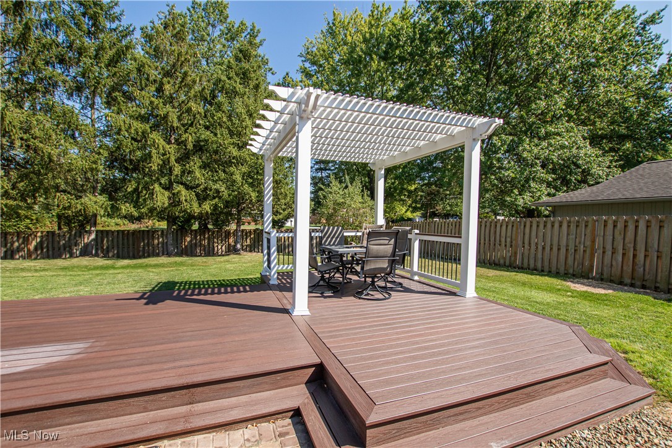
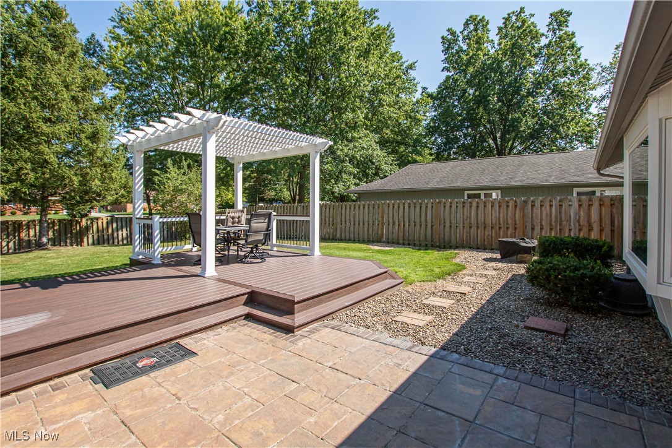
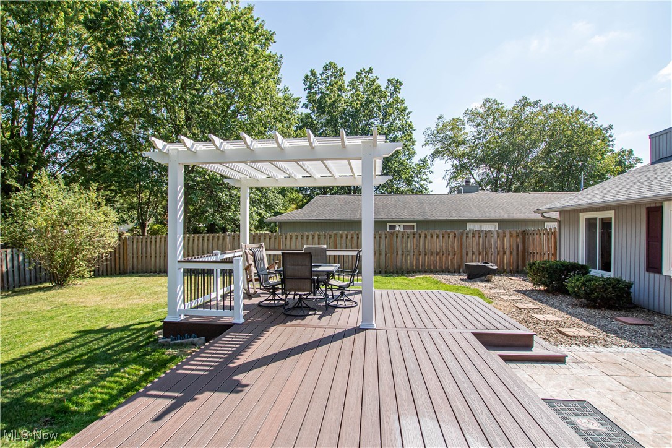
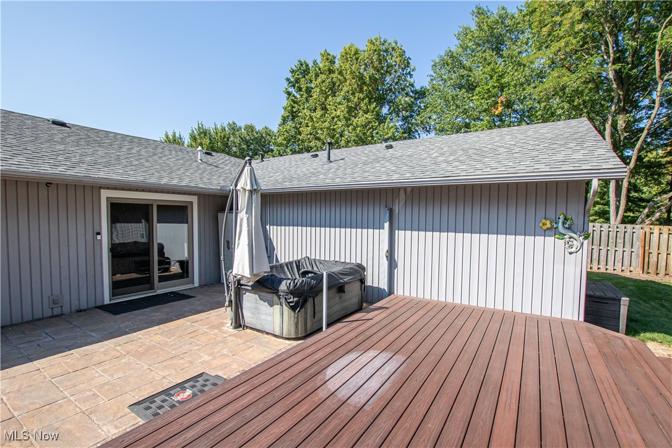
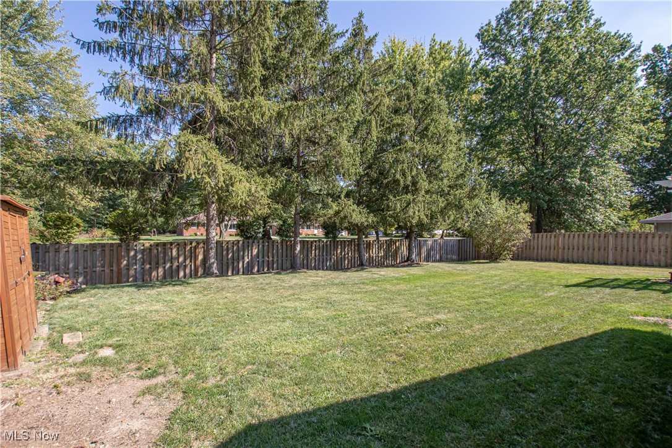
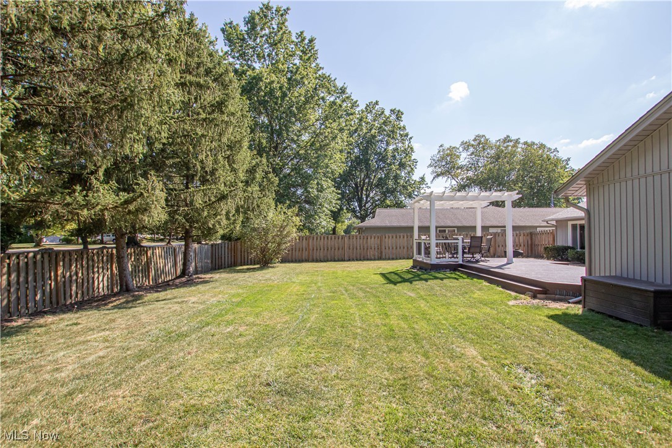
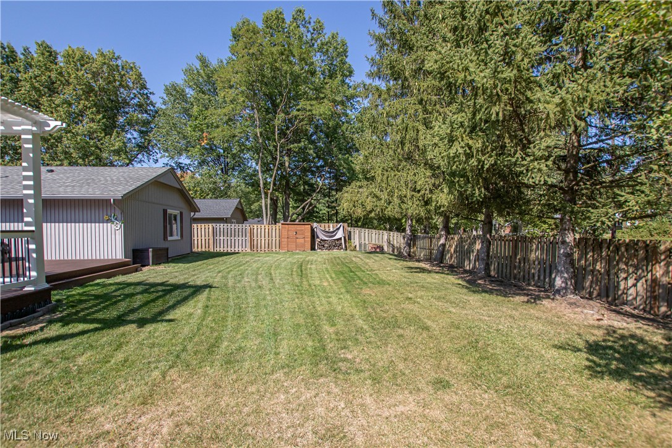
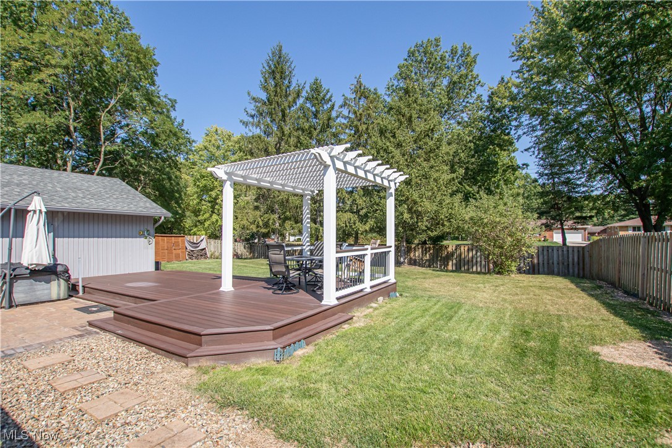
Welcome to this beautifully maintained slab ranch in the heart of Strongsville! Nestled on a fully fenced lot, the backyard is
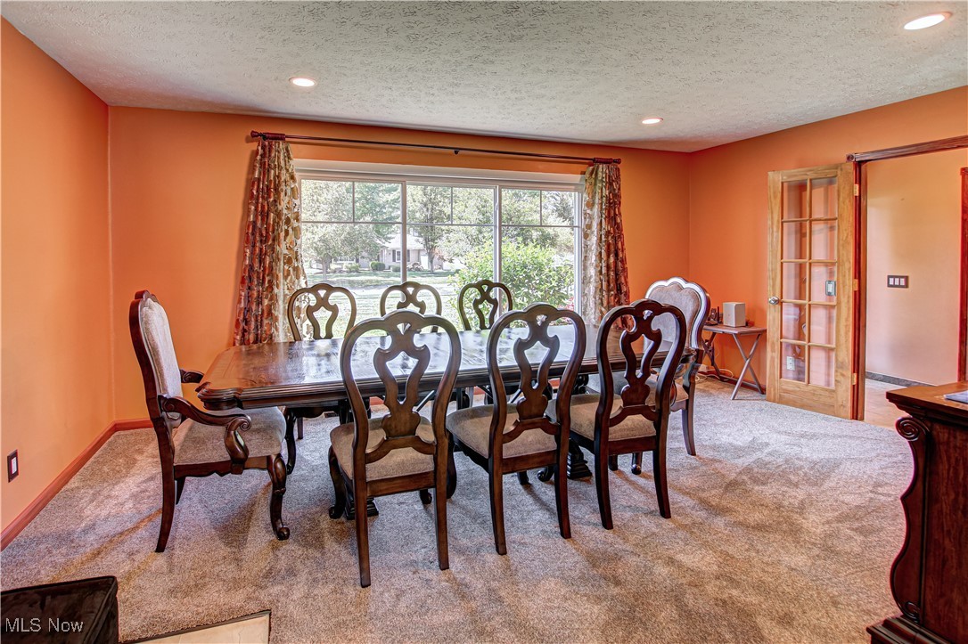
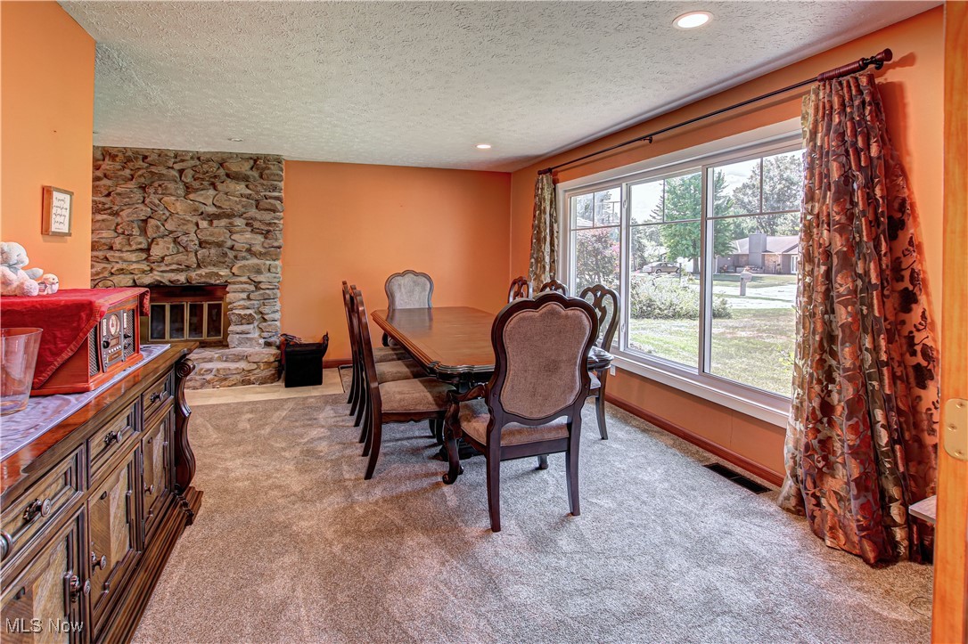
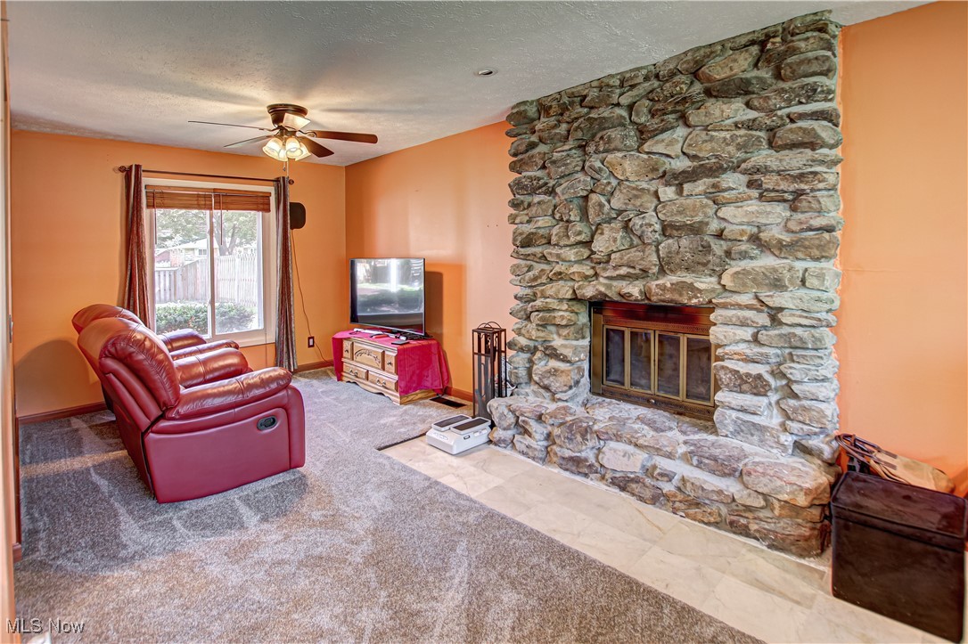
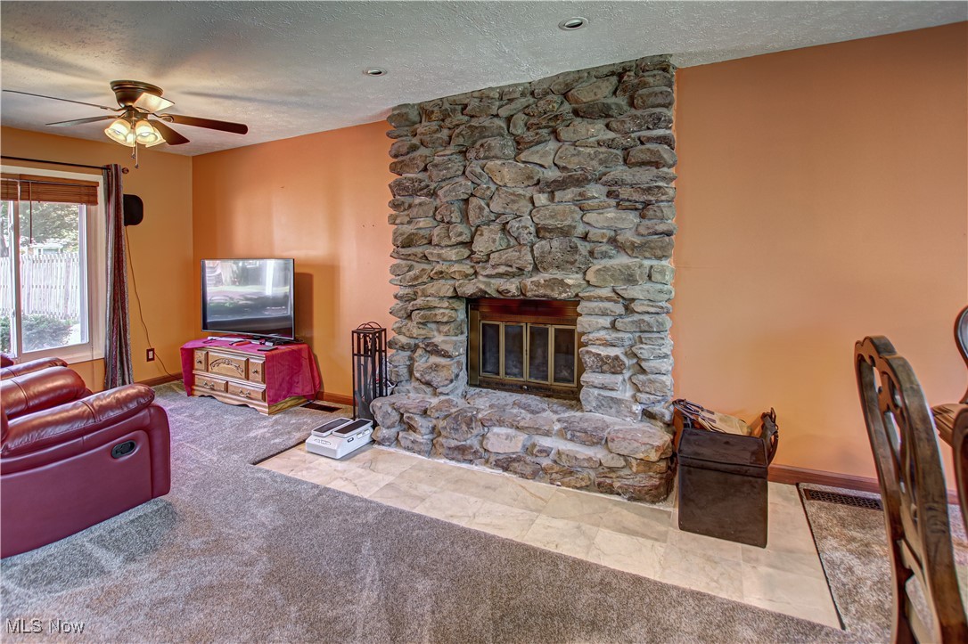
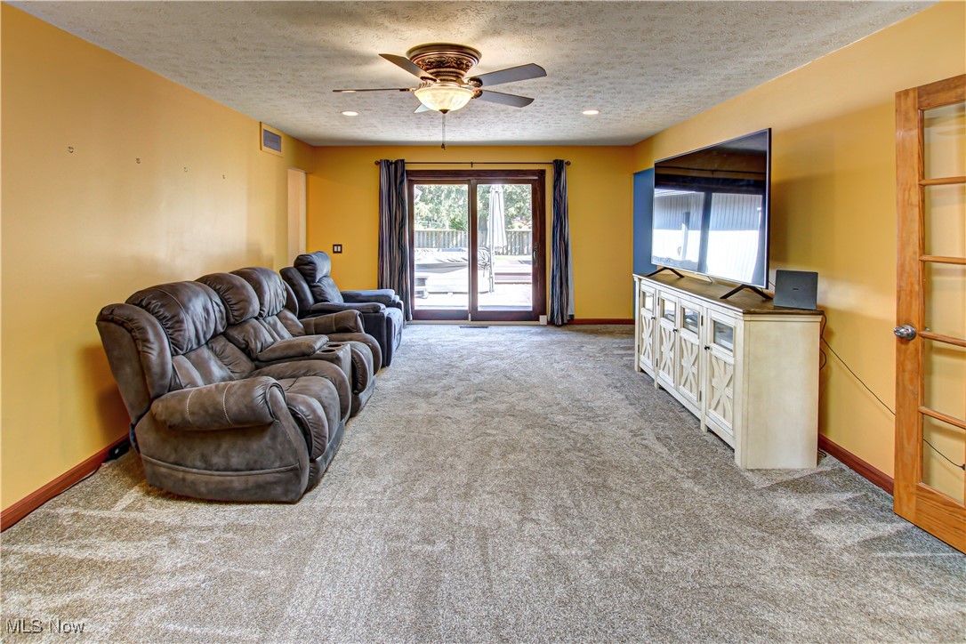
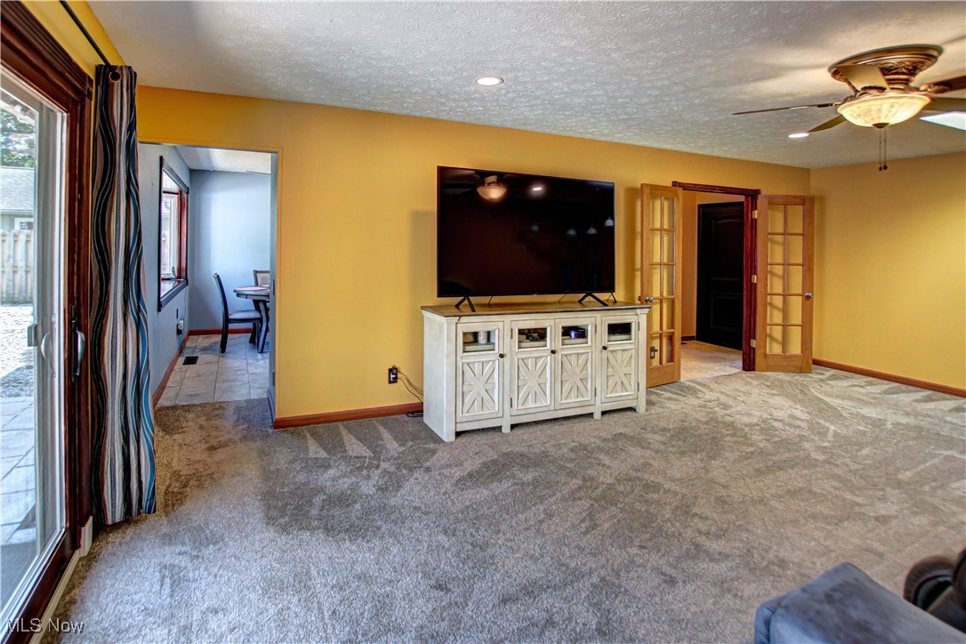
designed for entertaining with a spacious deck and pergola. Inside, the inviting living room features a stunning floor-toceiling stone fireplace and the family room has a skylight that fills the space with natural light. The well-appointed kitchen
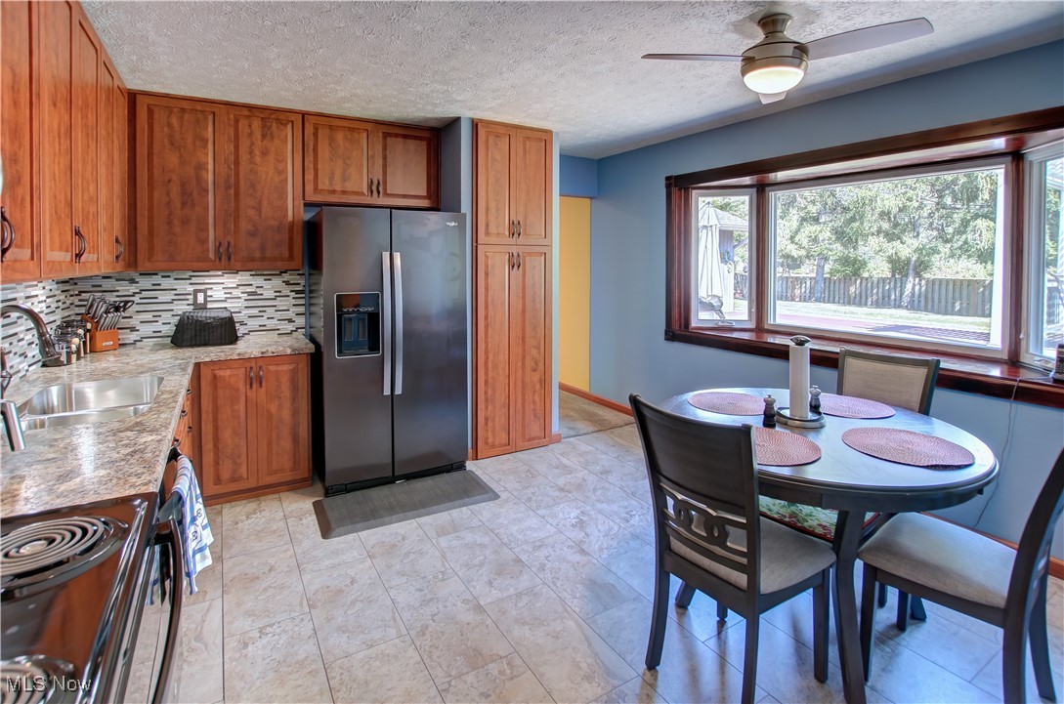
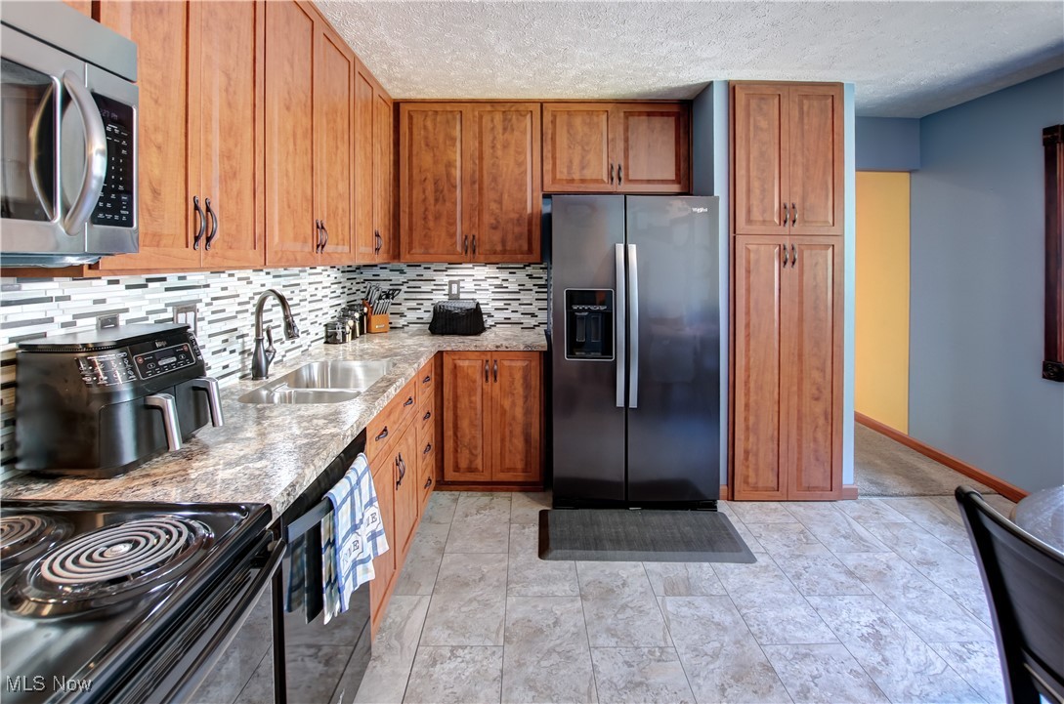
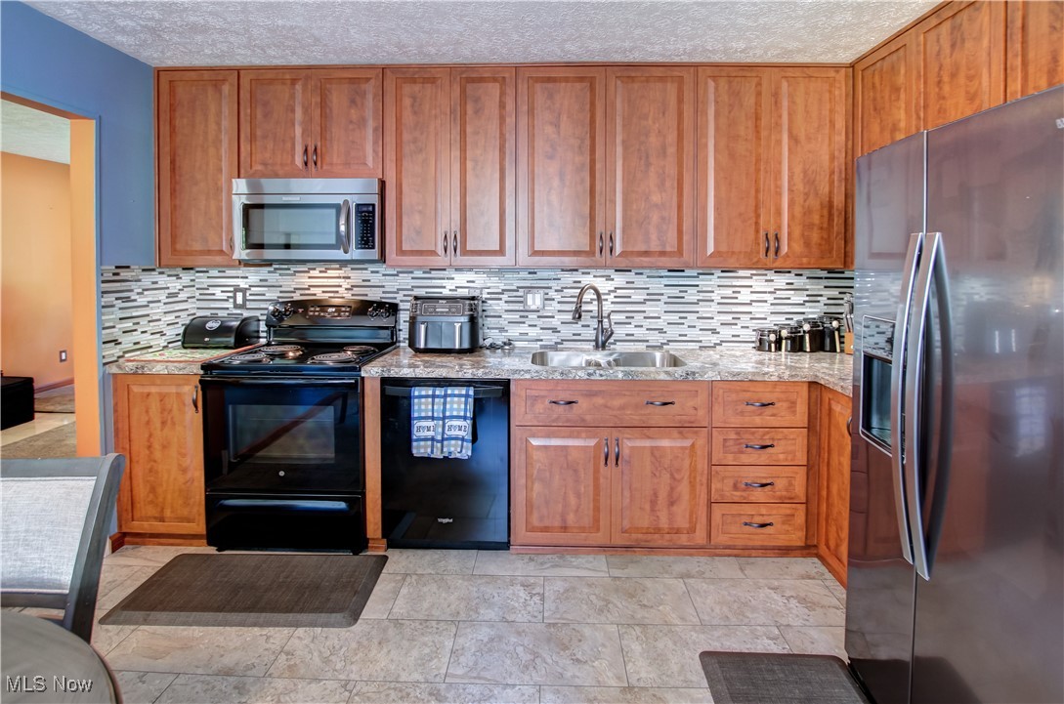
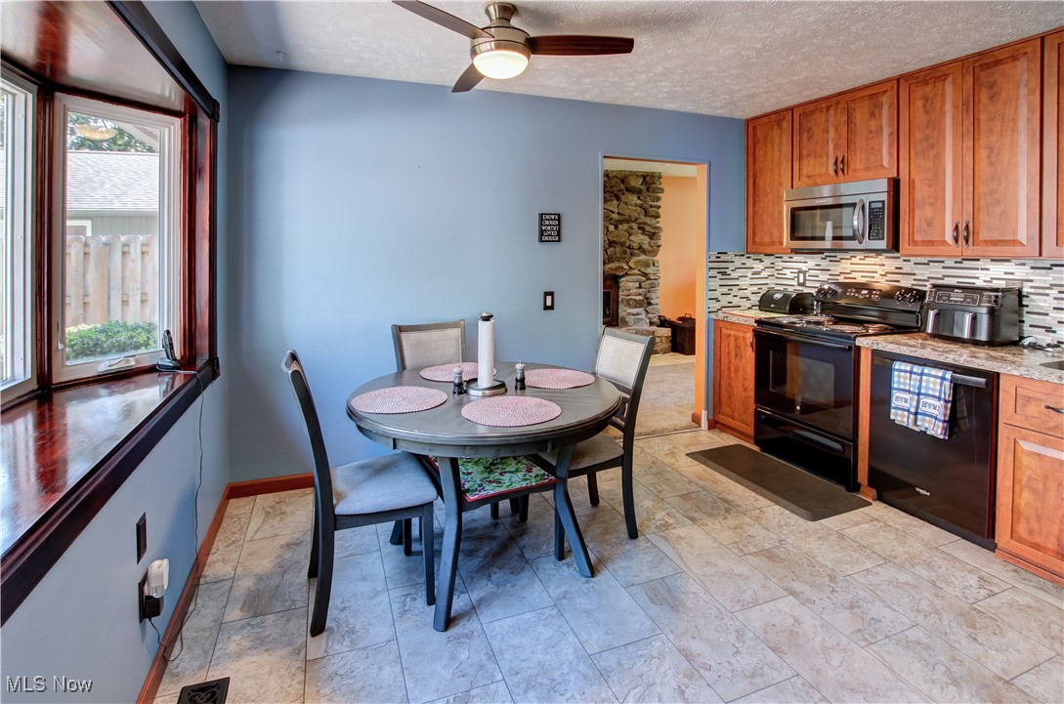
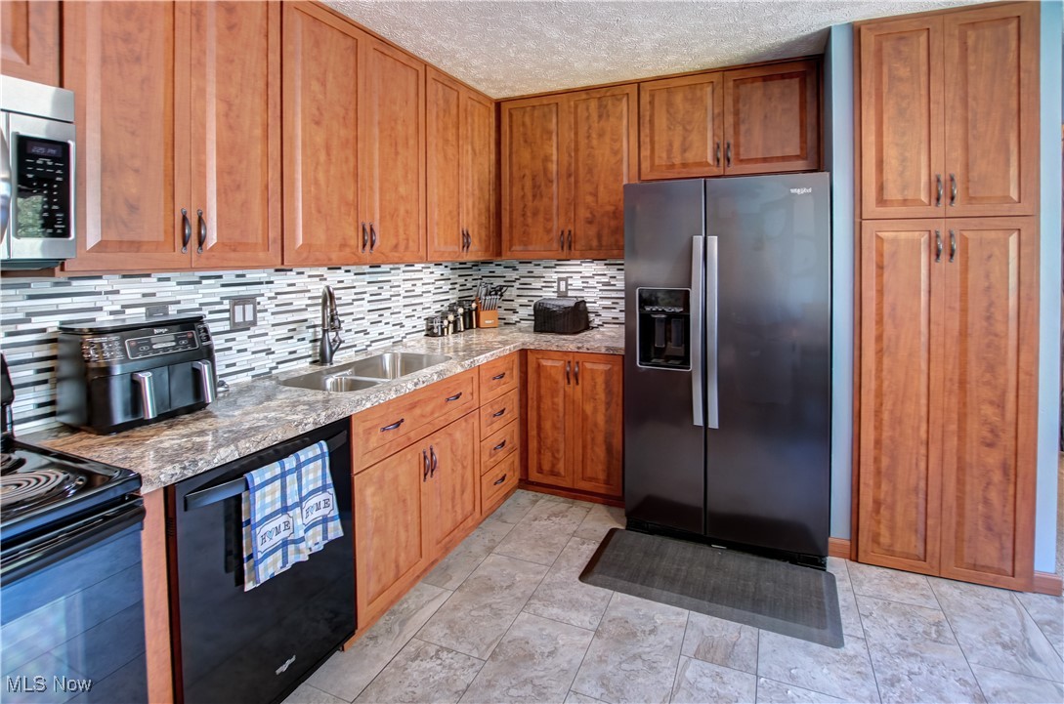
offers a charming garden/bay window, perfect for plants or a cozy breakfast nook. All appliances are included. Three
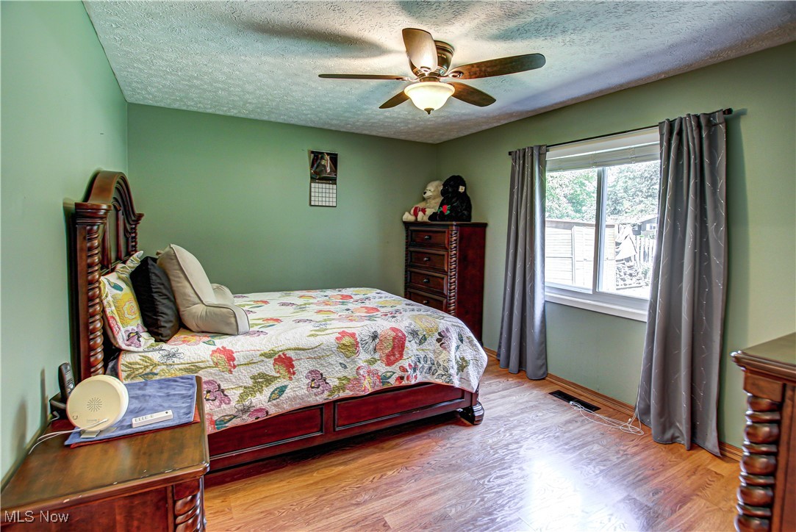
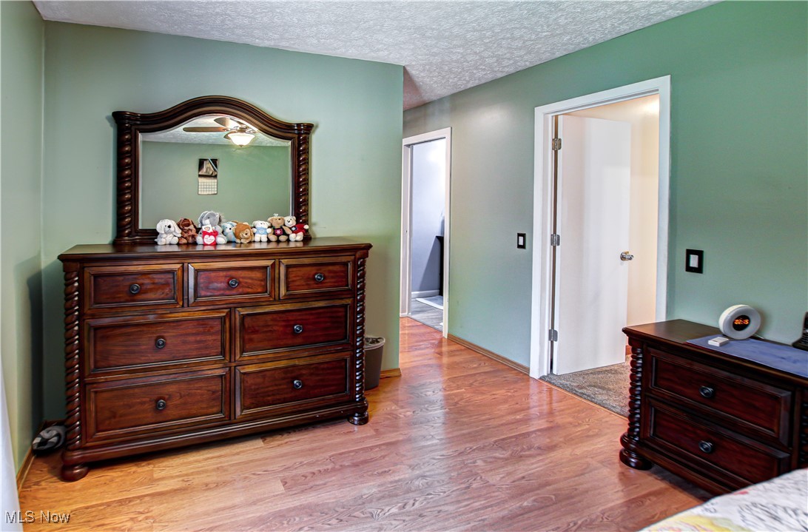
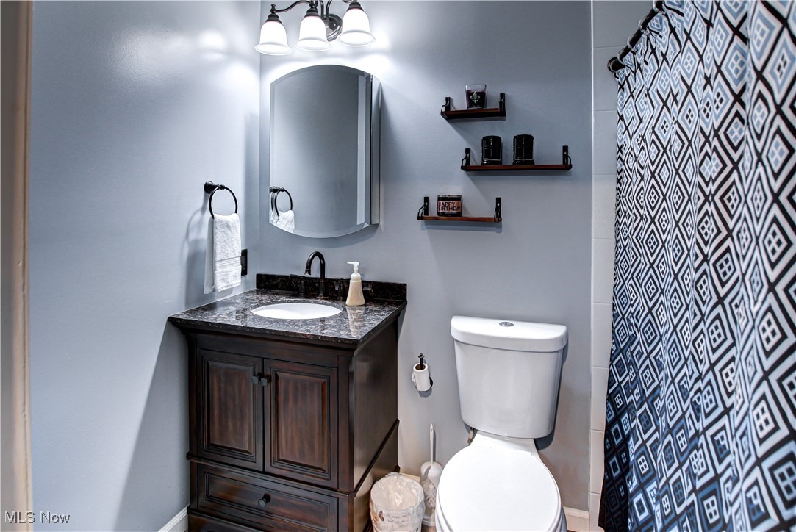
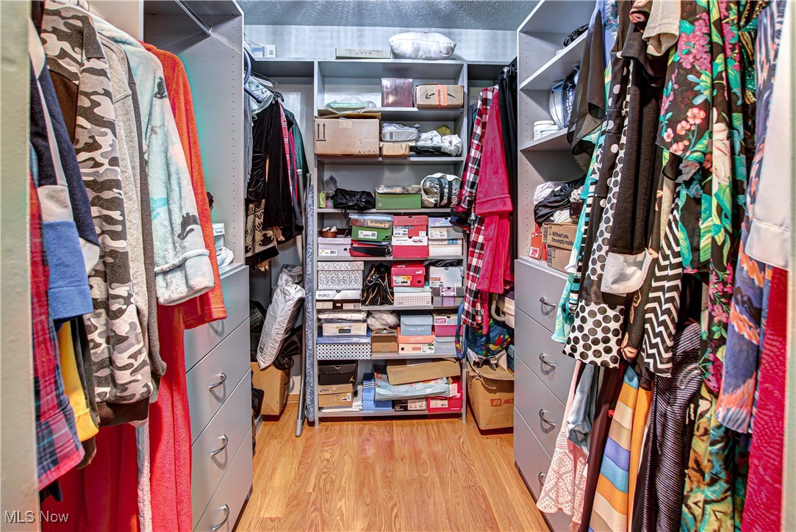
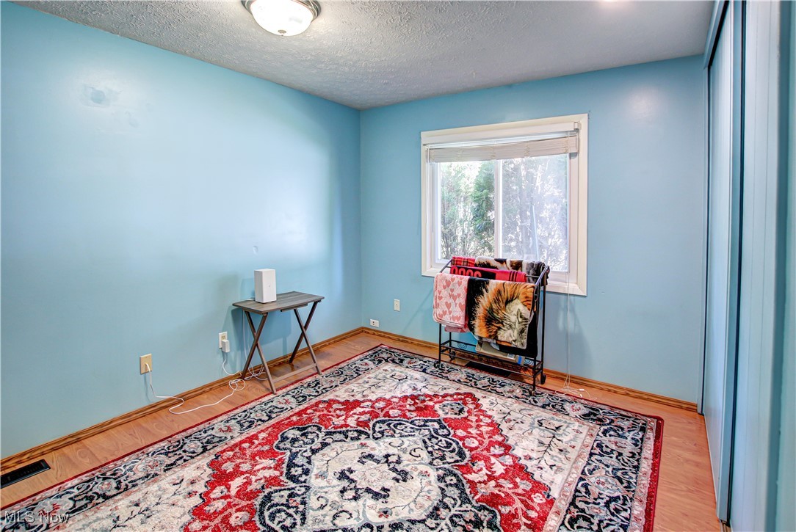
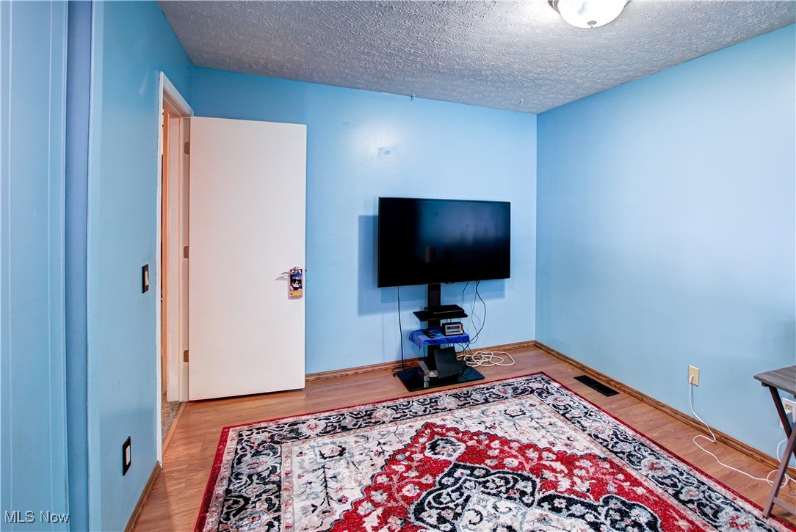
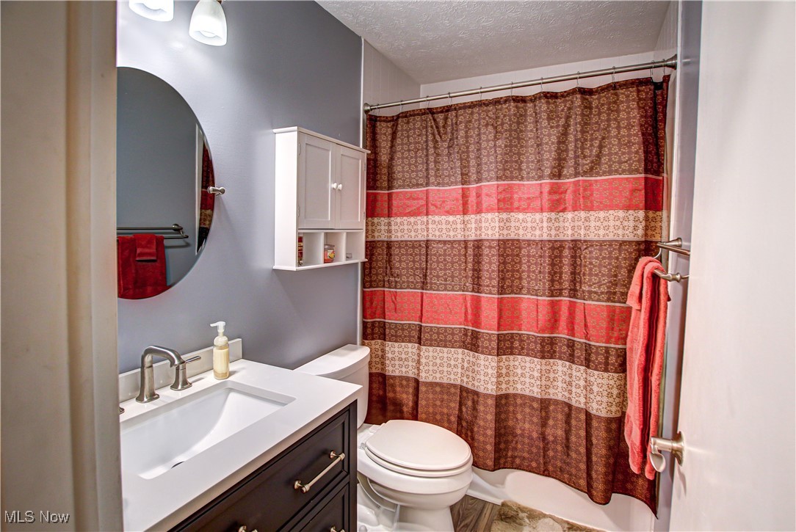
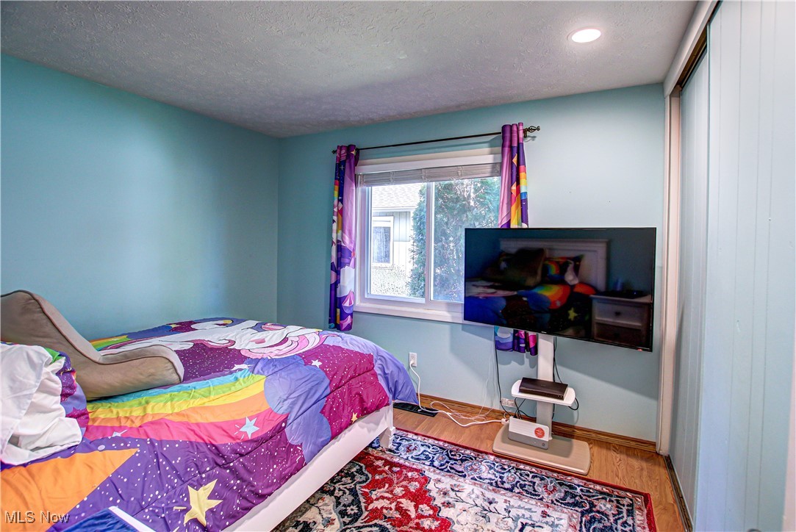
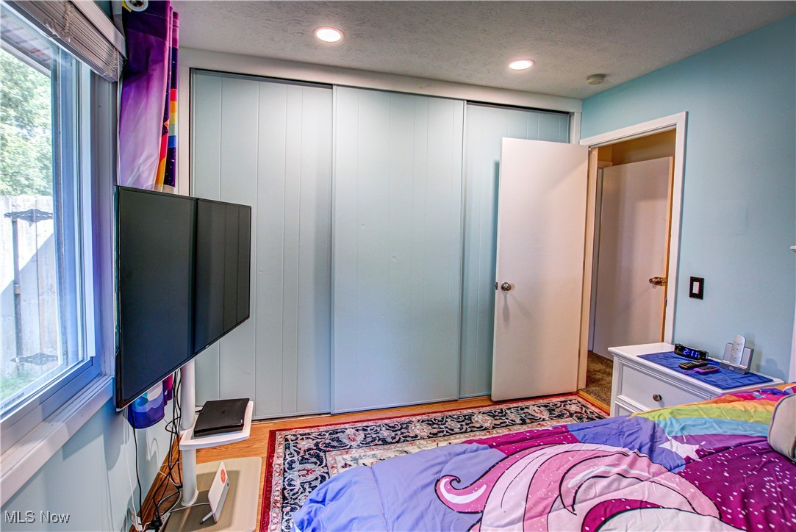
spacious bedrooms include a primary suite with a custom walk-in closet and there are two updated full baths. The
oversized heated two-car garage provides year-round convenience. This home is located in a sought-after development
that boasts incredible amenities including an Olympic-sized swimming pool, playground, community center, and tennis
and pickleball courts. A true move-in ready gem combining comfort, style, and community living!

3
beds

2
baths

2,049 Sq.Ft. LIVING AREA

0.28 Acres lot

Susan Sasseville

Susan Sasseville

Features & Amenities

Interior

  • total bedrooms3
  • Total bathrooms2
  • full bathrooms2
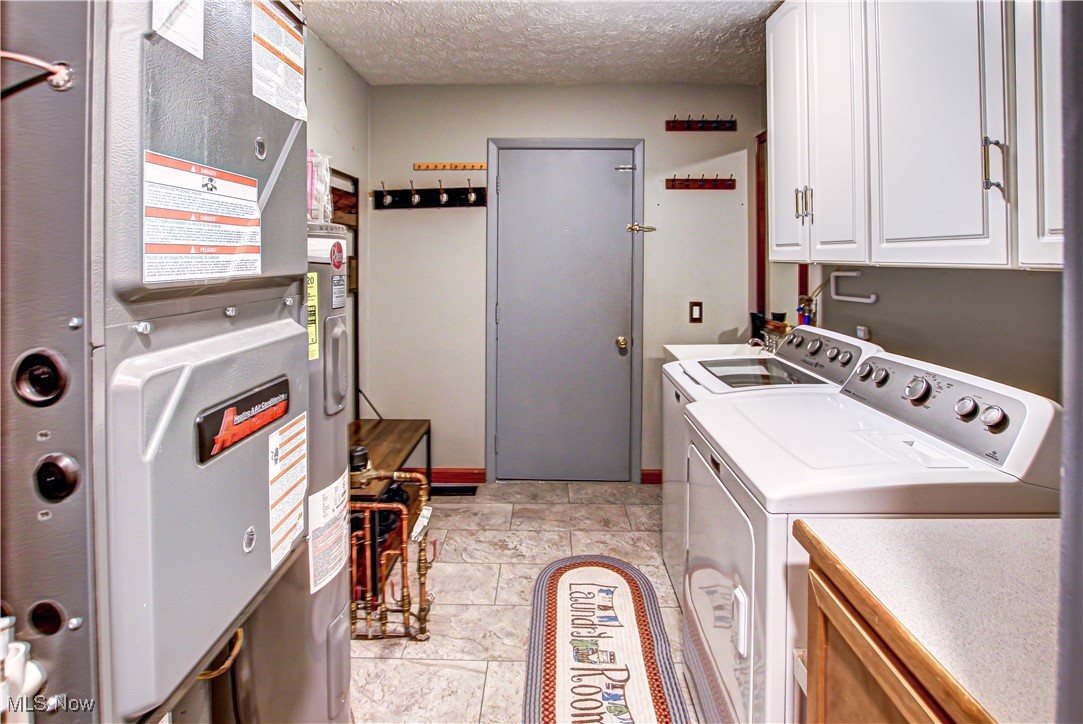
  • Laundry room Main Level, Laundry Room, Laundry Tub, Sink
  • Fireplace Stone, Wood Burning
  • APPLIANCES Dryer, Dishwasher, Microwave, Range, Refrigerator, Washer

Area & Lot

  • Status Sold
  • Date Sold January 13, 2026
  • Living Area2,049 Sq.Ft.
  • Lot Area0.28 Acres
  • MLS® ID5156754
  • TypeResidential
  • YEAR BUILT1978
  • Architecture StylesRanch
  • School DistrictStrongsville CSD - 1830

Exterior

  • STORIES1
  • Garage Space2.0
  • water SourcePublic
  • PoolCommunity
  • roofAsphalt, Fiberglass
  • parkingAttached, Garage, Garage Door Opener, Heated Garage, Water Available
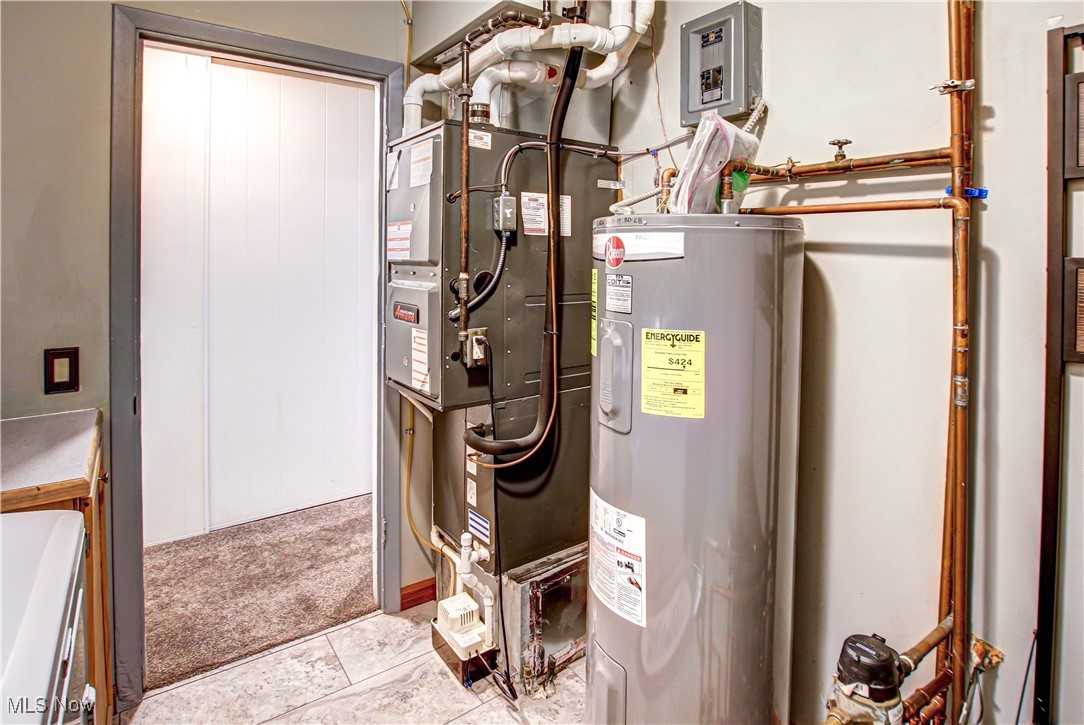
  • HEAT TYPEForced Air, Gas
  • AIR CONDITIONINGCentral Air
  • sewerPublic Sewer
  • SubstructureSlab
  • other exterior FeaturesPrivate Yard, Storage

Financial

  • Sales Price$350,000
  • Real Estate Tax $5,047/yr
  • HOA $550/yr

Experience the Iconic Advantage

We're here to make your real estate experience easier, smoother, and more rewarding. Let’s make your next move iconic—get in touch today.

Follow Me on Instagram